328 Vail Drive, Winter Haven, FL 33884
- $310,000
- 3
- BD
- 2
- BA
- 1,712
- SqFt






- List Price
- $310,000
- Status
- ACTIVE
- MLS#
- TB8511866
- Price Change
- ▼ $9,900 1785781581
- Bedrooms
- 3
- Bathrooms
- 2
- Living Area
- 1,712
- Subdivision
- Cedar Cove Ph 01
Property Description
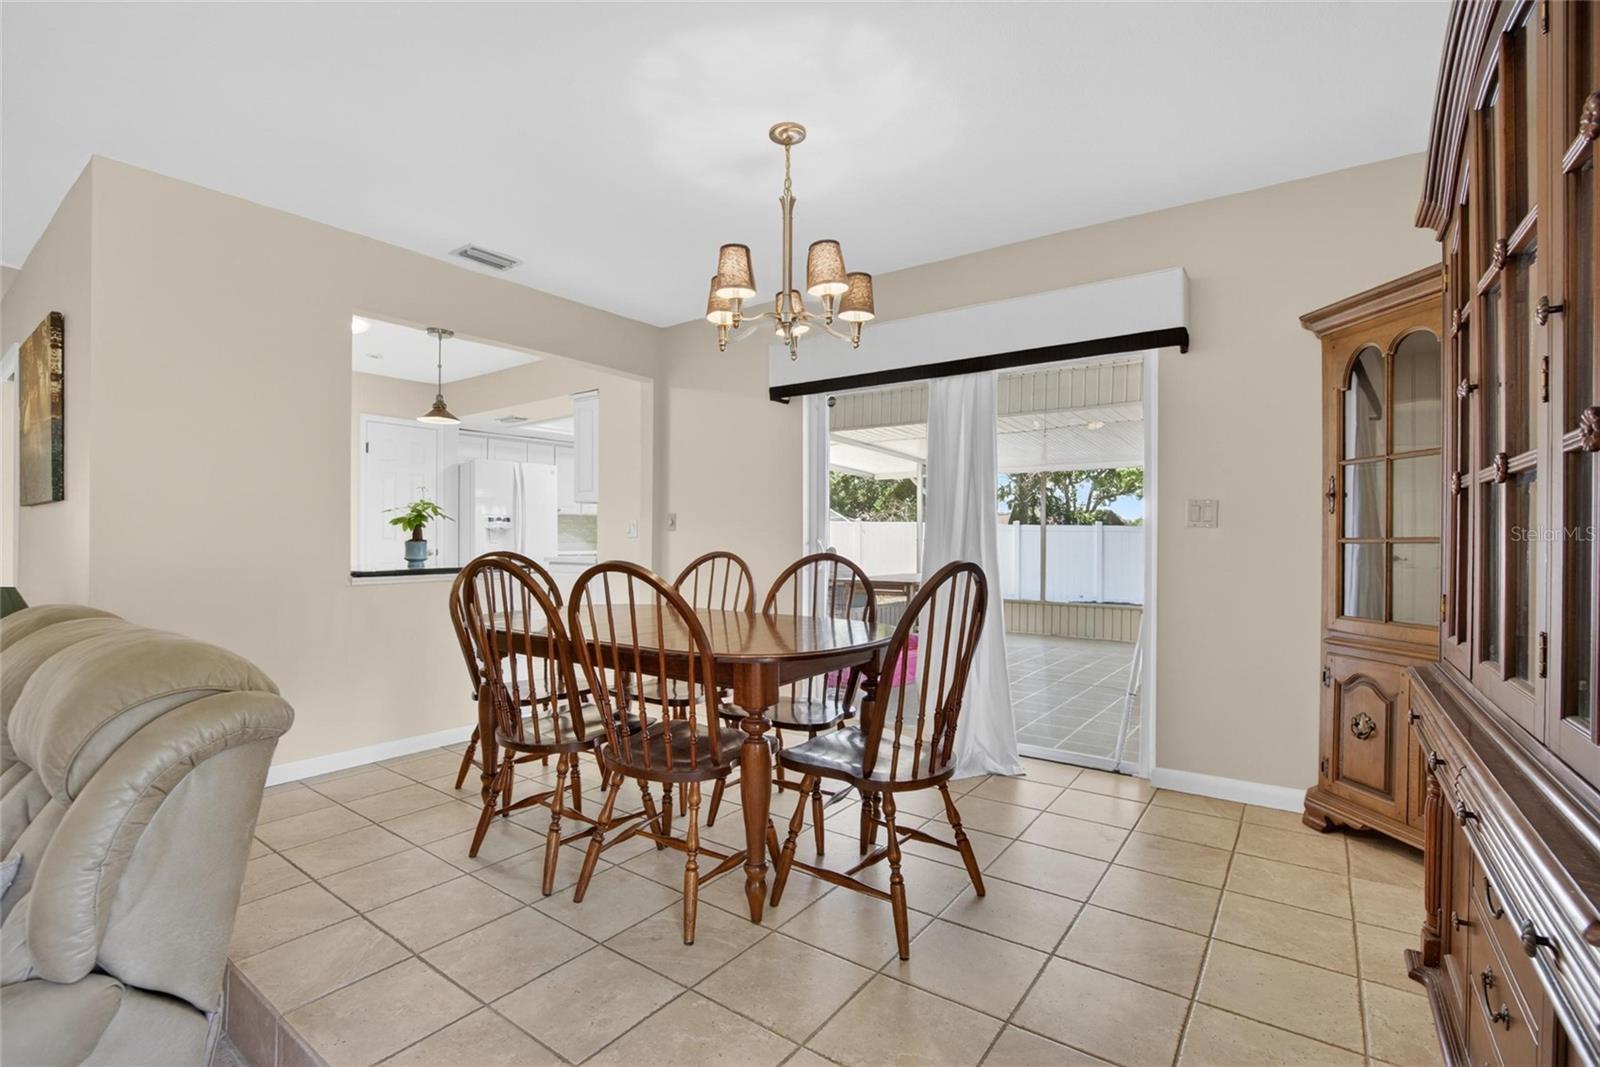
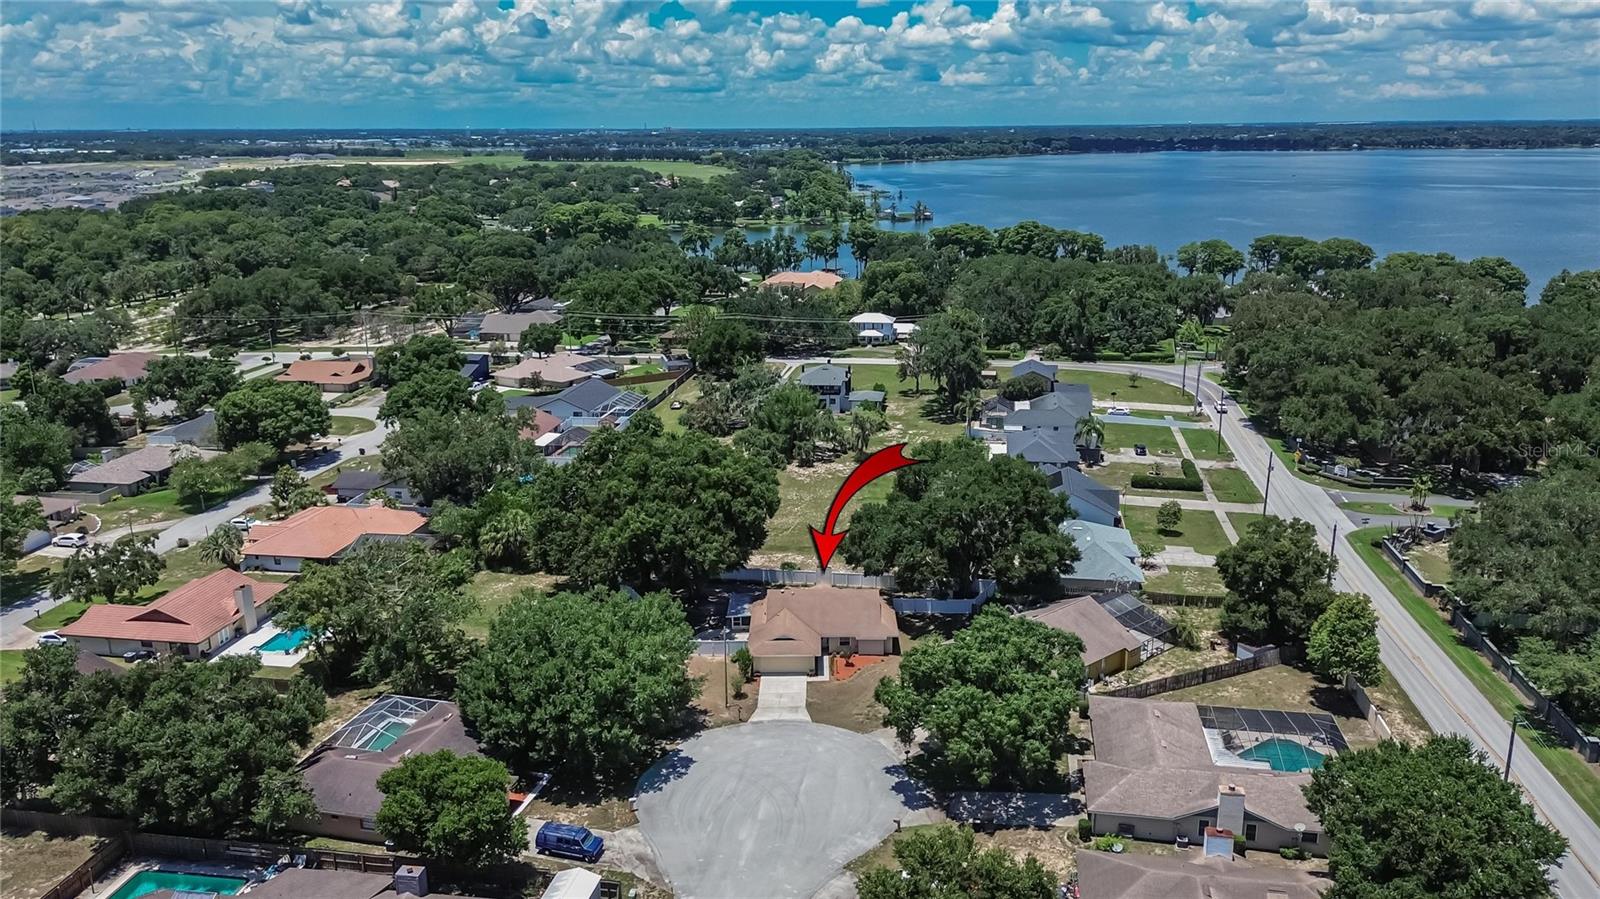
*With an acceptable offer, the seller will provide a NEW ROOF prior to closing! *NEW HOT WATER HEATER has already been installed. *Updates to the AC UNIT have been done. *All appliances stay with the sale of the home! *A Wood Destroying Organism (WDO) report, Four-Point Inspection, and Wind Mitigation Report are also available for buyer review. ***The majority of the repairs needed to be done on the report have already been completed! *Situated on more than a quarter acre!! *Privacy fence that has double-gate access *Expansive screened lanai measuring approximately 17' x 15' that overlooks the fenced backyard (and BIG lot behind home). *Brick paver patio *Detached storage shed *Located on a VERY QUIET cul-de-sac *Lots of space with 2 big oak trees! *The living room has vaulted ceilings *Step down living room to separate it from the foyer *Fireplace *Skylights *Spacious primary suite features: *his & her's closets, *motorized blackout blinds, and an *updated bathroom with a tiled walk-in shower and modern finishes. *The kitchen offers abundant cabinetry and *oversized pantry. *2 Large hall closets for extra storage *Even MORE cabinets in the laundry room *Fresh interior paint throughout the entire home and hard-surface flooring **The home is located minutes from PUBLIC BOAT RAMPS serving Lake Eloise and Winter Haven's renowned Chain of Lakes, offering convenient access to boating, fishing, watersports, and outdoor recreation. **Located 10 mins from LEGOLAND!
/t.realgeeks.media/resize/300x/https://u.realgeeks.media/todayshomevalue%252FFullLogo_Transparent_NoBuffer.png)
Additional Information
- HOA Fee
- $150
- Year Built
- 1984
- Construction
- Block, Stucco
- Living Area
- 1,712
- Acres
- 0.27
- Hoa Fee
- $150
- Interior Features
- Ceiling Fans(s), Primary Bedroom Main Floor, Solid Surface Counters, Walk-In Closet(s)
- Cooling
- Central Air
- Heating
- Central
- Parking
- Driveway, On Street
- Garage Spaces
- 1
- Garage Description
- 1 Car Garage
- Exterior Features
- Other
- Sewer
- Septic Tank
- Pets
- Yes
Listing courtesy of CENTURY 21 BE3.
Mortgage Calculator
All listing information is deemed reliable but not guaranteed and should be independently verified through personal inspection by appropriate professionals. Listings displayed on this website may be subject to prior sale or removal from sale. Availability of any listing should always be independently verified. Listing information is provided for consumer personal, non-commercial use, solely to identify potential properties for potential purchase. All other use is strictly prohibited and may violate relevant federal and state law. Data last updated on