440 Olive Conch Street, Ruskin, FL 33570
- $430,000
- 5
- BD
- 3
- BA
- 2,522
- SqFt









- List Price
- $430,000
- Status
- ACTIVE
- MLS#
- TB8511817
- Price Change
- ▼ $5,000 1782007376
- Bedrooms
- 5
- Bathrooms
- 3
- Living Area
- 2,522
- Subdivision
- Shell Cove Ph 1
Property Description
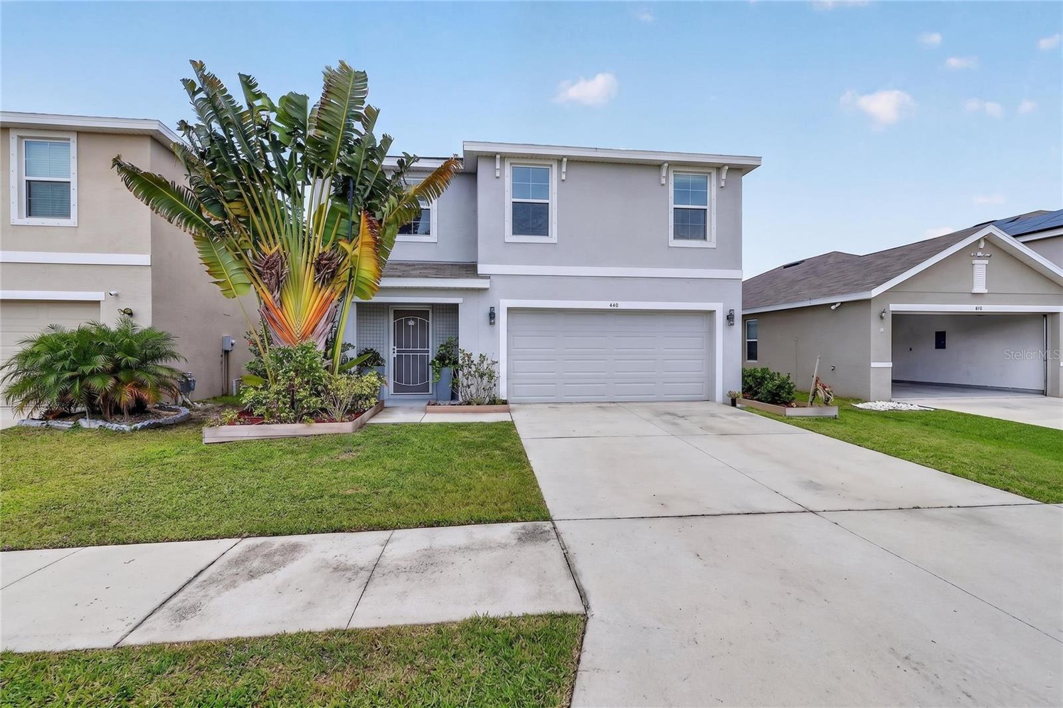
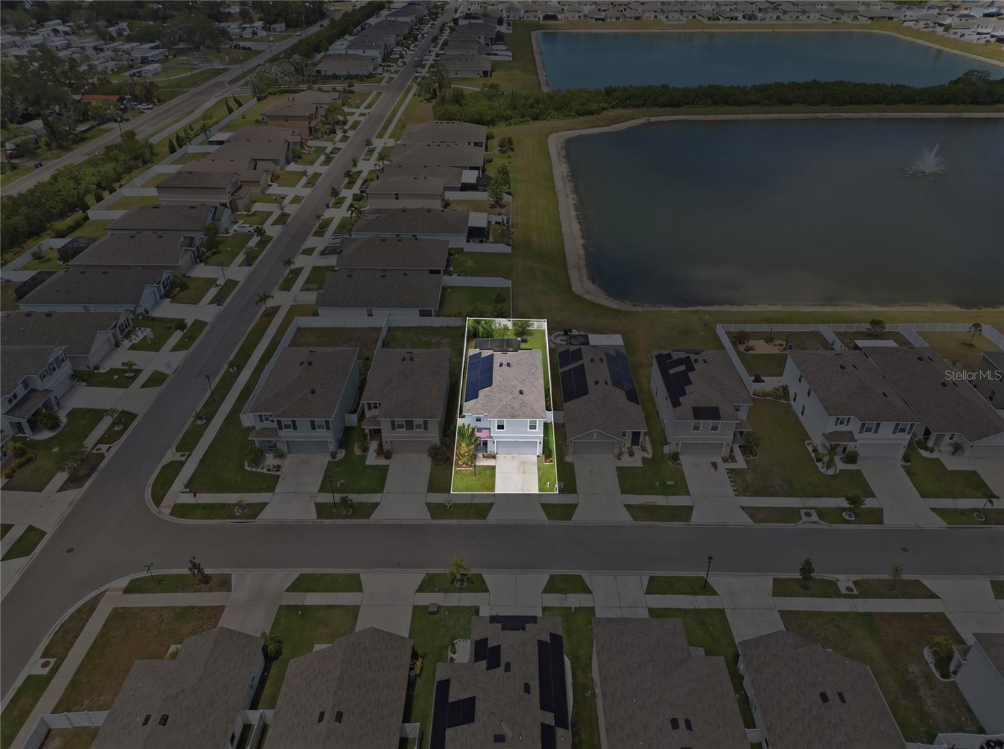
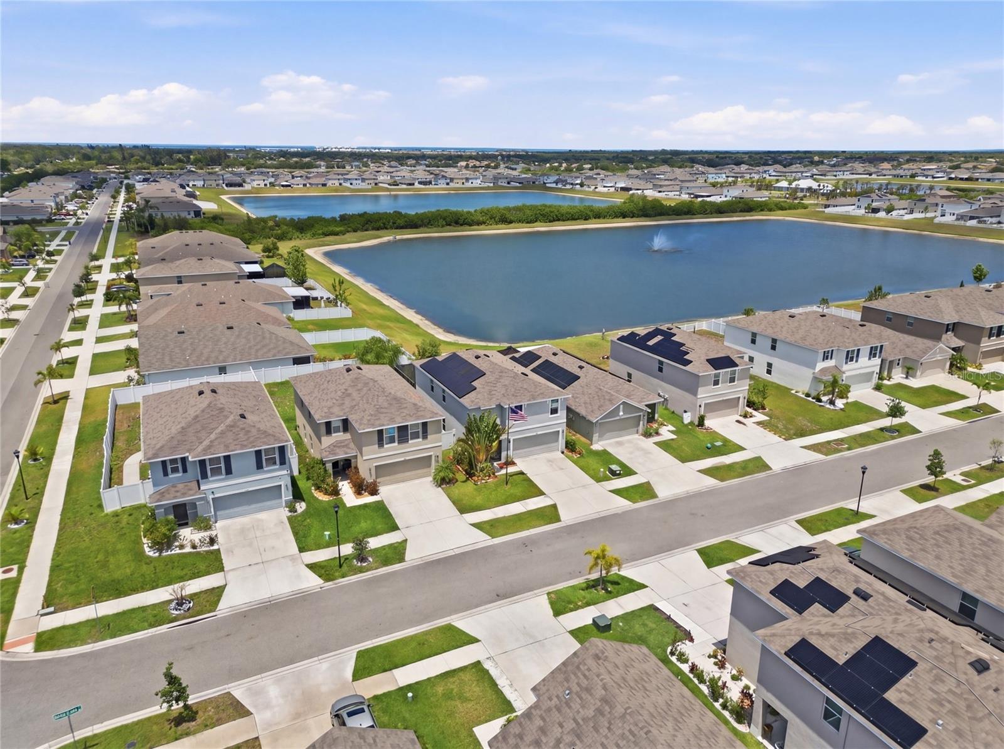
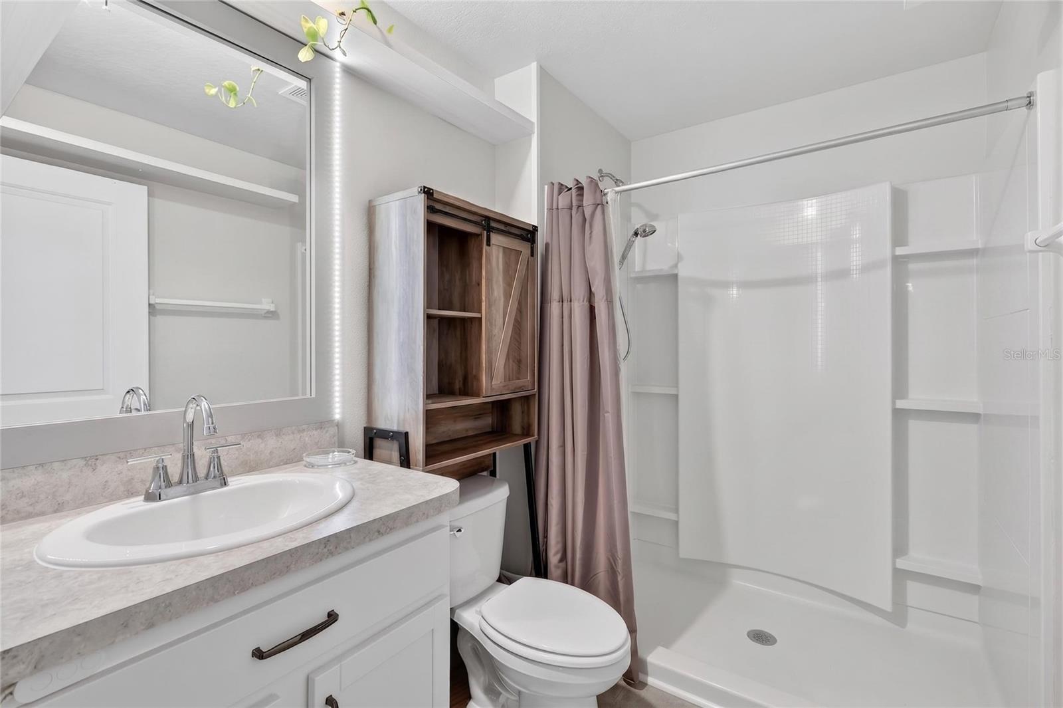
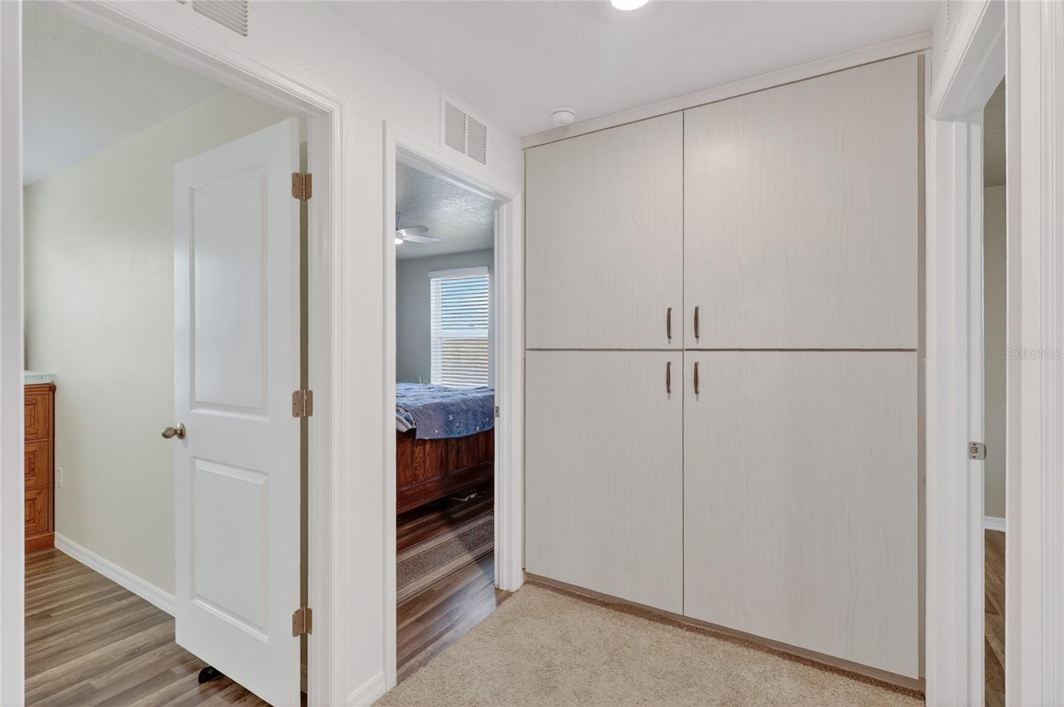
Welcome to this beautifully upgraded 5-bedroom, 3-bathroom home located in the desirable Shell Cove community of Ruskin. Built in 2020, this spacious two-story residence offers over 2,400 square feet of thoughtfully designed living space featuring an open-concept floor plan, a versatile loft, and a large upstairs owner’s suite with walk-in closet and dual-sink vanity. The modern kitchen overlooks the living and dining areas and includes solid surface countertops, upgraded appliances, ample cabinetry, and under-cabinet LED lighting. Recent enhancements include laminate flooring upstairs, custom built-ins, remodeled pantry storage, upgraded fixtures, fresh interior paint, solar-tinted windows, and a whole-home water filtration and softener system. Step outside to enjoy a fully fenced backyard with pond views, mature landscaping, screened patio enclosure, garden area, and paver patio—perfect for entertaining or relaxing outdoors. Additional features include a solar power system ( WITH A AVERAGE TECO BILL OF 14$ !!! with battery backup, irrigation system, attached 2-car garage, and smart home upgrades. Shell Cove amenities include a community pool, playground, basketball court, walking trails, and dog park, all conveniently located near shopping, dining, schools, hospitals, and easy access to Tampa Bay. (SOLAR POWER SYSTEM WILL BE ASSUMED BY BUYER AS A SEPARATE LOAN (39K BALANCE ) APPROXIMATELY 240 $ A MONTH) (SELLERS WILL ALSO PROVIDE A $20,000 INCENTIVE TO BUYERS TO GO TOWARDS THE SOLAR PACKAGE PROGRAM ) TOTAL BALANCE TO BE AROUND $19,000 (WITH A VALUE OF $47,000)
/t.realgeeks.media/resize/300x/https://u.realgeeks.media/todayshomevalue%252FFullLogo_Transparent_NoBuffer.png)
Additional Information
- HOA Fee
- $8
- Year Built
- 2020
- Construction
- Block, Brick
- Living Area
- 2,522
- Acres
- 0.11
- Hoa Fee
- $8
- Interior Features
- Crown Molding, Stone Counters, Walk-In Closet(s)
- Cooling
- Central Air
- Heating
- Central
- Garage Spaces
- 2
- Garage Description
- 2 Car Garage
- Waterfront
- Yes
- Waterfront Description
- Pond
- Water
- Lake Front
- Sewer
- Public Sewer
- Pets
- Yes
Listing courtesy of FLORIDA'S 1ST CHOICE RLTY LLC.
Mortgage Calculator
All listing information is deemed reliable but not guaranteed and should be independently verified through personal inspection by appropriate professionals. Listings displayed on this website may be subject to prior sale or removal from sale. Availability of any listing should always be independently verified. Listing information is provided for consumer personal, non-commercial use, solely to identify potential properties for potential purchase. All other use is strictly prohibited and may violate relevant federal and state law. Data last updated on