Share this with your friends


239-220-1157
Real Estate Company
11519 Belmack Boulevard N, Odessa, FL 33556
- $525,000
- 3
- BD
- 2
- BA
- 1,994
- SqFt








- List Price
- $525,000
- Status
- ACTIVE
- MLS#
- TB8511462
- Price Change
- ▼ $24,900 1787268028
- Bedrooms
- 3
- Bathrooms
- 2
- Living Area
- 1,994
- Subdivision
- Belmack Acres
Property Description
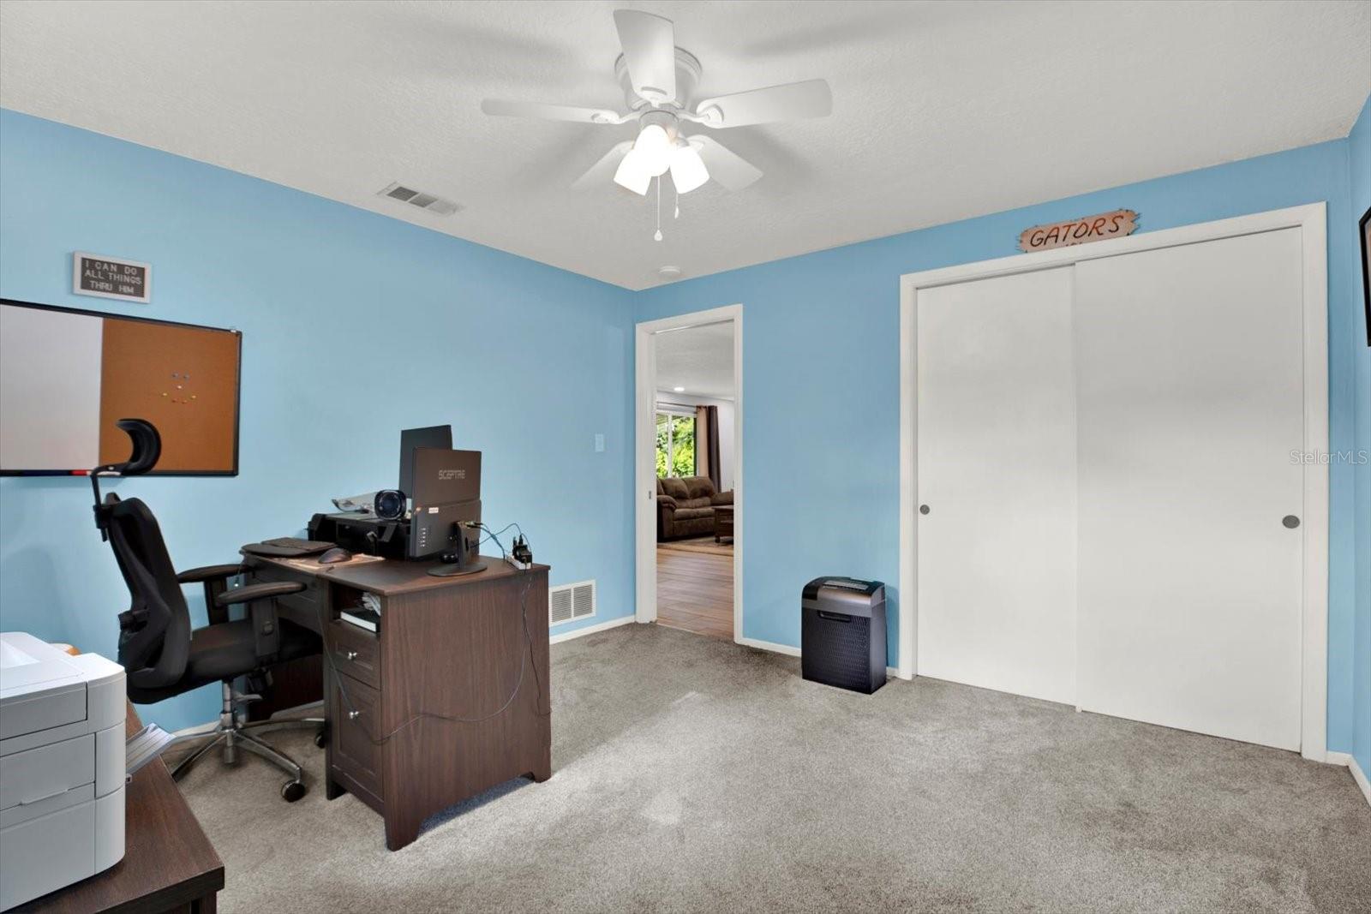
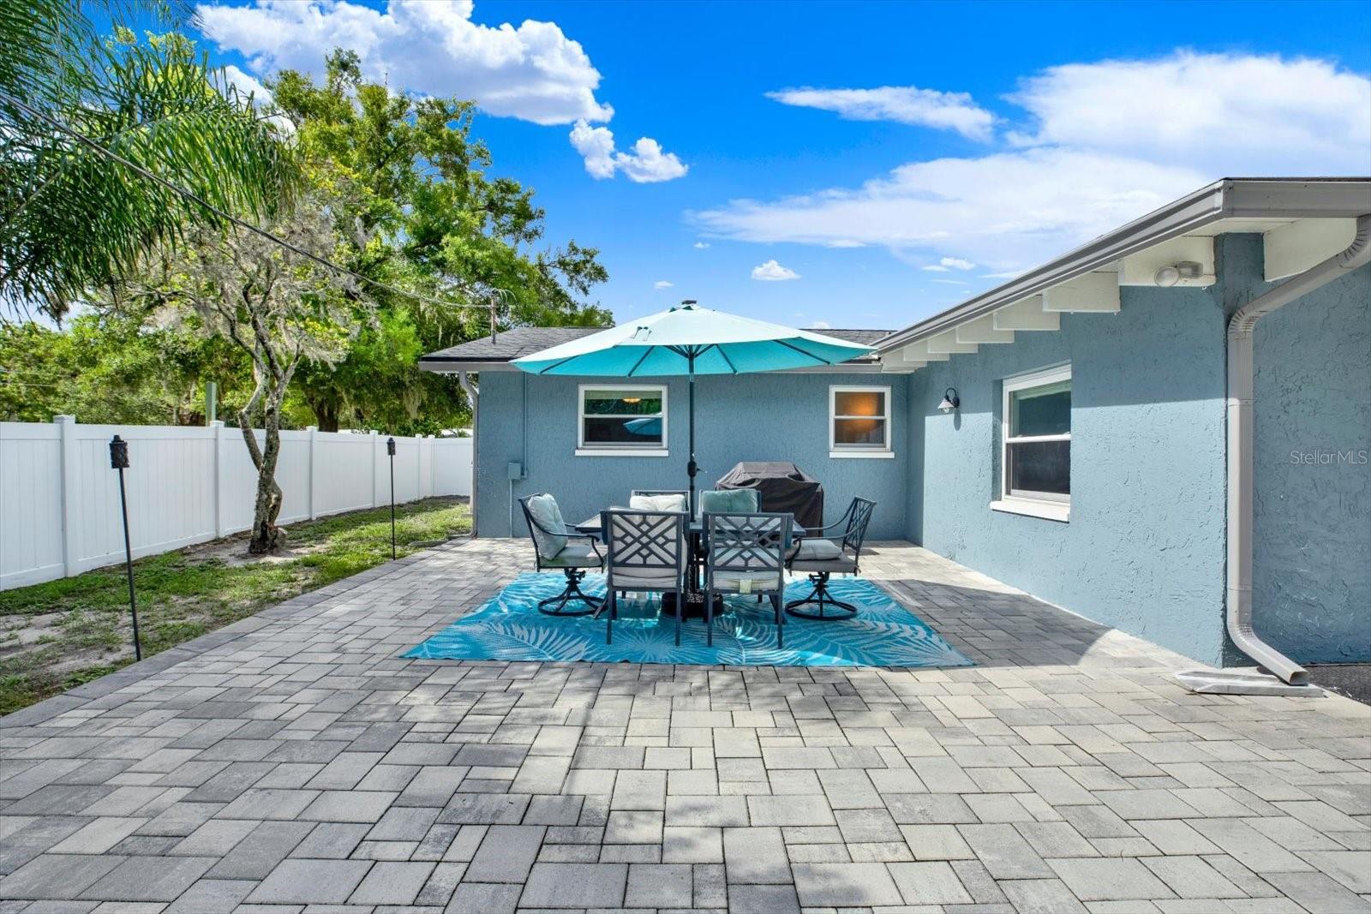
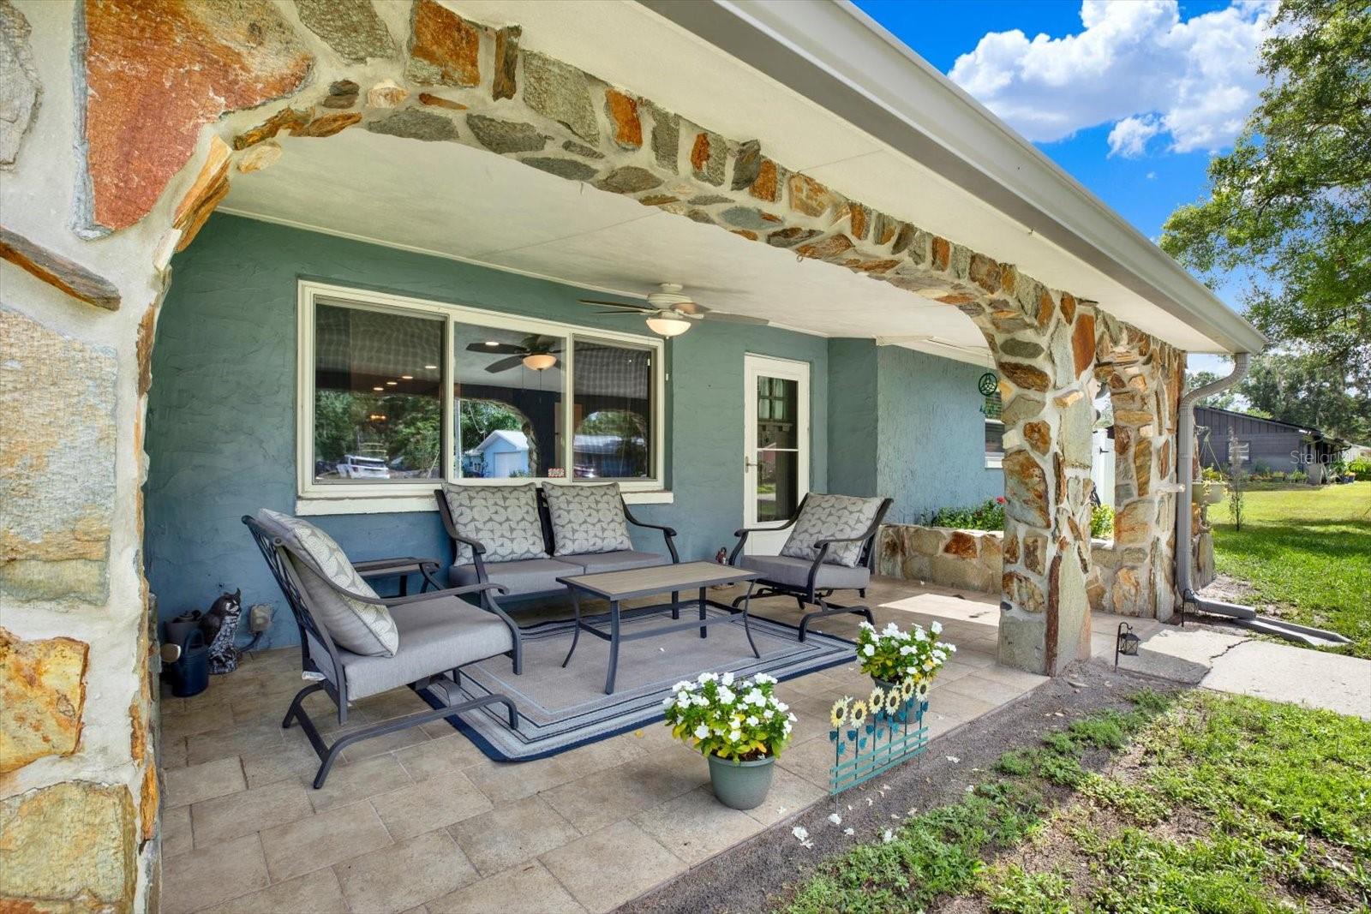
One or more photo(s) has been virtually staged. NEW PRICE, Exceptional VALUE, No HOA— NOW $525,000! With relocation plans underway, seller has made significant price adjustments. Buyers who have been watching and waiting, its your time! Welcome to this stunning coastal farmhouse in the heart of Odessa's desirable Keystone area — a RARE find, meticulously maintained block-construction pool home on a 0.29-acre lot with no HOA, no deed restrictions, and no flood concerns. Animals welcome, room for the RV or boat. The fully enclosed backyard was made for Florida living: an expansive paver patio wraps the pool with space for an outdoor kitchen and fire pit, plus a separate run for pets or a future chicken coop, a raised garden bed, and a new 12x12 shed. Inside, a bright open-concept layout features porcelain tile and a cozy fireplace, with French doors opening right to the pool. The kitchen shines with quartz counters, soft-close solid wood cabinetry, stainless appliances, a fireclay farmhouse sink, and a shiplap island. Barn doors add signature farmhouse character. The split-bedroom layout offers privacy, and the primary suite includes a spacious 7x13 wardrobe. All appliances, including washer and dryer, convey. New roof and fresh paint (2022) make it truly turnkey. Odessa's Keystone area is one of Tampa Bay's best-kept secrets — top-rated schools, spacious lots, no HOA, and the equestrian life just down the road. If you've been searching for an escape from the ordinary, this is it.
/t.realgeeks.media/resize/300x/https://u.realgeeks.media/todayshomevalue%252FFullLogo_Transparent_NoBuffer.png)
Additional Information
- Year Built
- 1966
- Construction
- Block, Stucco
- Living Area
- 1,994
- Acres
- 0.29
- Interior Features
- Ceiling Fans(s), Kitchen/Family Room Combo, Living Room/Dining Room Combo, Open Floorplan, Solid Wood Cabinets, Stone Counters, Walk-In Closet(s), Window Treatments
- Cooling
- Central Air
- Heating
- Electric
- Garage Description
- 2 Car Carport
- Exterior Features
- Storage
- Sewer
- Septic Tank
- Pool Description
- In Ground
- Pets
- Yes
Listing courtesy of RE/MAX COLLECTIVE.
Mortgage Calculator
All listing information is deemed reliable but not guaranteed and should be independently verified through personal inspection by appropriate professionals. Listings displayed on this website may be subject to prior sale or removal from sale. Availability of any listing should always be independently verified. Listing information is provided for consumer personal, non-commercial use, solely to identify potential properties for potential purchase. All other use is strictly prohibited and may violate relevant federal and state law. Data last updated on