314 S Shore Drive, Osprey/Nokomis, FL 34229
- $1,495,000
- 4
- BD
- 3
- BA
- 3,853
- SqFt




- List Price
- $1,495,000
- Status
- ACTIVE
- MLS#
- TB8510971
- Price Change
- ▼ $154,000 1780356767
- Bedrooms
- 4
- Bathrooms
- 3
- Living Area
- 3,853
- Subdivision
- Sorrento Shores Unit 1
Property Description
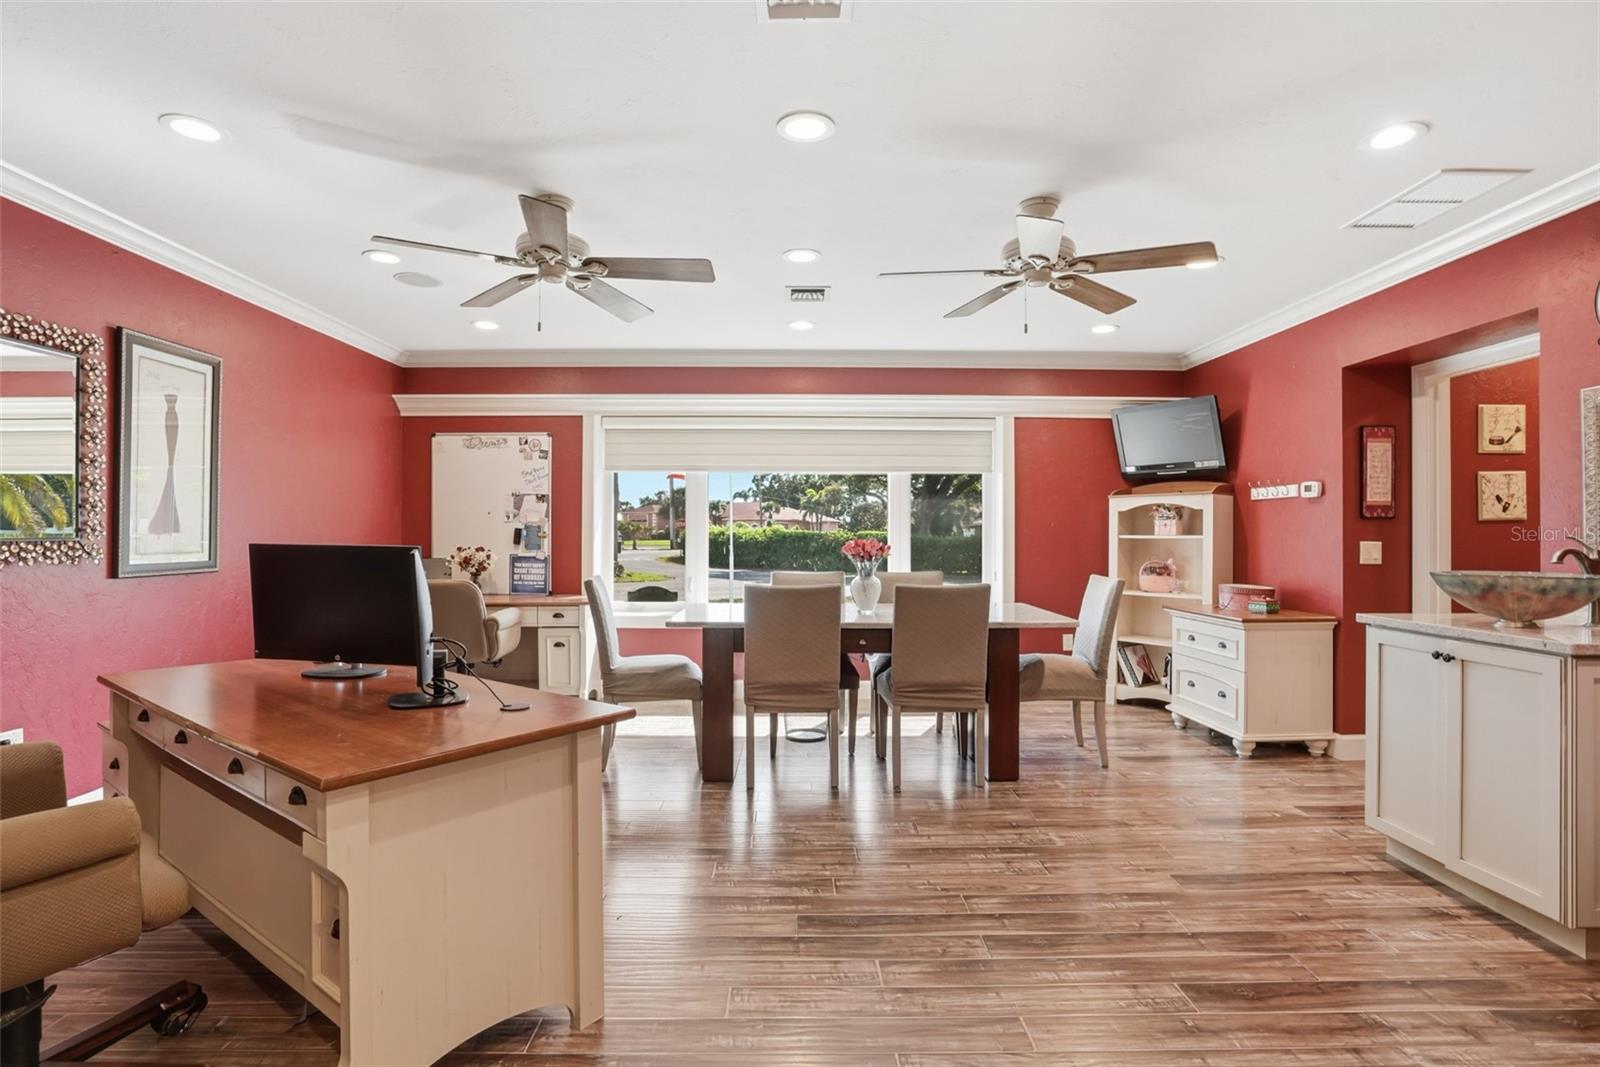
Rare Gulf-access waterfront opportunity in desirable Sorrento Shores in Osprey. This spacious residence is set on a generous 0.54-acre waterfront lot with a private dock, screened pool, outdoor kitchen/grill area, paver patio, mature landscaping, and peaceful canal views. The home offers 3 bedrooms, 3 full baths, 3,853 sq ft, and a large flex room currently used as a studio with possible 4th bedroom potential. The open ranch-style layout includes comfortable living, dining, and entertaining spaces filled with natural light. The updated kitchen and bar area feature Viking Professional double ovens, a Viking Professional gas stove, Sub-Zero refrigerator, newer dishwasher, and microwave. Additional spaces include a private office with built-in cabinetry, large flex room, and an air-conditioned tackle/hobby/storage room with an additional Sub-Zero refrigerator. Major system updates noted by seller include a newer roof, full-house generator, impact windows and doors, two AC systems, new central vacuum system, tankless water heater, fireplace, and propane service for the grill, stove, dryer, fireplace, tankless water heater, and full house generator. Located near Casey Key, Nokomis Beach, Venice, Sarasota, marinas, dining, shopping, golf, parks, and coastal amenities.
/t.realgeeks.media/resize/300x/https://u.realgeeks.media/todayshomevalue%252FFullLogo_Transparent_NoBuffer.png)
Additional Information
- HOA Fee
- $175
- Year Built
- 1981
- Construction
- Block, Stone, Stucco
- Living Area
- 3,853
- Acres
- 0.54
- Hoa Fee
- $175
- Interior Features
- Built-in Features, Ceiling Fans(s), Central Vaccum, Crown Molding, Kitchen/Family Room Combo, Living Room/Dining Room Combo, Open Floorplan, Solid Surface Counters, Solid Wood Cabinets, Split Bedroom, Thermostat, Walk-In Closet(s), Wet Bar, Window Treatments
- Cooling
- Central Air, Humidity Control
- Heating
- Central, Electric, Exhaust Fan, Propane
- Parking
- Boat, Circular Driveway
- Garage Spaces
- 2
- Garage Description
- 2 Car Garage
- Exterior Features
- French Doors, Lighting, Outdoor Grill, Outdoor Kitchen, Rain Gutters
- View
- Pool, Water
- Waterfront
- Yes
- Waterfront Description
- Canal - Brackish
- Water
- Boatable Water, Marina
- Sewer
- Septic Tank
- Pool Description
- Gunite, In Ground
- Pets
- Yes
Listing courtesy of HOMECOIN.COM.
Mortgage Calculator
All listing information is deemed reliable but not guaranteed and should be independently verified through personal inspection by appropriate professionals. Listings displayed on this website may be subject to prior sale or removal from sale. Availability of any listing should always be independently verified. Listing information is provided for consumer personal, non-commercial use, solely to identify potential properties for potential purchase. All other use is strictly prohibited and may violate relevant federal and state law. Data last updated on