736 Flamingo Drive, Apollo Beach, FL 33572
- $429,000
- 3
- BD
- 2
- BA
- 1,680
- SqFt






- List Price
- $429,000
- Status
- ACTIVE
- MLS#
- TB8510765
- Bedrooms
- 3
- Bathrooms
- 2
- Living Area
- 1,680
- Subdivision
- A Resub Of Pt Of Apollo Beac
Property Description
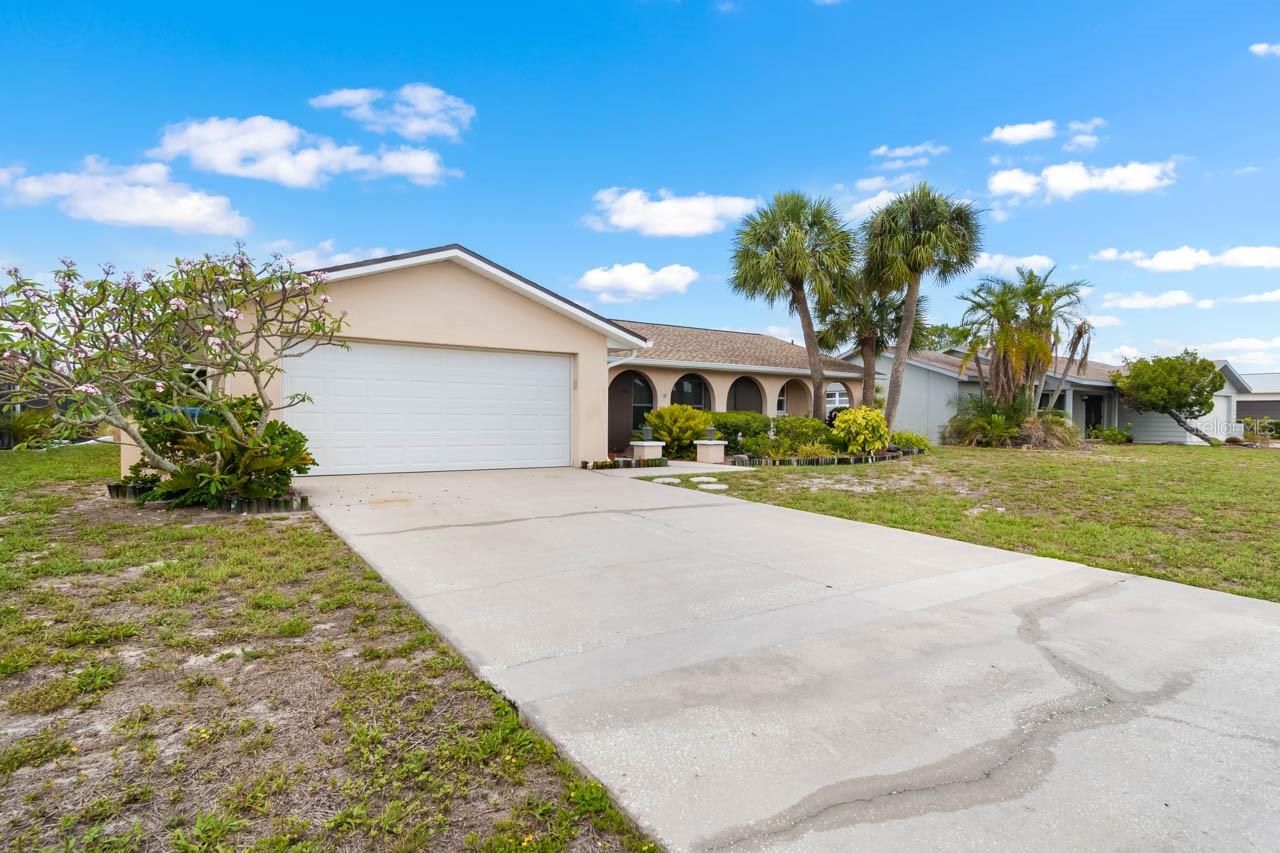
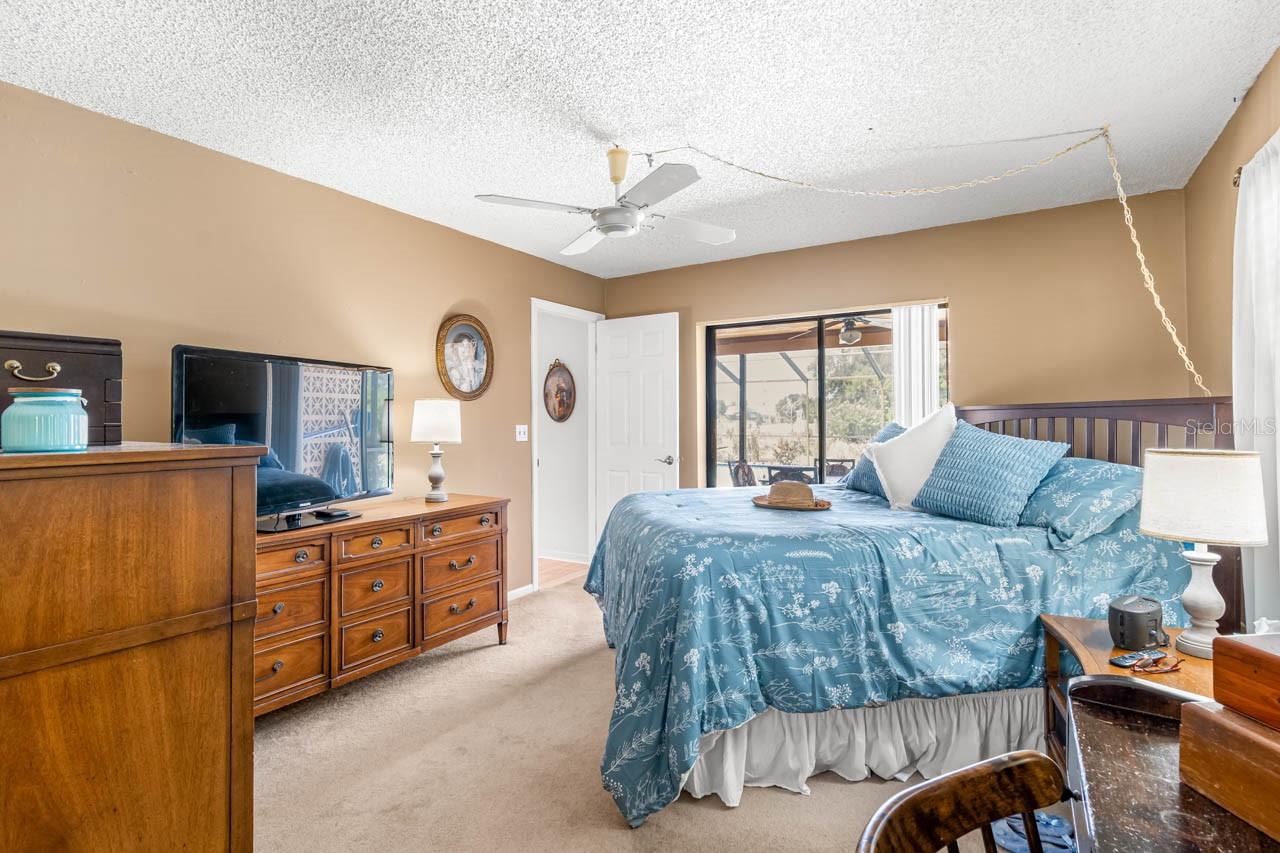
Welcome to this absolutely charming 3-bedroom, 2-bathroom, 2-car garage POOL HOME in a NON-HOA/CDD neighborhood of Apollo Beach! Enjoy a peaceful view and NO BACKYARD NEIGHBOR from the spacious SCREENED LANAI looking out over the retired golf course. With a NEW ROOF (2025), NEW HOT WATER HEATER (2026), NEW POOL PUMP (2026), NEW FASCIA & GUTTERS (2025), and HURRICANE WINDOWS (2022), this well maintained home is ready and waiting. Enter through the COVERED & SCREENED FRONT PORCH to find closets, pocket doors, and abundant natural light throughout. The kitchen acts as the central hub, and features QUARTZ COUNTERTOPS, brick backsplash, STAINLESS STEEL APPLIANCES, a BREAKFAST BAR, and even a pass-thru window to the bar on the lanai - the perfect touch for pool party entertaining! There are four sets of sliding glass pocket doors leading into the lanai: either side of the kitchen, the primary bedroom, and one of the secondary bedrooms. The dining room, living room, and family rooms all circle the kitchen for an open flow, and the primary bedroom includes a WALK-IN CLOSET and an EN-SUITE BATHROOM complete with an extended single-sink vanity with built-in makeup vanity, and a shower stall. On the other side this SPLIT-BEDROOM LAYOUT are the two amply-sized secondary bedrooms conveniently situated between the second full bathroom featuring a DOUBLE SINK VANITY and a WALK-IN TUB! Apollo Beach is a developing area with restaurants, shopping, and a lovely park with its own dog park, sports courts, splash pad, and more. Don't miss the opportunity to make this exceptional home yours!
/t.realgeeks.media/resize/300x/https://u.realgeeks.media/todayshomevalue%252FFullLogo_Transparent_NoBuffer.png)
Additional Information
- Year Built
- 1980
- Construction
- Block, Stucco
- Living Area
- 1,680
- Acres
- 0.22
- Interior Features
- Ceiling Fans(s), Solid Wood Cabinets, Split Bedroom, Stone Counters, Walk-In Closet(s)
- Cooling
- Central Air
- Heating
- Central
- Parking
- Driveway, Garage Door Opener
- Garage Spaces
- 2
- Garage Description
- 2 Car Garage
- Exterior Features
- Private Mailbox, Rain Gutters, Sidewalk, Sliding Doors
- View
- Pool, Trees/Woods
- Sewer
- Public Sewer
- Pool Description
- In Ground, Screen Enclosure
- Stories
- 1
- Pets
- Yes
Listing courtesy of KELLER WILLIAMS SOUTH SHORE.
Mortgage Calculator
All listing information is deemed reliable but not guaranteed and should be independently verified through personal inspection by appropriate professionals. Listings displayed on this website may be subject to prior sale or removal from sale. Availability of any listing should always be independently verified. Listing information is provided for consumer personal, non-commercial use, solely to identify potential properties for potential purchase. All other use is strictly prohibited and may violate relevant federal and state law. Data last updated on