1647 Bentley Court, Palm Harbor, FL 34684
- $450,000
- 2
- BD
- 2
- BA
- 1,699
- SqFt



- List Price
- $450,000
- Status
- ACTIVE
- MLS#
- TB8510446
- Price Change
- ▼ $20,000 1782623141
- Bedrooms
- 2
- Bathrooms
- 2
- Living Area
- 1,699
- Subdivision
- Highland Lakes Unit 14 Ph 1
Property Description
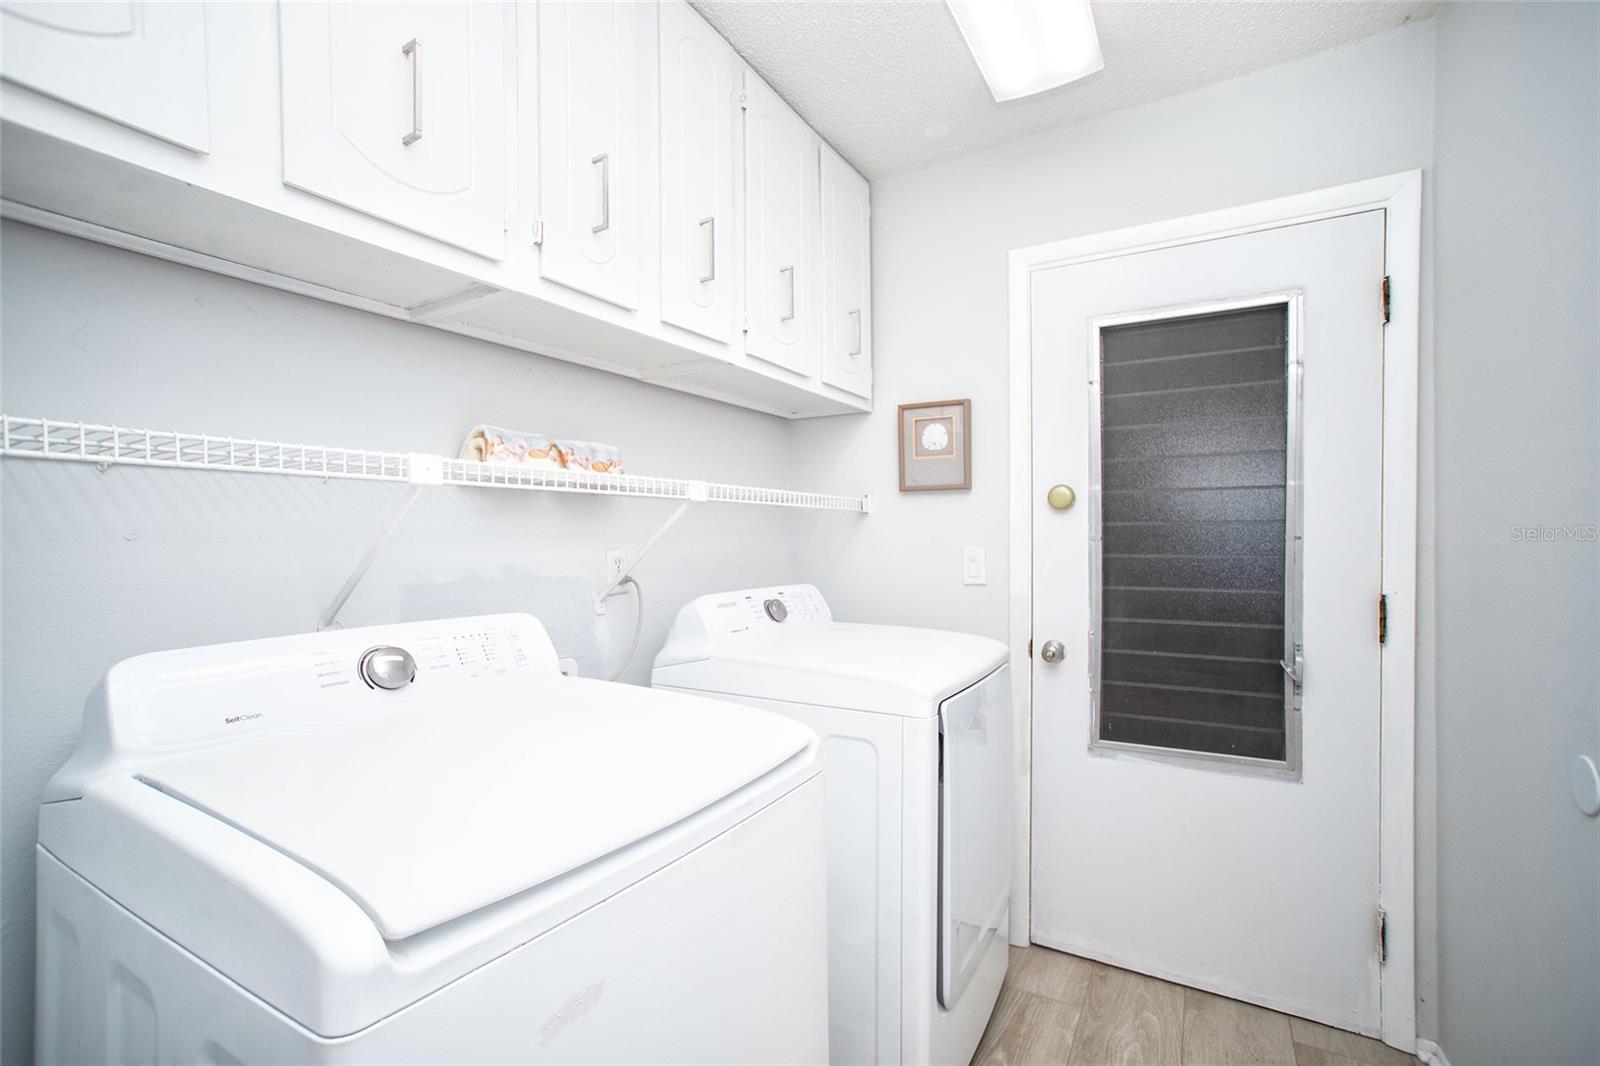
This updated home has just under 2000 square feet of heated/a/c space when the 280sf bonus/Florida Room is added to the base area square footage. Recent updates include roof replaced in 2023, heat and air in 2019, windows updated in 2009 to energy efficient windows in main living area, electric panel updated in 2019. Vinyl flooring in light grey/beige tones added in 2020. This home features a private living room with adjacent dining room and the kitchen features stainless appliances and adjacent eat-in area. The large family room is off kitchen and could have space for an office or another dining area. The large 2nd bedroom has a reach in closet while the master bedroom has a walk-in closet. Both baths have been updated and have granite vanity tops. The large bonus/Florida room off the family room could be a 3rd bedroom, office or den. The home has reclaimed water for irrigation but prior tenant disconnected so the Seller is offering an allowance to re-sod. Highland Lakes is Pinellas County's premier 55+ community. Amenities include a 27-hole executive golf course, 2 clubhouses with the 2nd one located on Lake Tarpon, 2 heated pools, picklel ball, tennis, boccee, shulfboard and shuffleboard courts. A boat and RV storage, lot as space is available. Clubs include, artisians, photography, ceramics, card groups and many more. The Auditorium hosts shows, dances and exercise groups. There is a fully supplied wood shop and ceramics studio. Many planned activities weekly.
/t.realgeeks.media/resize/300x/https://u.realgeeks.media/todayshomevalue%252FFullLogo_Transparent_NoBuffer.png)
Additional Information
- HOA Fee
- $164
- Year Built
- 1980
- Construction
- Block
- Living Area
- 1,699
- Acres
- 0.23
- Hoa Fee
- $164
- Interior Features
- Ceiling Fans(s), Kitchen/Family Room Combo, Thermostat, Walk-In Closet(s), Window Treatments
- Amenities
- Clubhouse, Fence Restrictions, Golf Course, Pickleball Court(s), Pool, Shuffleboard Court, Spa/Hot Tub, Tennis Court(s)
- Cooling
- Central Air
- Heating
- Central, Electric
- Garage Spaces
- 2
- Garage Description
- 2 Car Garage
- Water
- Lake Front
- Sewer
- Public Sewer
- Pool Description
- Gunite, Heated, In Ground
- Stories
- 1
- Pets
- Yes
Listing courtesy of CAMELOT INC REALTORS.
Mortgage Calculator
All listing information is deemed reliable but not guaranteed and should be independently verified through personal inspection by appropriate professionals. Listings displayed on this website may be subject to prior sale or removal from sale. Availability of any listing should always be independently verified. Listing information is provided for consumer personal, non-commercial use, solely to identify potential properties for potential purchase. All other use is strictly prohibited and may violate relevant federal and state law. Data last updated on