3654 Ballastone Drive, Land O Lakes, FL 34638
- $1,050,000
- 6
- BD
- 4
- BA
- 4,300
- SqFt













- List Price
- $1,050,000
- Status
- ACTIVE
- MLS#
- TB8510166
- Price Change
- ▼ $50,000 1783646886
- Bedrooms
- 6
- Bathrooms
- 4
- Living Area
- 4,300
- Subdivision
- Oakstead Prcl 02
Property Description
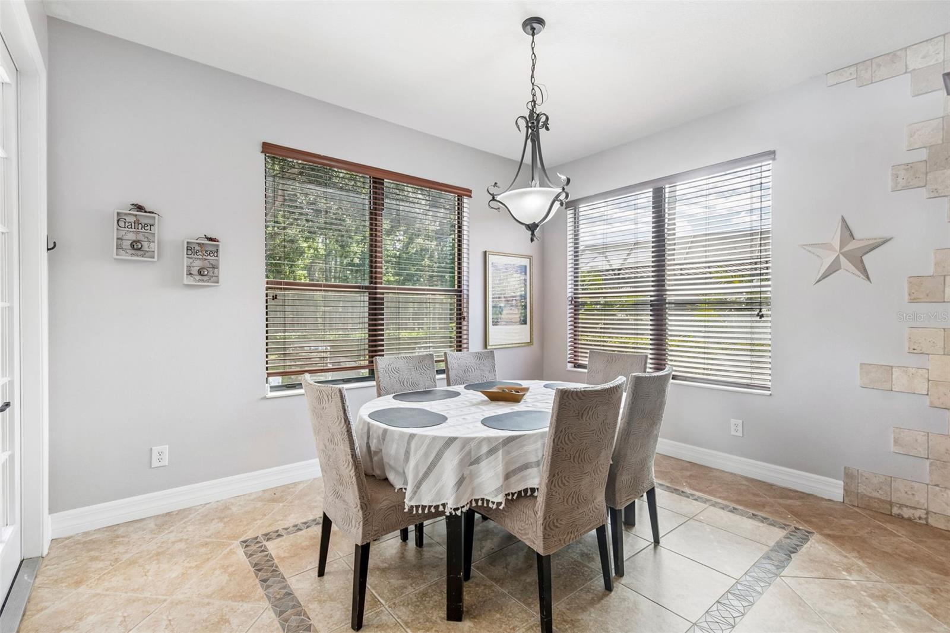
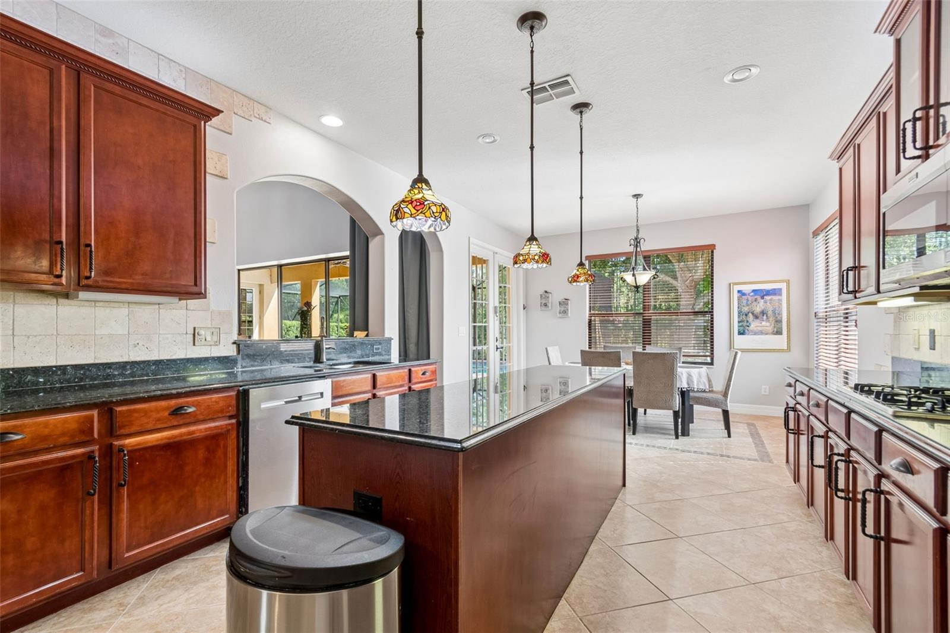
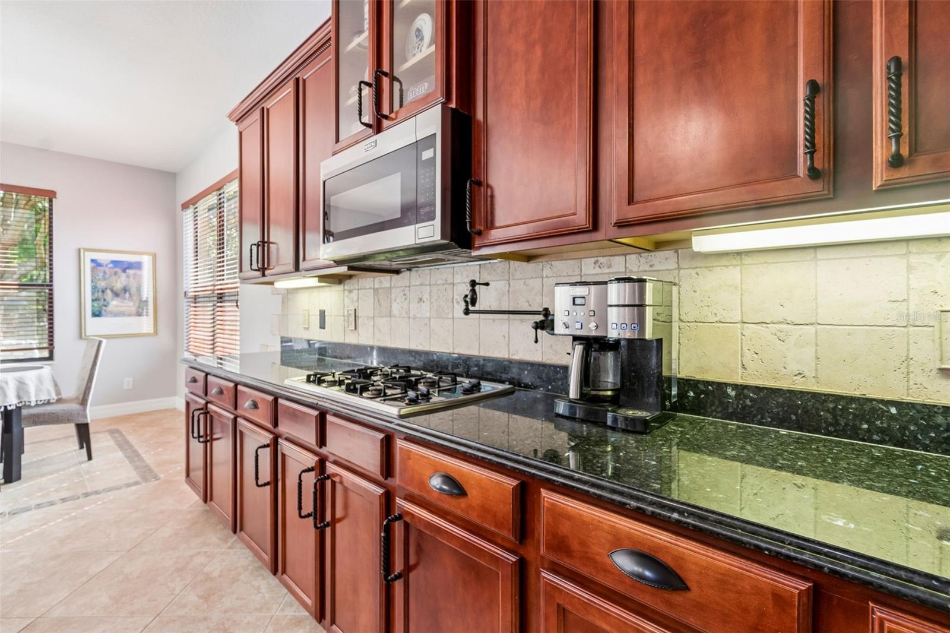
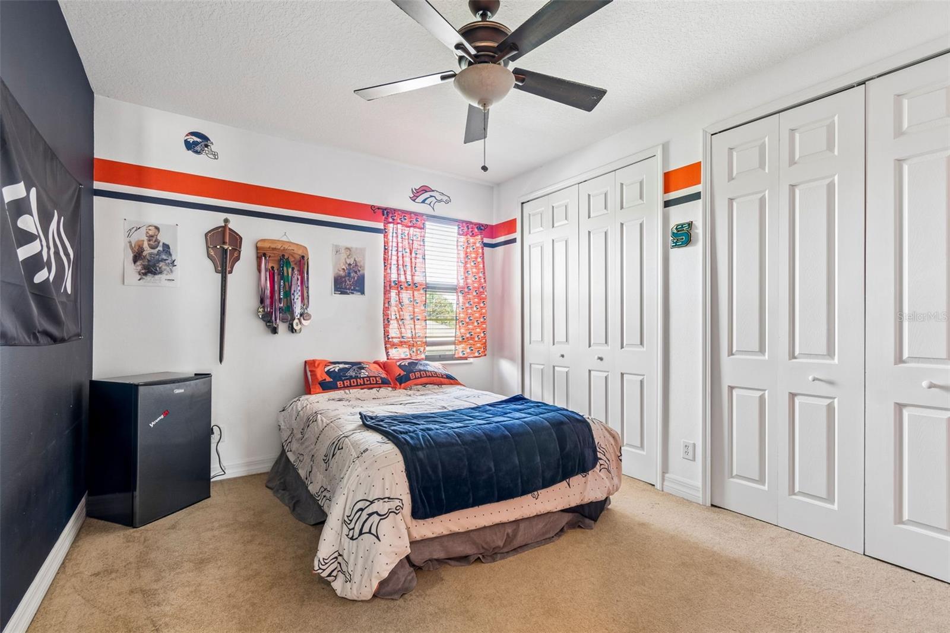
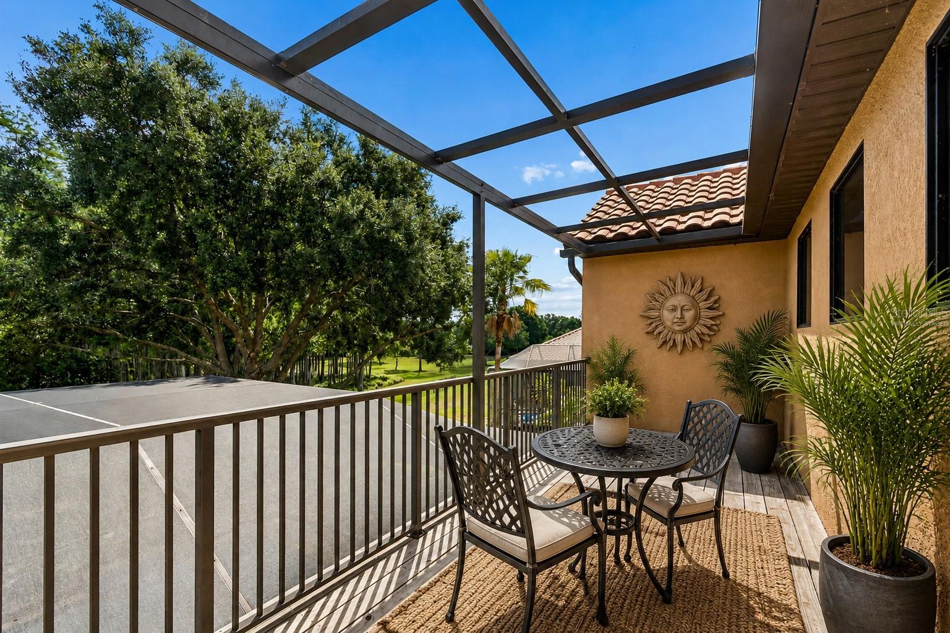
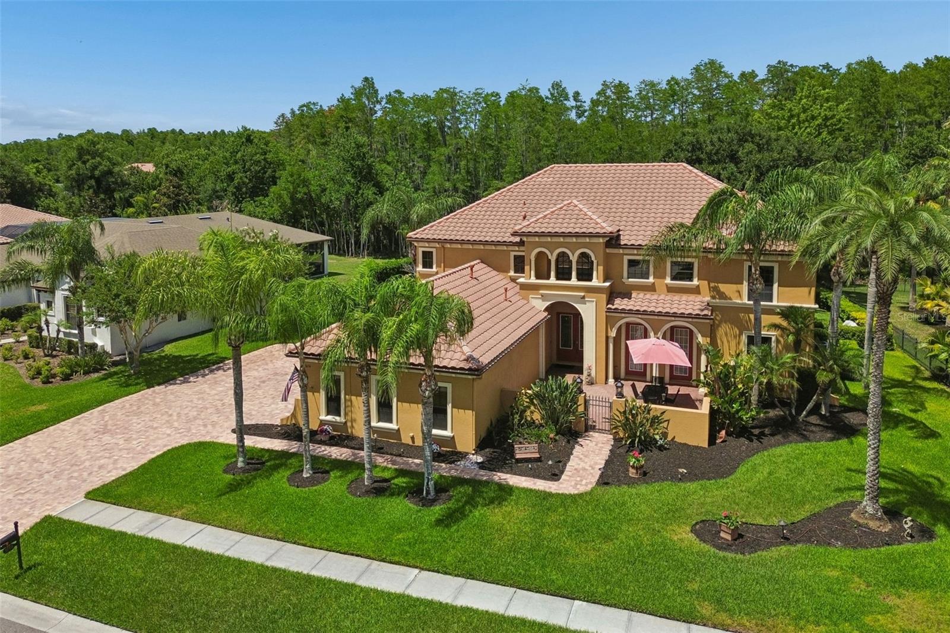
Located in the highly desirable village of Ballastone, this impressive 6-bedroom, 4-bathroom Mediterranean-style pool home with a 3-car side entry garage is ready for its next owner. Built by Mercedes Homes, the San Remo model is the largest floor plan within this exclusive enclave of just 44 homes, all situated on oversized homesites. The primary suite, overlooking lush conservation views, and a secondary bedroom are conveniently located on the first floor. At the heart of the home is the expansive family room, featuring breathtaking views of the conservation area, pool, and spa. The spacious kitchen is designed for both function and entertaining, featuring an 8-foot prep island, 42-inch solid wood cabinetry, under-cabinet lighting, a pot filler, and a breakfast bar. The dinette area adjacent to the kitchen is nearly the size of the formal living room, providing abundant seating for gatherings and entertaining. The formal living room overlooks the beautifully paved courtyard, creating an inviting space for relaxation and conversation. Upstairs, you'll find four additional bedrooms, two full bathrooms, a loft, and a dedicated media room, offering plenty of space for family and guests. Owner upgrades and custom touches throughout the home include crown molding, chair rail molding, wood blinds, oversized window treatments, custom paint selections, and upgraded light fixtures. An A-rated elementary school is a short distance outside the neighborhood gate, while the community itself offers miles of scenic sidewalks and lush natural surroundings, conveniently tucked behind neighborhood shopping along SR 54. Residents enjoy easy access to abundant shopping and dining options, with Tampa International Airport just 30–40 minutes away and quick access to I-75, I-275, and the Suncoast Parkway. Accessibility feature: wheelchair lift installed for second-floor access and the pool includes accessibility enhancements - handrails and mobility-friendly entry. Convenience feature: whole home Generac generator. This home offers the perfect blend of space, elegance, and convenience in one of the area's most sought-after communities.
/t.realgeeks.media/resize/300x/https://u.realgeeks.media/todayshomevalue%252FFullLogo_Transparent_NoBuffer.png)
Additional Information
- Taxes
- $2,502
- HOA Fee
- $70
- Year Built
- 2005
- Construction
- Block, Stucco, Frame
- Living Area
- 4,300
- Acres
- 0.47
- Hoa Fee
- $70
- Interior Features
- Accessibility Features, Cathedral Ceiling(s), Ceiling Fans(s), High Ceilings, Living Room/Dining Room Combo, Open Floorplan, Primary Bedroom Main Floor, Solid Wood Cabinets, Stone Counters, Walk-In Closet(s), Window Treatments
- Amenities
- Gated, Playground, Pool, Tennis Court(s), Vehicle Restrictions
- Cooling
- Central Air
- Heating
- Central
- Garage Spaces
- 3
- Garage Description
- 3 Car Garage
- Exterior Features
- Sliding Doors
- View
- Trees/Woods
- Sewer
- Public Sewer
- Pool Description
- Deck, Gunite, In Ground, Screen Enclosure
- Stories
- 2
- Pets
- Yes
Listing courtesy of CHARLES RUTENBERG REALTY INC.
Mortgage Calculator
All listing information is deemed reliable but not guaranteed and should be independently verified through personal inspection by appropriate professionals. Listings displayed on this website may be subject to prior sale or removal from sale. Availability of any listing should always be independently verified. Listing information is provided for consumer personal, non-commercial use, solely to identify potential properties for potential purchase. All other use is strictly prohibited and may violate relevant federal and state law. Data last updated on