Share this with your friends


239-220-1157
Real Estate Company
21534 Violet Periwinkle Drive, Land O Lakes, FL 34637
- $449,000
- 4
- BD
- 3
- BA
- 2,088
- SqFt






- List Price
- $449,000
- Status
- ACTIVE
- MLS#
- TB8509889
- Price Change
- ▼ $50,000 1786489964
- Bedrooms
- 4
- Bathrooms
- 3
- Living Area
- 2,088
- Subdivision
- Connerton Village Two Prcl 209
Property Description
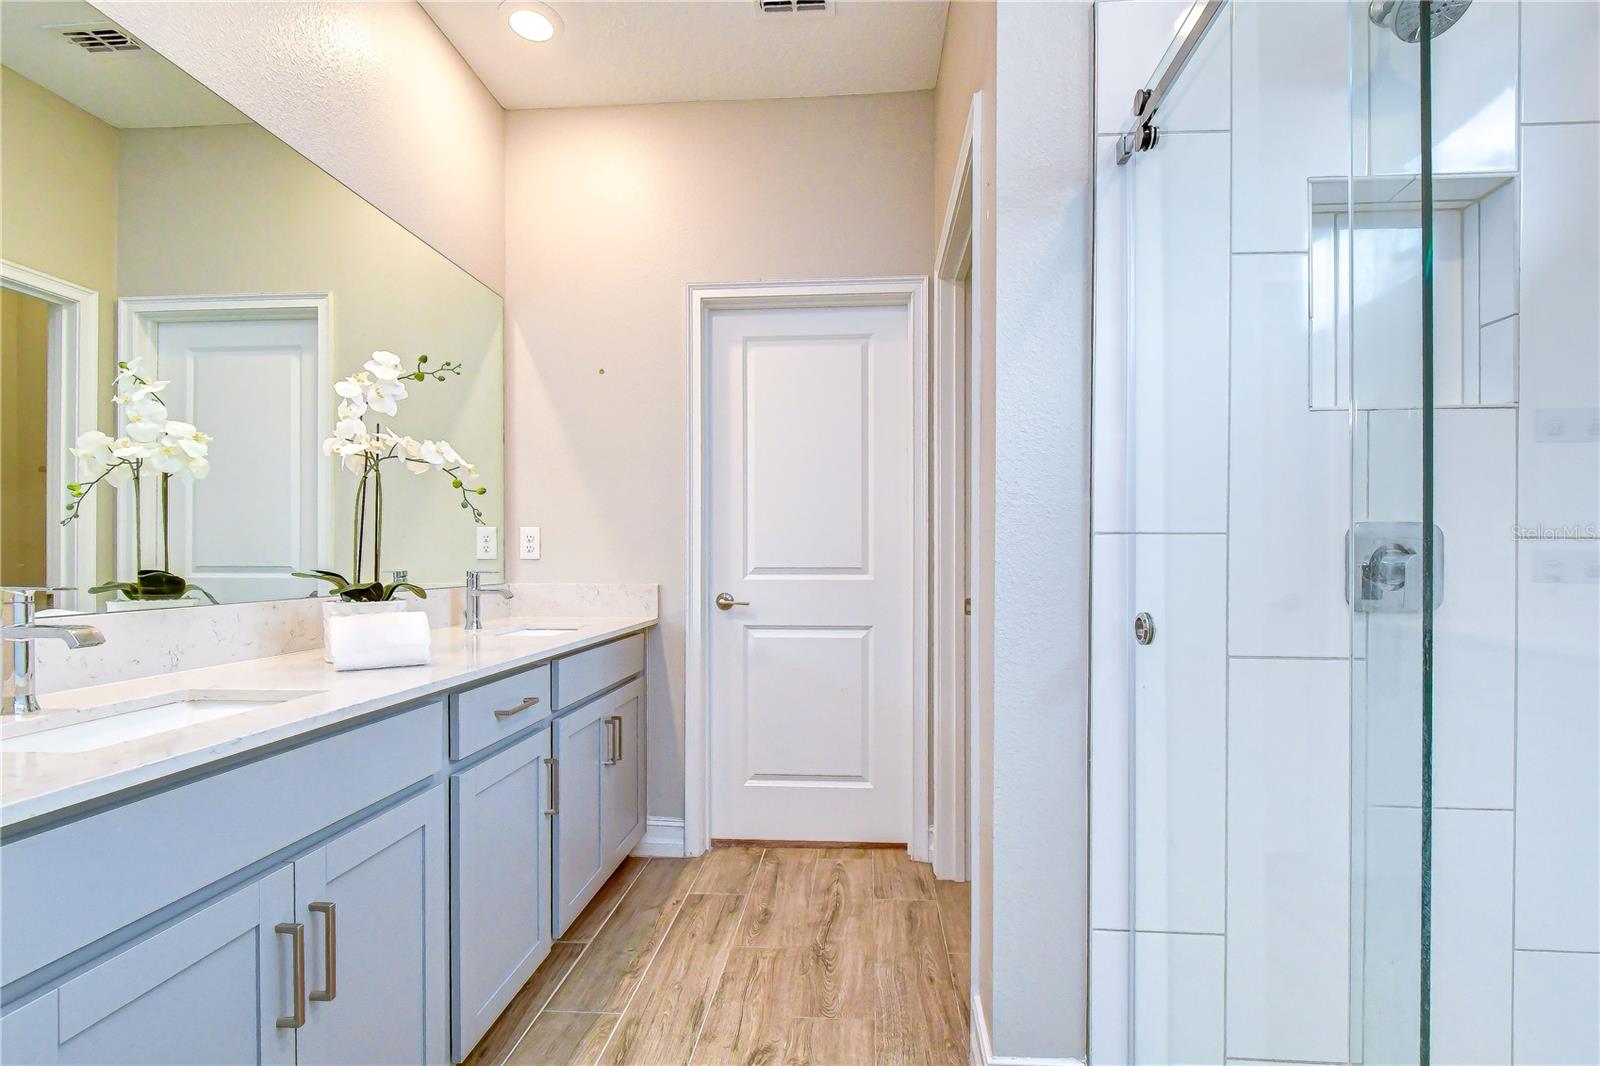
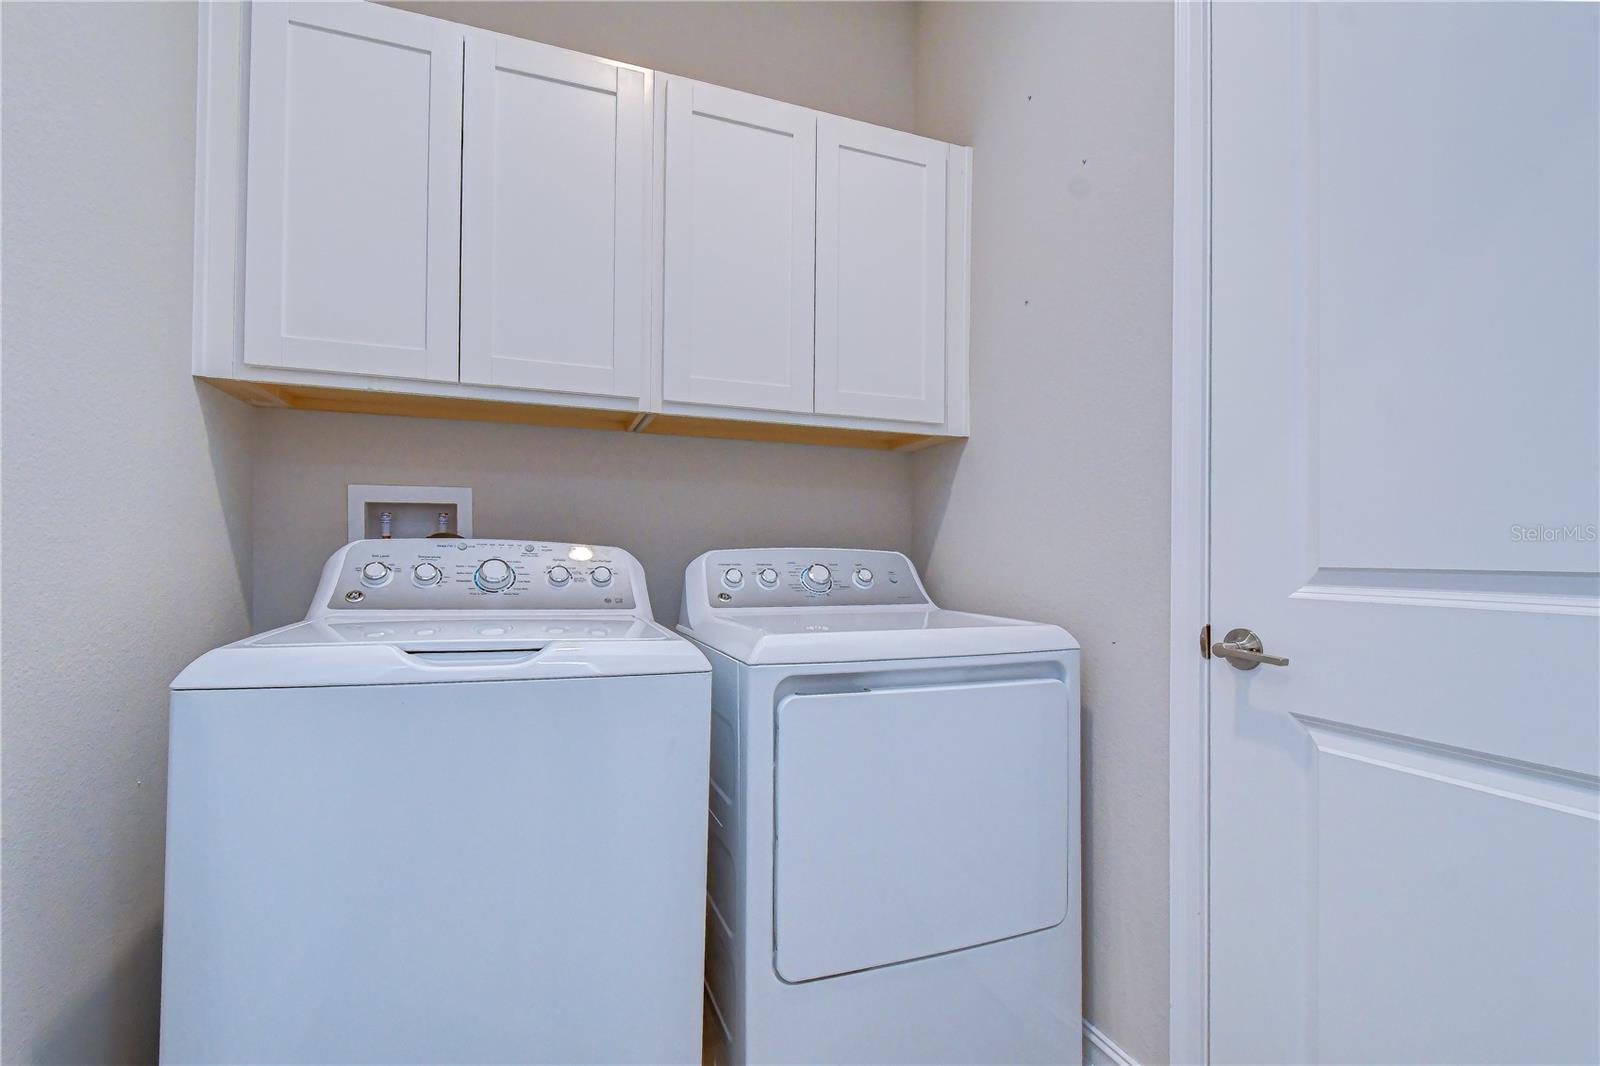
Price reduced!!! This meticulously maintained ultra-modern floor plan in Connerton 2 offers a sleek four-bedroom, three-bath home that is move-in ready, with no waiting for construction delays. This single-story home boasts tranquil conservation views and features an open floor plan in the kitchen / living area. The three-way split bedroom plan includes a Jack & Jill bathroom connecting two bedrooms, while the fourth bedroom has its own adjoining bath. The kitchen complete with chic coffee bar, wine fridge, stylish cook top/ range hood and walk in butler pantry is sure to delight. The primary bedroom features an enormous walk in shower and equally large walk in closet. Soft grey plank tile flooring throughout with soft grey carpet in the bedrooms with ceiling fans & full motion extended TV mounts for your convenience. This award-winning master-planned community offers fantastic amenities including two clubhouses with state-of-the-art fitness centers, a cafe, eatery, and a vibrant calendar of events. Outdoor amenities include an amphitheater, a resort-style pool with a splash park, and an eight-lane Olympic-style lap pool. If you seek modern comfort, functional design, and a strong sense of community, look no further. Visit this lovely home today.
/t.realgeeks.media/resize/300x/https://u.realgeeks.media/todayshomevalue%252FFullLogo_Transparent_NoBuffer.png)
Additional Information
- Taxes
- $2,132
- HOA Fee
- $60
- Amenity/Rec Fee
- There is a one time capital contribution fee of $300 paid to Connerton II Community Association
- Year Built
- 2022
- Construction
- Stucco
- Living Area
- 2,088
- Acres
- 0.14
- Hoa Fee
- $60
- Interior Features
- Ceiling Fans(s), High Ceilings, Kitchen/Family Room Combo, Open Floorplan, Primary Bedroom Main Floor, Solid Wood Cabinets, Split Bedroom, Stone Counters, Tray Ceiling(s), Walk-In Closet(s), Window Treatments
- Amenities
- Fitness Center, Park, Playground, Pool, Tennis Court(s)
- Cooling
- Central Air
- Heating
- Central, Electric
- Parking
- Driveway, Garage Door Opener
- Garage Spaces
- 2
- Garage Description
- 2 Car Garage
- Exterior Features
- Rain Gutters, Sidewalk
- View
- Trees/Woods
- Sewer
- Public Sewer
- Stories
- 1
- Pets
- Yes
Listing courtesy of JLS INVESTMENT REALTY.
How much is your home worth?
...get instant property value now!
Mortgage Calculator
All listing information is deemed reliable but not guaranteed and should be independently verified through personal inspection by appropriate professionals. Listings displayed on this website may be subject to prior sale or removal from sale. Availability of any listing should always be independently verified. Listing information is provided for consumer personal, non-commercial use, solely to identify potential properties for potential purchase. All other use is strictly prohibited and may violate relevant federal and state law. Data last updated on