1473 Lucerne Loop Road Ne, Winter Haven, FL 33881
- $260,000
- 4
- BD
- 2
- BA
- 1,599
- SqFt




- List Price
- $260,000
- Status
- ACTIVE
- MLS#
- TB8509100
- Price Change
- ▼ $15,000 1783469122
- Bedrooms
- 4
- Bathrooms
- 2
- Living Area
- 1,599
- Subdivision
- Lucerne Park
Property Description
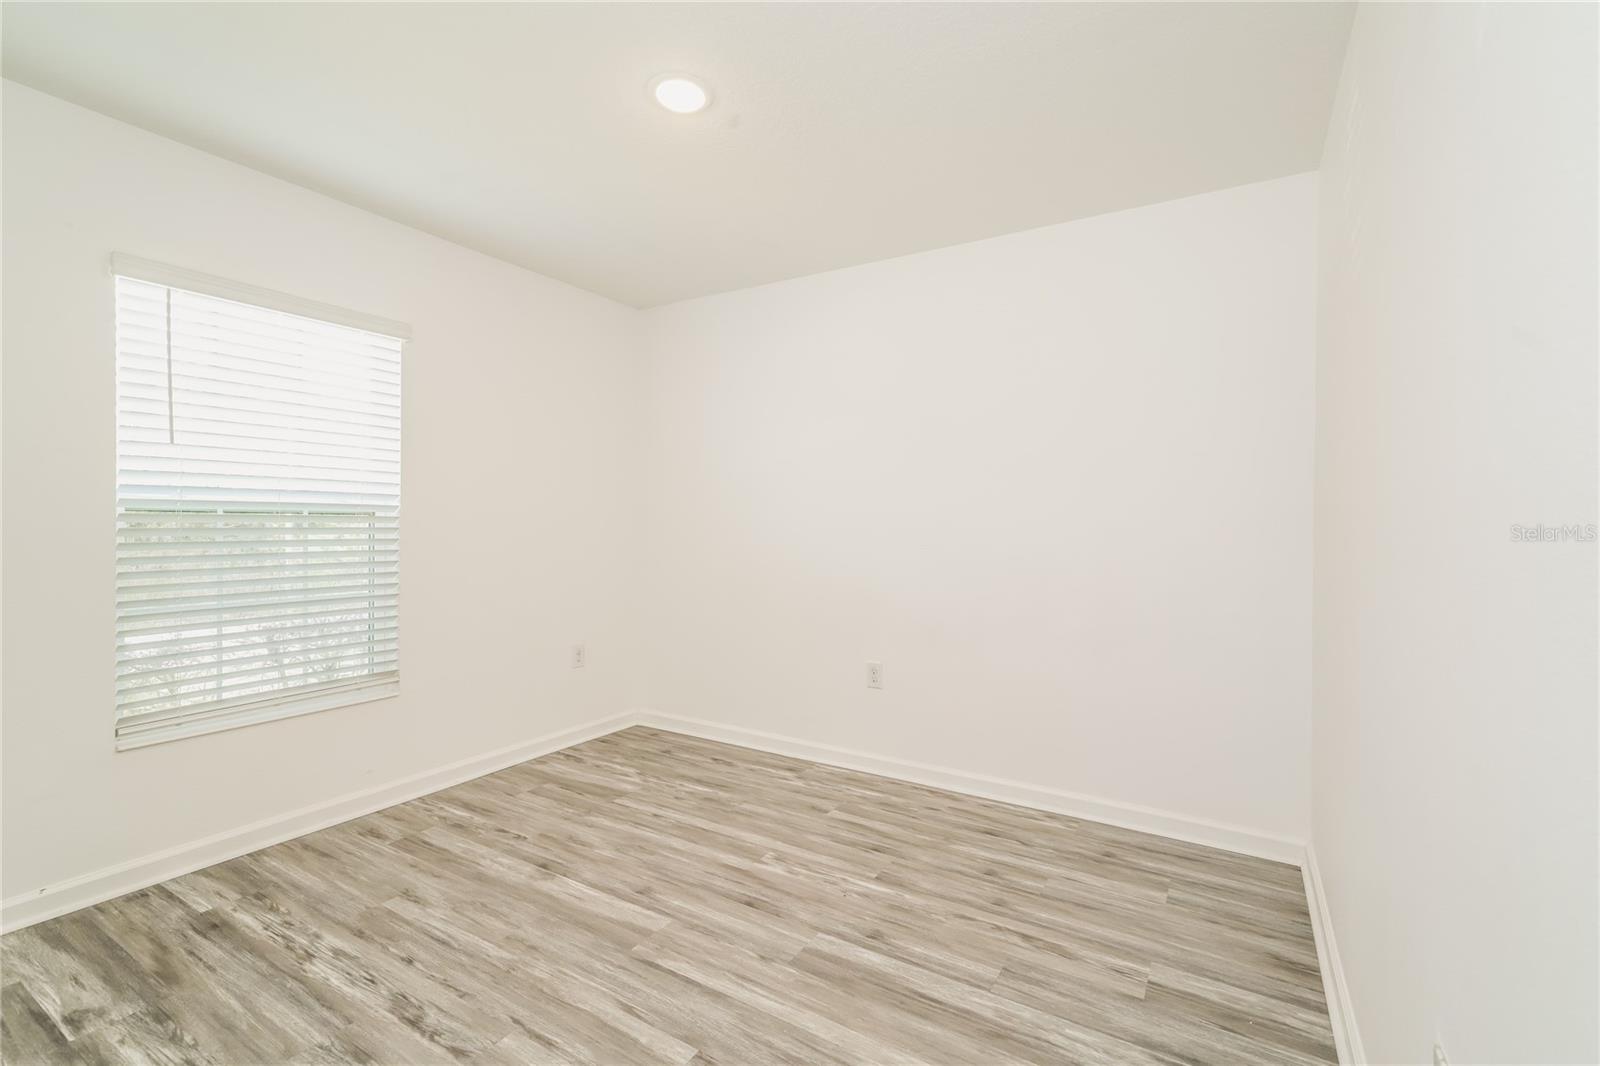
Built in 2019 and thoughtfully designed for modern living, this well-maintained 4-bedroom, 2-bath residence offers nearly 1,600 square feet of comfortable living space in the established community of Lucerne Park. The single-story layout features an open floor plan that seamlessly connects the living and dining areas, creating an inviting setting for both everyday living and entertaining. Ceramic tile flooring anchors the main living spaces, while the kitchen is equipped with stone countertops, ample cabinetry, and a full appliance package including a built-in oven, range, refrigerator, dishwasher, and disposal. The private primary suite provides a quiet retreat with a spacious walk-in closet and an en-suite bath, while three additional bedrooms offer flexibility for guests, a home office, or hobbies. Additional highlights include central air and heat, a dedicated laundry area, window treatments, and a two-car attached garage. Set on a 0.16-acre homesite with paved streets and sidewalks, the property also features a welcoming front porch and contemporary Florida-style architecture with durable block and stucco construction. Residents of Lucerne Park enjoy deed-restricted community living with golf carts permitted, sidewalks throughout the neighborhood, and convenient access to nearby schools, parks, and everyday amenities. With a low HOA of approximately $30 per month and located in Flood Zone X, this home presents a compelling opportunity for those seeking a newer construction home in Polk County.
/t.realgeeks.media/resize/300x/https://u.realgeeks.media/todayshomevalue%252FFullLogo_Transparent_NoBuffer.png)
Additional Information
- HOA Fee
- $180
- Year Built
- 2019
- Construction
- Block, Stone
- Living Area
- 1,599
- Acres
- 0.15
- Hoa Fee
- $180
- Interior Features
- Kitchen/Family Room Combo, Living Room/Dining Room Combo, Open Floorplan, Primary Bedroom Main Floor, Solid Wood Cabinets, Stone Counters, Thermostat, Window Treatments
- Cooling
- Central Air
- Heating
- Electric
- Parking
- Curb Parking, Driveway, Garage Door Opener
- Garage Spaces
- 2
- Garage Description
- 2 Car Garage
- Exterior Features
- Lighting, Private Mailbox, Sidewalk, Sliding Doors
- Sewer
- Public Sewer
- Stories
- 1
- Pets
- Yes
Listing courtesy of ENGEL & VOLKERS SOUTH TAMPA.
Mortgage Calculator
All listing information is deemed reliable but not guaranteed and should be independently verified through personal inspection by appropriate professionals. Listings displayed on this website may be subject to prior sale or removal from sale. Availability of any listing should always be independently verified. Listing information is provided for consumer personal, non-commercial use, solely to identify potential properties for potential purchase. All other use is strictly prohibited and may violate relevant federal and state law. Data last updated on