7247 Oelsner Street, New Port Richey, FL 34652
- $355,000
- 3
- BD
- 2
- BA
- 2,056
- SqFt




- List Price
- $355,000
- Status
- ACTIVE
- MLS#
- TB8508952
- Bedrooms
- 3
- Bathrooms
- 2
- Living Area
- 2,056
- Subdivision
- Port Richey Land Co Sub
Property Description
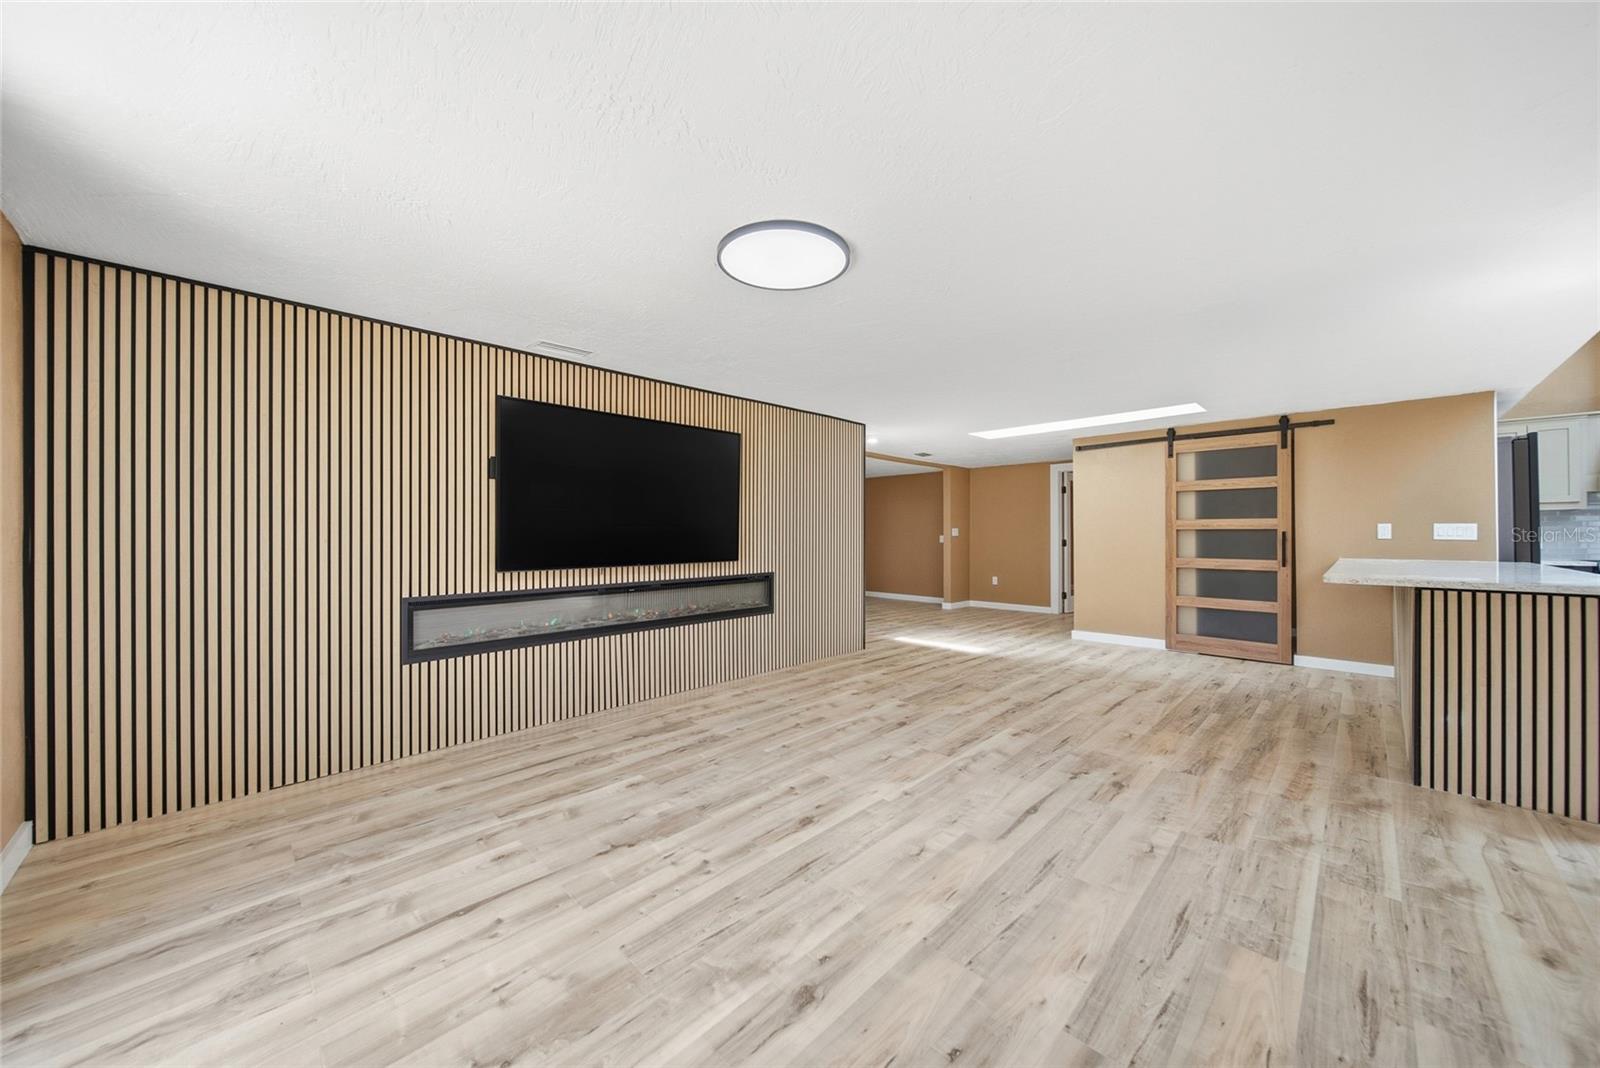
Virtually Staged. Completely renovated and move-in ready, this stunning 3-bedroom, 2-bath home offers over 2,000 square feet of beautifully redesigned living space with a modern luxury feel throughout. From the moment you walk in, you’ll notice the open-concept layout, updated lighting, wood laminate flooring, and thoughtfully designed finishes that make this home truly stand out. The chef’s kitchen is the centerpiece of the home, featuring a massive island perfect for entertaining, sleek finishes, a smart screen refrigerator, upgraded appliances, and an abundance of workspace and storage. Just off the kitchen, you’ll find a spacious walk-in pantry with a stylish barn door, adding both charm and functionality. The oversized living area offers soaring ceilings, skylights that bring in natural light, and a dramatic focal wall complete with acoustic paneling and a stunning 100-inch electric fireplace, creating the perfect atmosphere for relaxing or hosting guests. The spacious primary suite and updated bathrooms have been tastefully remodeled, offering a clean and modern design throughout. Step outside to your private backyard retreat featuring mature oak trees that provide beautiful shade and privacy, a fully fenced yard, and a large entertainment deck perfect for gatherings. Stretching across the back of the home is an expansive screened-in patio complete with ceiling fans and breakfast bar seating, creating an incredible indoor-outdoor living experience year-round. Located just minutes from some of the area’s best attractions, this home is approximately 5 minutes from Downtown New Port Richey with its restaurants, shops, nightlife, and riverfront events, about 5 minutes from Green Key Beach, and only 15 minutes from the famous Tarpon Springs Sponge Docks, waterfront dining, shopping, and everything the area has to offer. Every detail has been updated in this home, offering the perfect combination of modern style, comfort, functionality, and location in a beautifully transformed space.
/t.realgeeks.media/resize/300x/https://u.realgeeks.media/todayshomevalue%252FFullLogo_Transparent_NoBuffer.png)
Additional Information
- Year Built
- 1974
- Construction
- Block, Wood Siding
- Living Area
- 2,056
- Acres
- 0.14
- Interior Features
- Cathedral Ceiling(s), Ceiling Fans(s), Kitchen/Family Room Combo, Living Room/Dining Room Combo, Open Floorplan, Split Bedroom, Vaulted Ceiling(s), Walk-In Closet(s)
- Cooling
- Central Air
- Heating
- Central
- Exterior Features
- Private Entrance, Private Mailbox, Private Yard
- Sewer
- Public Sewer
- Stories
- 1
- Pets
- Yes
Listing courtesy of EXP REALTY LLC.
Mortgage Calculator
All listing information is deemed reliable but not guaranteed and should be independently verified through personal inspection by appropriate professionals. Listings displayed on this website may be subject to prior sale or removal from sale. Availability of any listing should always be independently verified. Listing information is provided for consumer personal, non-commercial use, solely to identify potential properties for potential purchase. All other use is strictly prohibited and may violate relevant federal and state law. Data last updated on