16121 Soft Fern Trace, Odessa, FL 33556
- $449,950
- 4
- BD
- 3
- BA
- 2,260
- SqFt






- List Price
- $449,950
- Status
- ACTIVE
- MLS#
- TB8508786
- Price Change
- ▼ $10,000 1786287483
- Bedrooms
- 4
- Bathrooms
- 3
- Half-baths
- 1
- Living Area
- 2,260
- Subdivision
- South Branch Preserve Ph 4a 4
Property Description
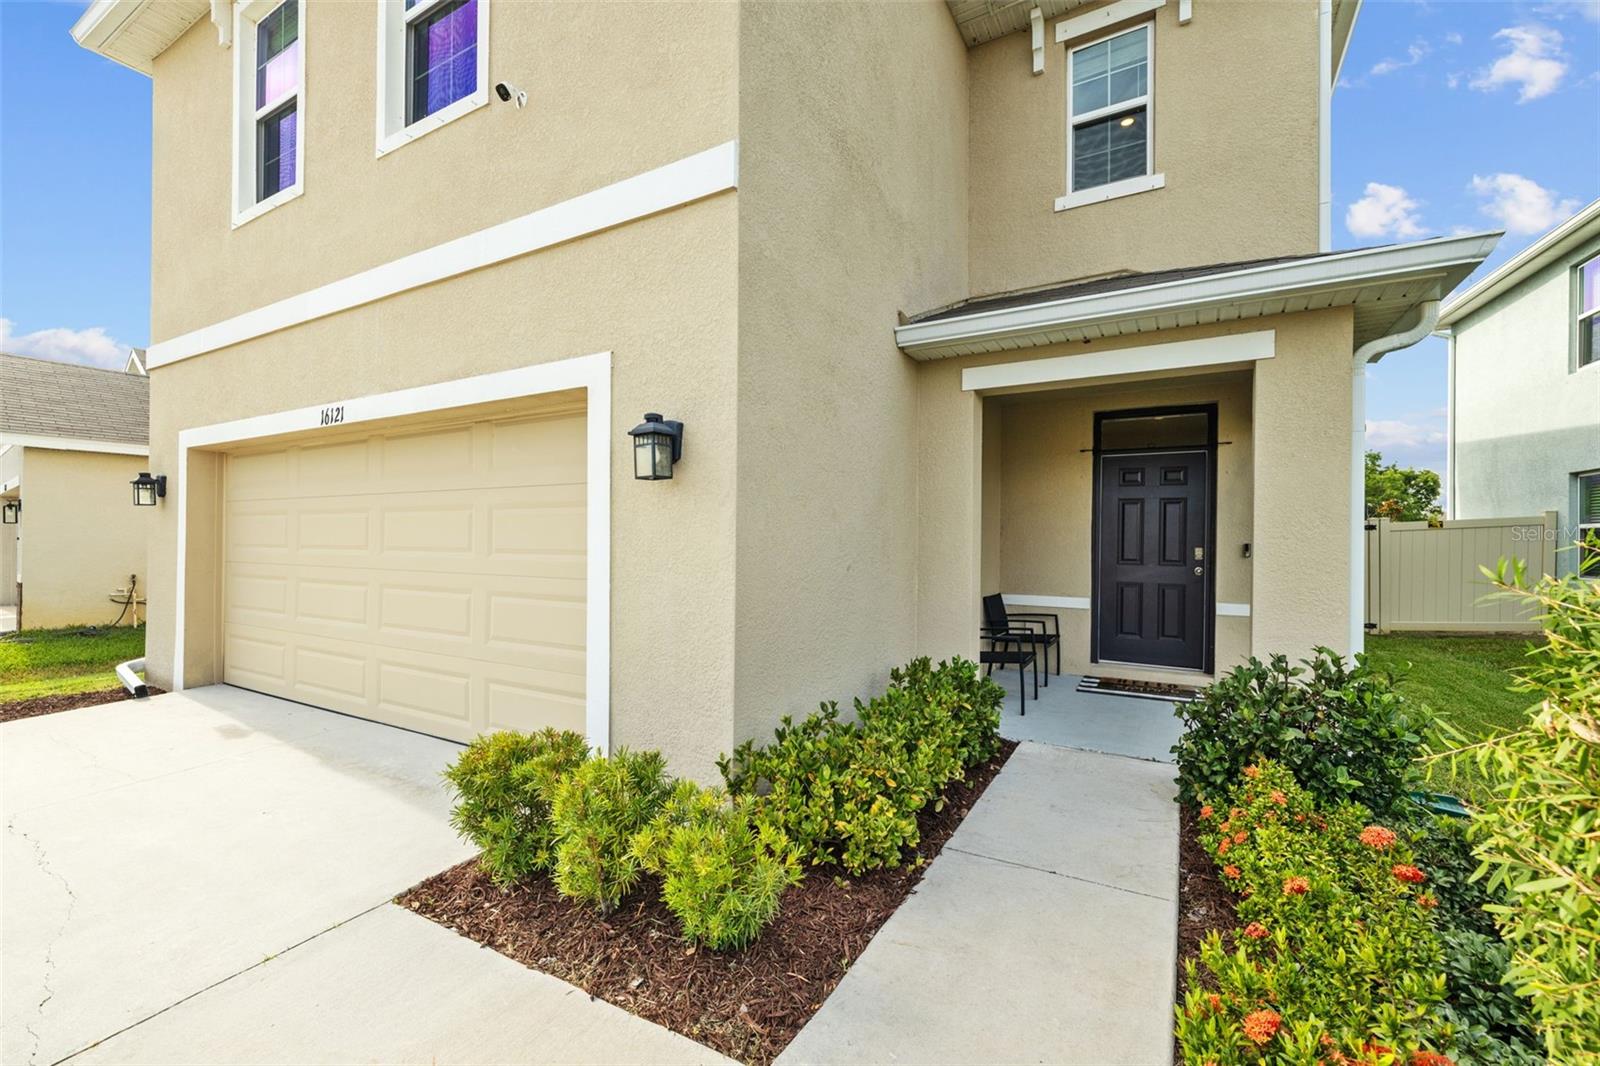
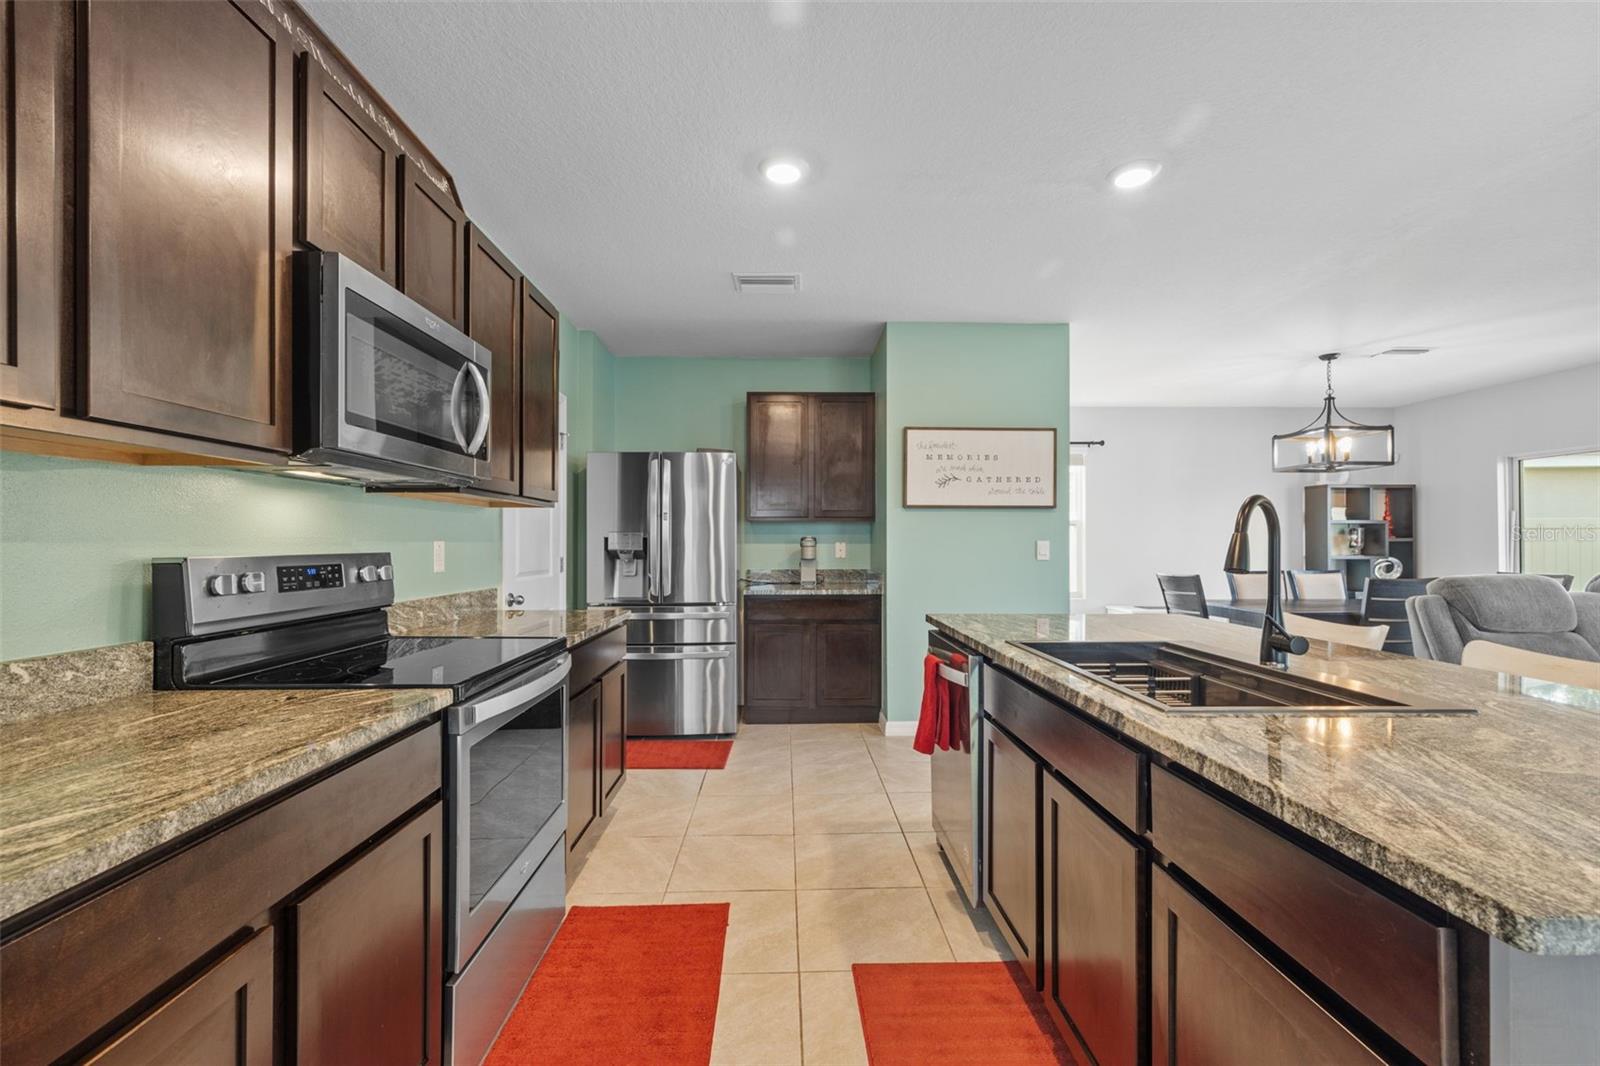
PRICE DECREASE!!! Discover the perfect blend of space, comfort, and functionality in this beautifully maintained 4-bedroom, 2.5-bathroom home offering 2,260square feet of well-designed living space. Ideal for growing families or those who love to entertain, this home boasts a smart layout with room for everyone and everything. The main floor features a large family room that flows seamlessly into the open kitchen and casual dining area perfect for hosting gatherings or relaxing with loved ones. The kitchen offers ample cabinetry, counter space, and a walk-in pantry, making meal prep and organization a breeze. A convenient half bath and upstairs separate laundry room add to the home’s functionality. Upstairs an oversized primary suite offers a peaceful retreat complete with a private ensuite bath and walk-in closet. Three additional bedrooms share a full bath and provide flexibility for family, guests, or a home office. This home is packed with storage solutions, including generous closets in every room, a walk-in pantry, a large laundry room, and an attached garage, equipped with a LEVEL 2 EV CHARGER, as well as extra storage space for tools, hobbies, or seasonal items. Enjoy the outdoors in the private backyard—perfect for relaxing, entertaining, or weekend projects. Located in the picturesque neighborhood of South Branch Preserve, you’ll enjoy scenic walking trails, nearby parks, clubhouse with pool and convenient access to shopping, dining, and major commuter routes. Don’t miss this opportunity to own a well-cared-for home in one of the area’s most desirable neighborhoods! Schedule your showing today!!!
/t.realgeeks.media/resize/300x/https://u.realgeeks.media/todayshomevalue%252FFullLogo_Transparent_NoBuffer.png)
Additional Information
- HOA Fee
- $208
- Year Built
- 2021
- Construction
- Block
- Living Area
- 2,260
- Acres
- 0.11
- Hoa Fee
- $208
- Interior Features
- Ceiling Fans(s), Kitchen/Family Room Combo, Open Floorplan, PrimaryBedroom Upstairs, Solid Surface Counters, Thermostat, Walk-In Closet(s), Window Treatments
- Cooling
- Central Air
- Heating
- Electric
- Garage Spaces
- 2
- Garage Description
- 2 Car Garage
- Exterior Features
- Hurricane Shutters, Lighting, Private Yard, Sidewalk, Sliding Doors
- View
- Water
- Water
- Lake Front
- Sewer
- Public Sewer
- Stories
- 2
- Pets
- Yes
Listing courtesy of REAL BROKER, LLC.
Mortgage Calculator
All listing information is deemed reliable but not guaranteed and should be independently verified through personal inspection by appropriate professionals. Listings displayed on this website may be subject to prior sale or removal from sale. Availability of any listing should always be independently verified. Listing information is provided for consumer personal, non-commercial use, solely to identify potential properties for potential purchase. All other use is strictly prohibited and may violate relevant federal and state law. Data last updated on