17316 Hialeah Drive, Odessa, FL 33556
- $729,800
- 4
- BD
- 3
- BA
- 2,671
- SqFt






- List Price
- $729,800
- Status
- ACTIVE
- MLS#
- TB8508726
- Price Change
- ▼ $100 1785873032
- Bedrooms
- 4
- Bathrooms
- 3
- Living Area
- 2,671
- Subdivision
- The Lakes At Van Dyke Farms
Property Description
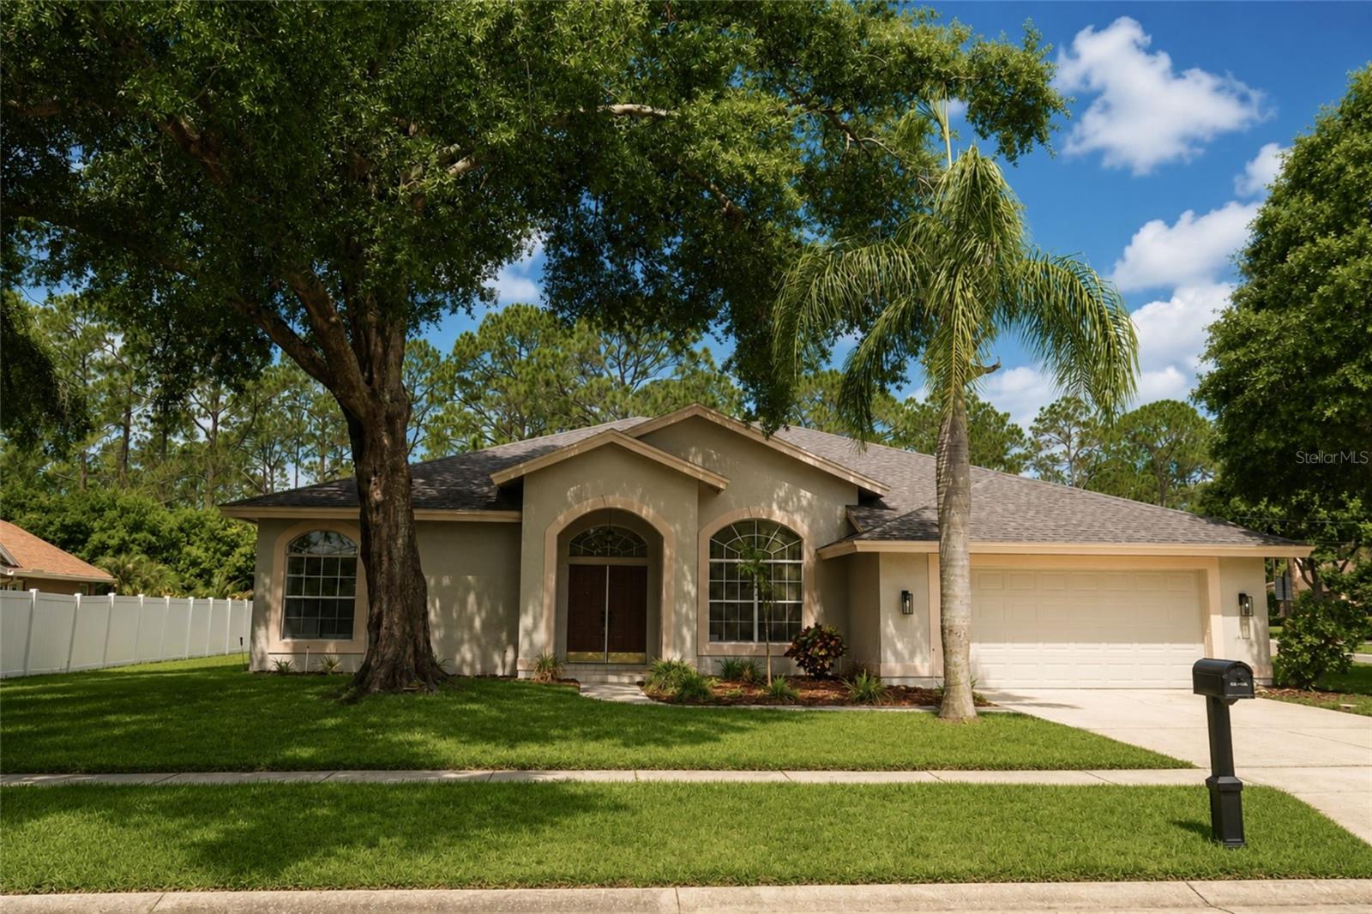
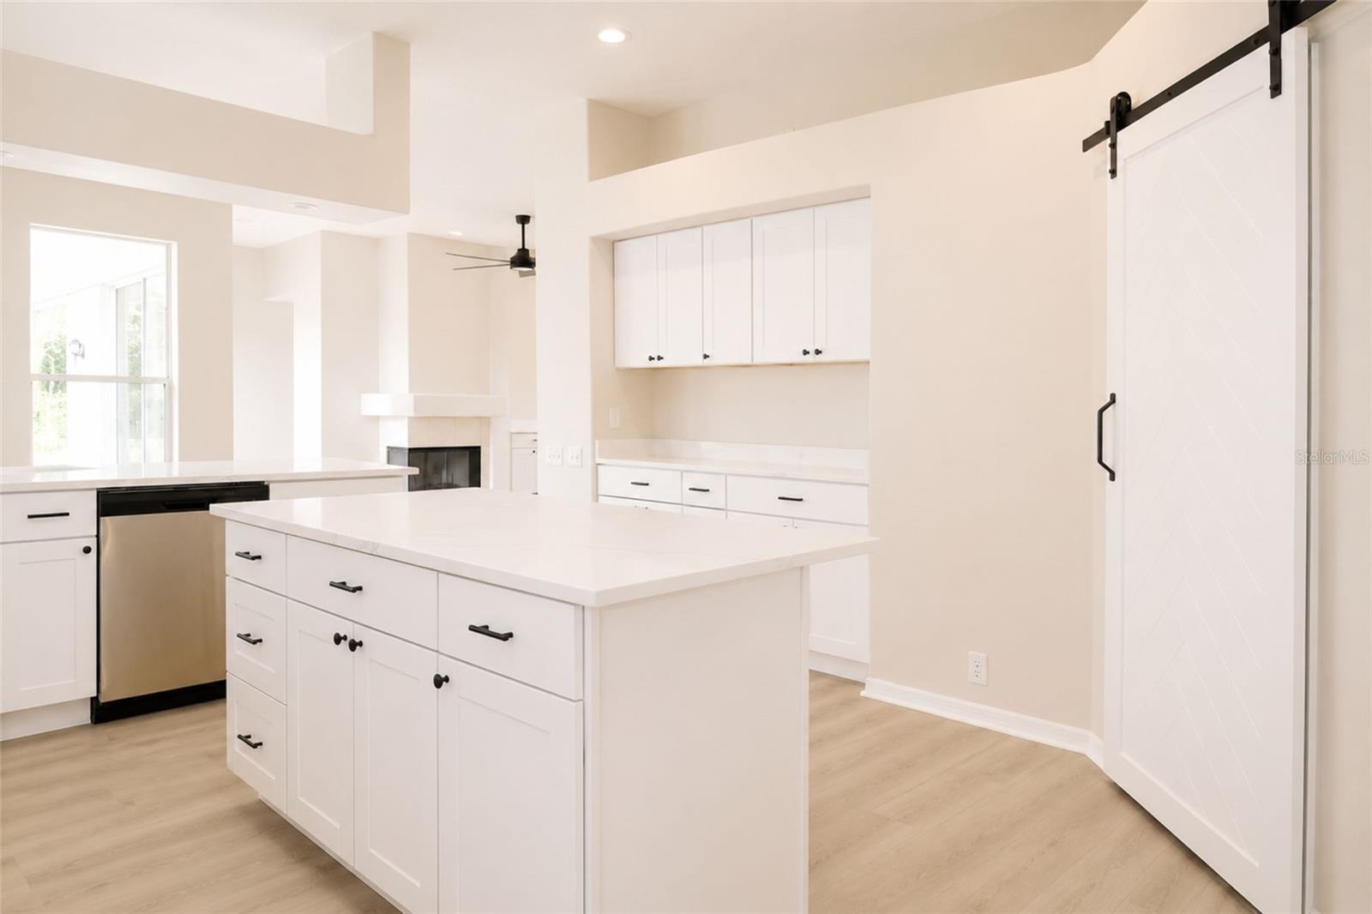
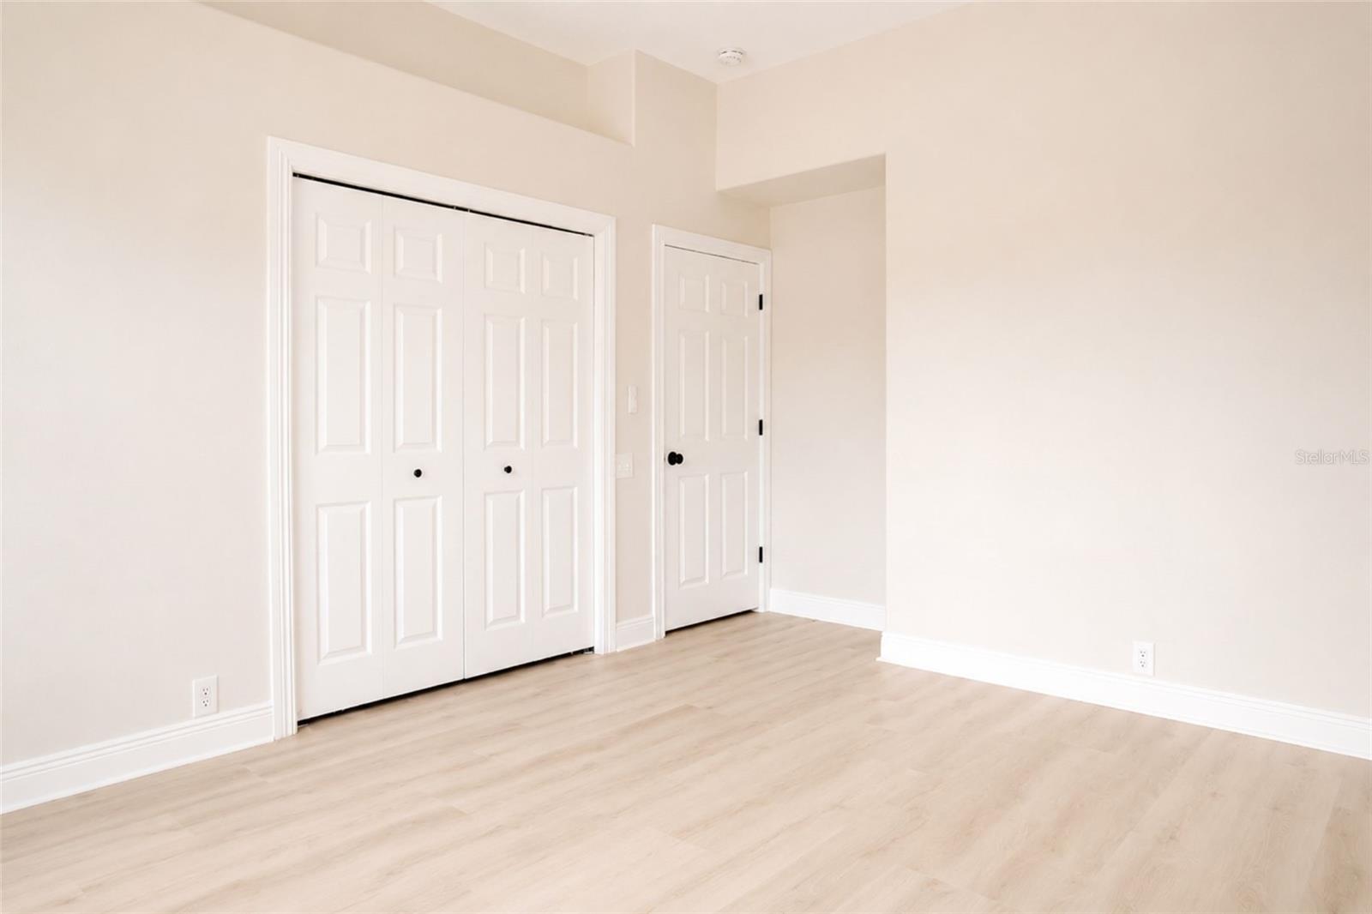
Welcome to 17316 Hialeah Dr in Odessa! Located in the highly sought-after Van Dyke Farms community. This move in ready home offers 4 bedrooms, 3 bathrooms, 2,671 sqft of living space, and a 2-car garage. Recent updates include new flooring, fresh paint, and a new roof. The kitchen features new countertops, stainless steel appliances, and an abundance of cabinet space. A pass-through kitchen window connects directly to the screened-in lanai bar area, while four sliding glass doors create a seamless indoor/outdoor flow that's perfect for entertaining. The home also offers a dedicated dining space, and a second living room complete with additional built-in cabinetry and a fireplace. The master bedroom opens directly to the screened-in lanai through sliding glass doors and features a huge walk-in closet along with an en-suite bathroom complete with dual vanities, freestanding tub, and separate walk-in shower. The back bedroom offers dual closets and sits next to another bathroom with a walk-in shower. Bedrooms three and four are tucked behind a stylish sliding barn door and share an additional bathroom. Attached to the garage is a dedicated utility/laundry room with a sink for added convenience. Van Dyke Farms is known for its exceptional amenities and convenient location near the Suncoast Parkway, TPC Tampa Bay Golf Course, shopping, dining, parks, and nature preserves. Residents enjoy access to tennis and pickleball courts, basketball courts, playgrounds, sports fields, walking and biking trails, fishing lakes, and more. Schedule your showing today!
/t.realgeeks.media/resize/300x/https://u.realgeeks.media/todayshomevalue%252FFullLogo_Transparent_NoBuffer.png)
Additional Information
- HOA Fee
- $800
- Year Built
- 1991
- Construction
- Block
- Living Area
- 2,671
- Acres
- 0.33
- Hoa Fee
- $800
- Interior Features
- Ceiling Fans(s), Thermostat
- Cooling
- Central Air
- Heating
- Central
- Garage Spaces
- 2
- Garage Description
- 2 Car Garage
- Exterior Features
- Lighting, Private Mailbox, Sidewalk, Sliding Doors
- Sewer
- Public Sewer
- Stories
- 1
- Pets
- Yes
Listing courtesy of PALM ISLAND REALTY.
Mortgage Calculator
All listing information is deemed reliable but not guaranteed and should be independently verified through personal inspection by appropriate professionals. Listings displayed on this website may be subject to prior sale or removal from sale. Availability of any listing should always be independently verified. Listing information is provided for consumer personal, non-commercial use, solely to identify potential properties for potential purchase. All other use is strictly prohibited and may violate relevant federal and state law. Data last updated on