641 Maple Oak Circle Unit 101, Altamonte Springs, FL 32701
- $319,400
- 3
- BD
- 3
- BA
- 1,676
- SqFt






- List Price
- $319,400
- Status
- ACTIVE
- MLS#
- TB8508342
- Bedrooms
- 3
- Bathrooms
- 3
- Half-baths
- 1
- Living Area
- 1,676
- Subdivision
- Oak Harbour Sec 4
Property Description
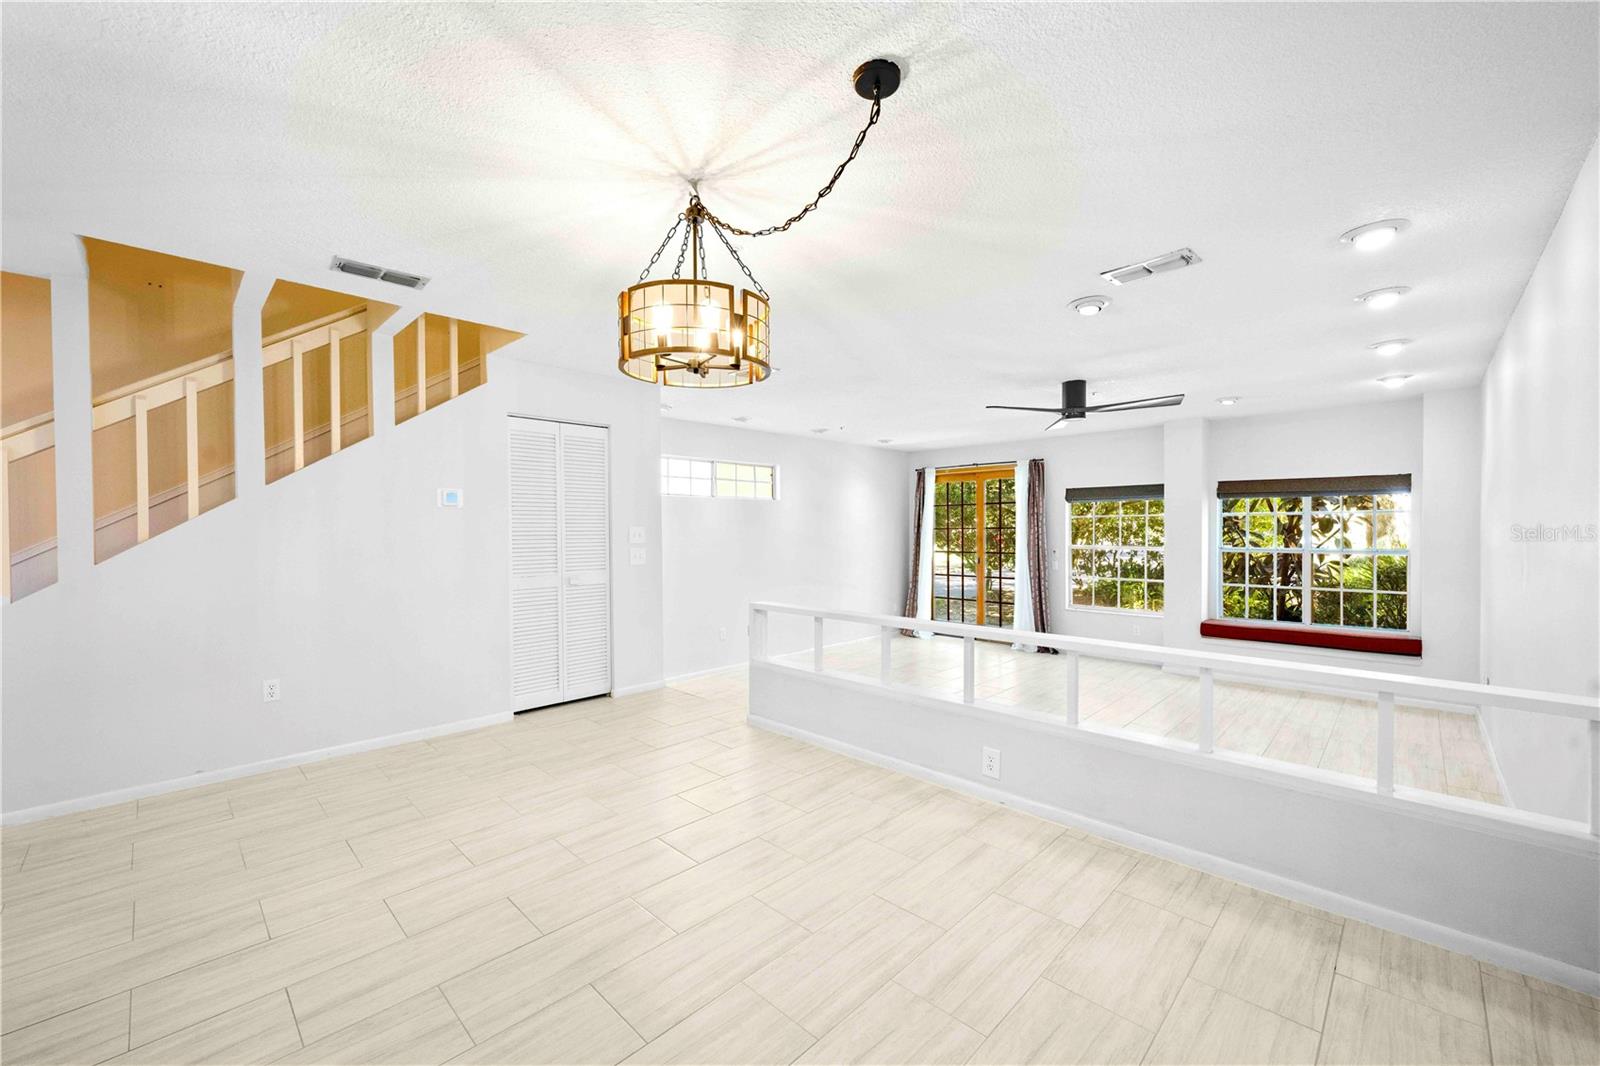
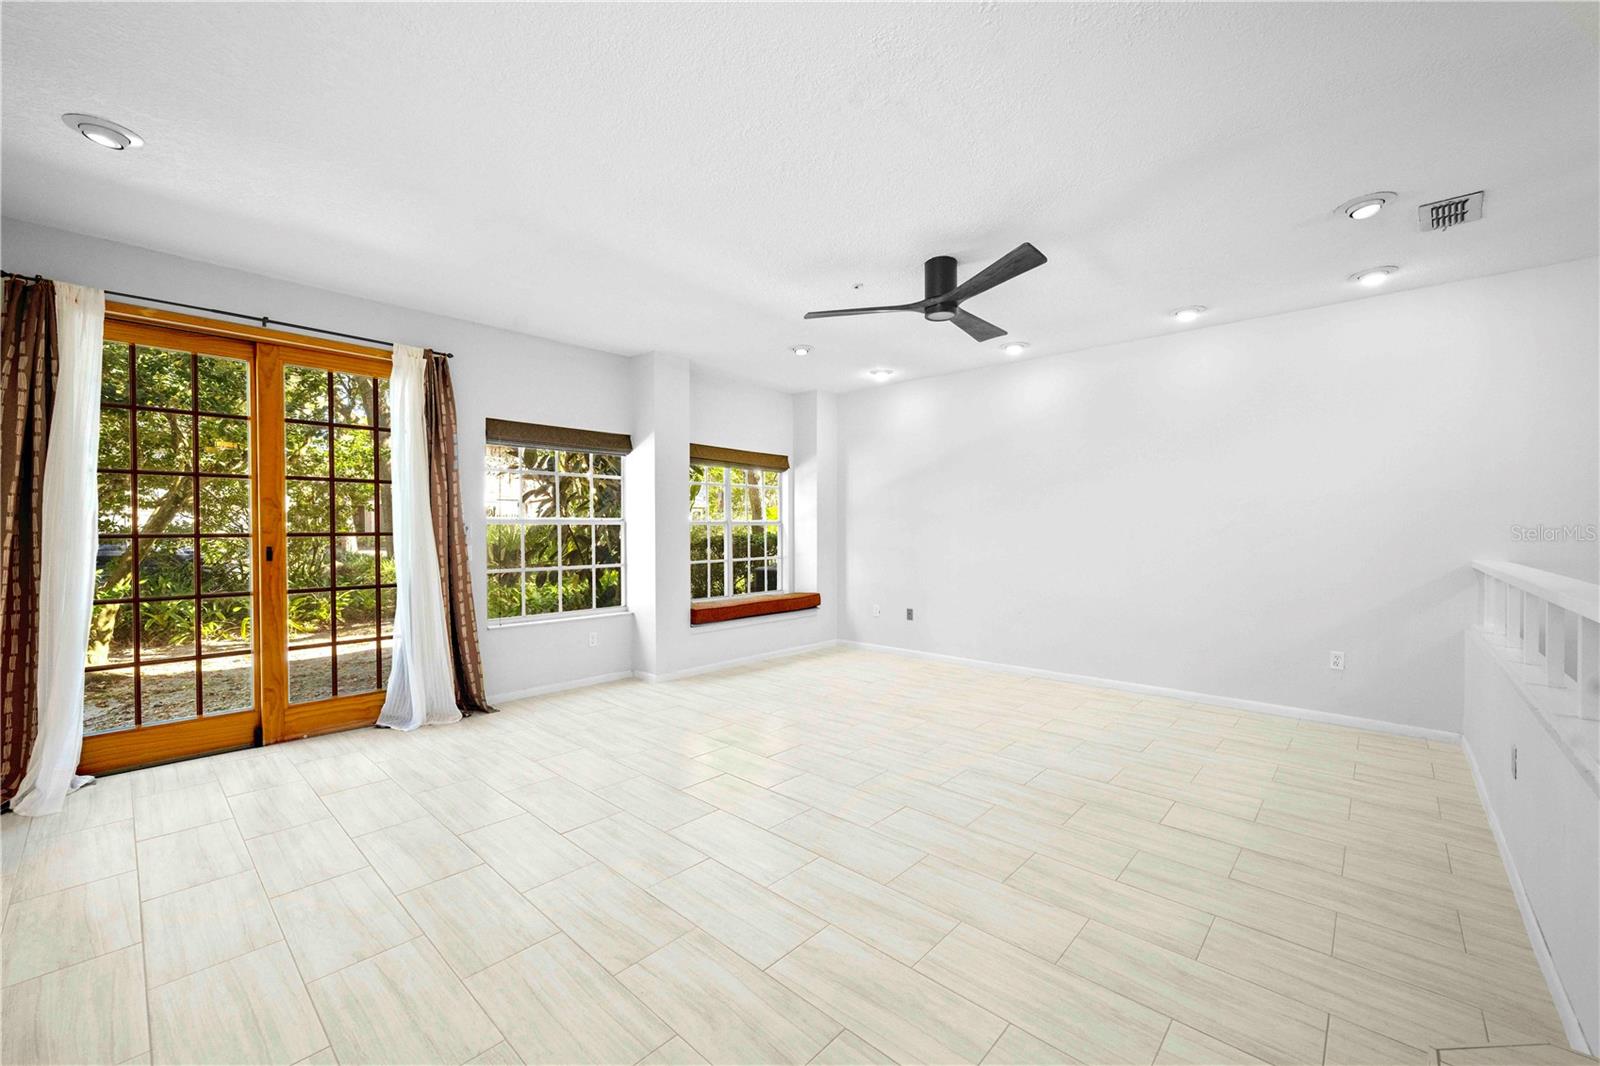
One or more photo(s) has been virtually staged. Stunning remodeled CORNER UNIT townhouse in the gated, lake-front community of Oak Harbour! Imagine arriving home each day to a light-filled open floor plan with skylights, extra windows, and vaulted ceilings that create airy elegance. The modern kitchen features maple cabinets, granite countertops, stainless steel appliances, and a large pantry—perfect for cooking and entertaining. The spacious living-dining area flows seamlessly to a patio where you can enjoy peaceful mornings or unwind at sunset. Upstairs, the primary suite offers an upgraded bathroom and double closets, while two additional bedrooms provide plenty of space for family or guests. Enjoy recent updates, including a new roof (2022), remodeled bathrooms (2022), new flooring on the first level (2024), new carpet (2023), and upgraded ceiling fans and lighting (2024)—making this home truly move-in ready. Outside, experience the serenity of Lake Orienta, perfect for fishing, boating, or simply taking in the views. The community’s resort-style amenities include a clubhouse with full kitchen and bar, two pools, tennis/pickleball/basketball courts, a fitness center, sauna, shuffleboard, and a lakeside gazebo to relax by the water. Location and lifestyle meet here—just minutes from Altamonte Mall, fine dining, shopping, hospitals, and exciting entertainment options, including the new Activate Altamonte interactive gaming venue. With easy access to I-4, you’re perfectly connected to all that Orlando and Central Florida have. And the best part: the seller is motivated—so don’t miss this opportunity to own a beautifully updated home in one of Altamonte’s most desirable communities.
/t.realgeeks.media/resize/300x/https://u.realgeeks.media/todayshomevalue%252FFullLogo_Transparent_NoBuffer.png)
Additional Information
- Year Built
- 1990
- Construction
- Block, Concrete
- Living Area
- 1,676
- Acres
- 0.04
- Interior Features
- Ceiling Fans(s), Eat-in Kitchen, Open Floorplan, PrimaryBedroom Upstairs, Stone Counters
- Amenities
- Clubhouse, Gated, Maintenance, Park, Playground, Pool, Recreation Facilities, Tennis Court(s)
- Cooling
- Central Air
- Heating
- Central, Electric
- Parking
- Covered, Garage Door Opener, Guest
- Garage Spaces
- 1
- Garage Description
- 1 Car Garage
- Exterior Features
- Garden
- View
- Garden
- Water
- Lake Front
- Sewer
- Public Sewer
- Stories
- 2
- Pets
- Yes
Listing courtesy of LA ROSA REALTY LLC.
Mortgage Calculator
All listing information is deemed reliable but not guaranteed and should be independently verified through personal inspection by appropriate professionals. Listings displayed on this website may be subject to prior sale or removal from sale. Availability of any listing should always be independently verified. Listing information is provided for consumer personal, non-commercial use, solely to identify potential properties for potential purchase. All other use is strictly prohibited and may violate relevant federal and state law. Data last updated on