11225 June Briar Loop, San Antonio, FL 33576
- $429,900
- 4
- BD
- 2
- BA
- 2,161
- SqFt













- List Price
- $429,900
- Status
- ACTIVE
- MLS#
- TB8508297
- Price Change
- ▼ $20,000 1784935609
- Bedrooms
- 4
- Bathrooms
- 2
- Living Area
- 2,161
- Subdivision
- Mirada Pcls 20 & 22
Property Description
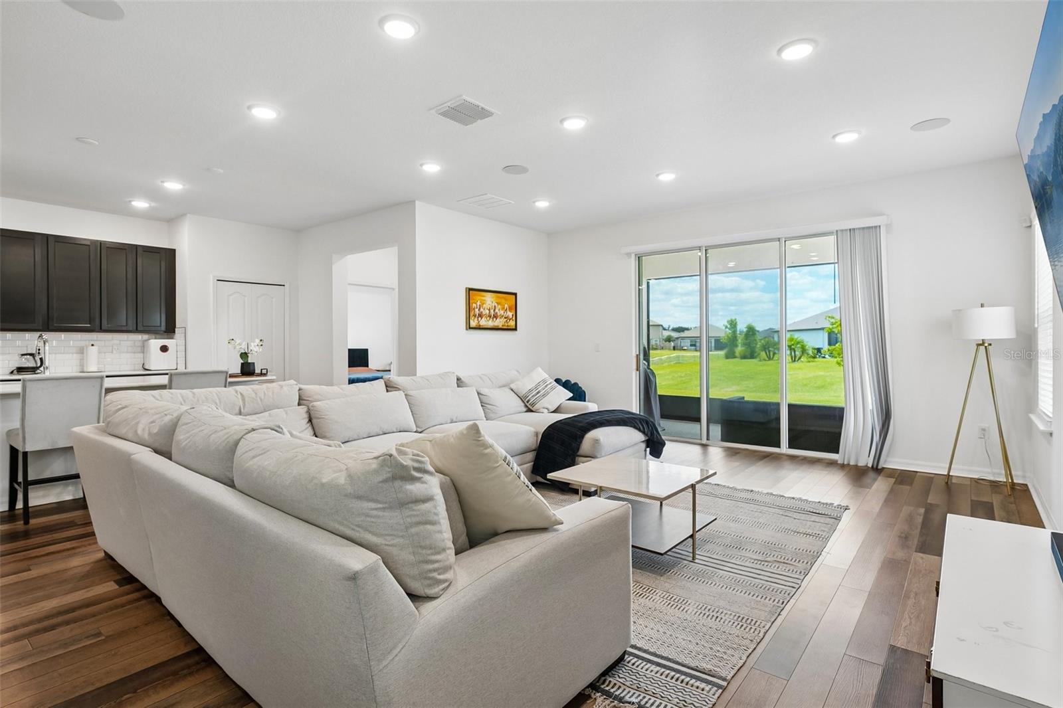
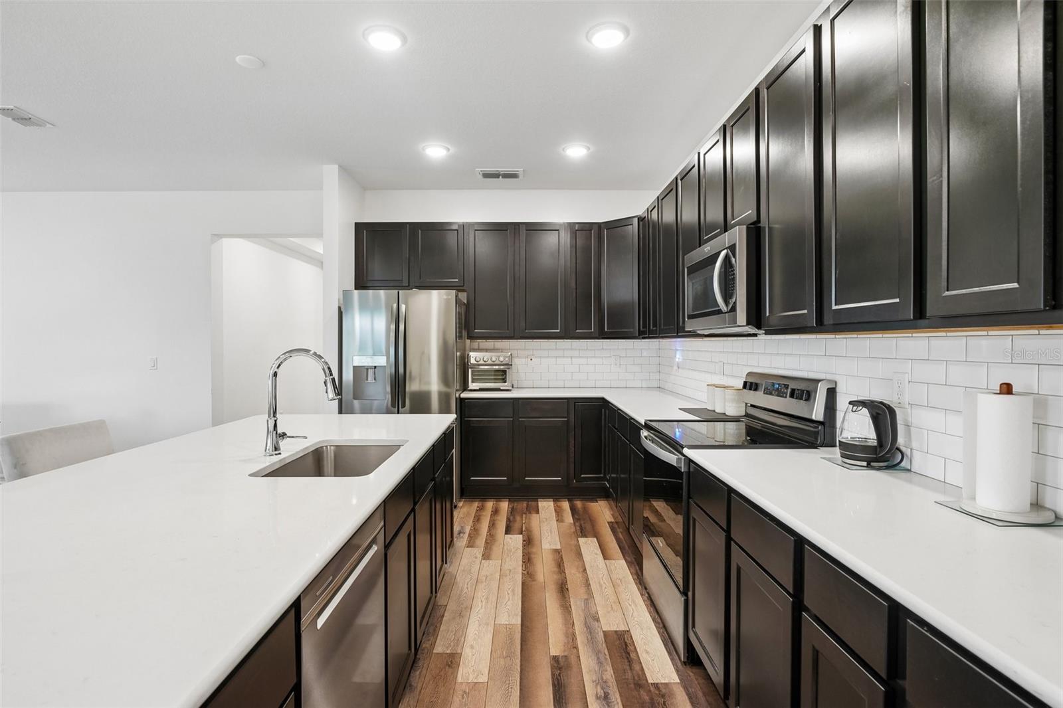
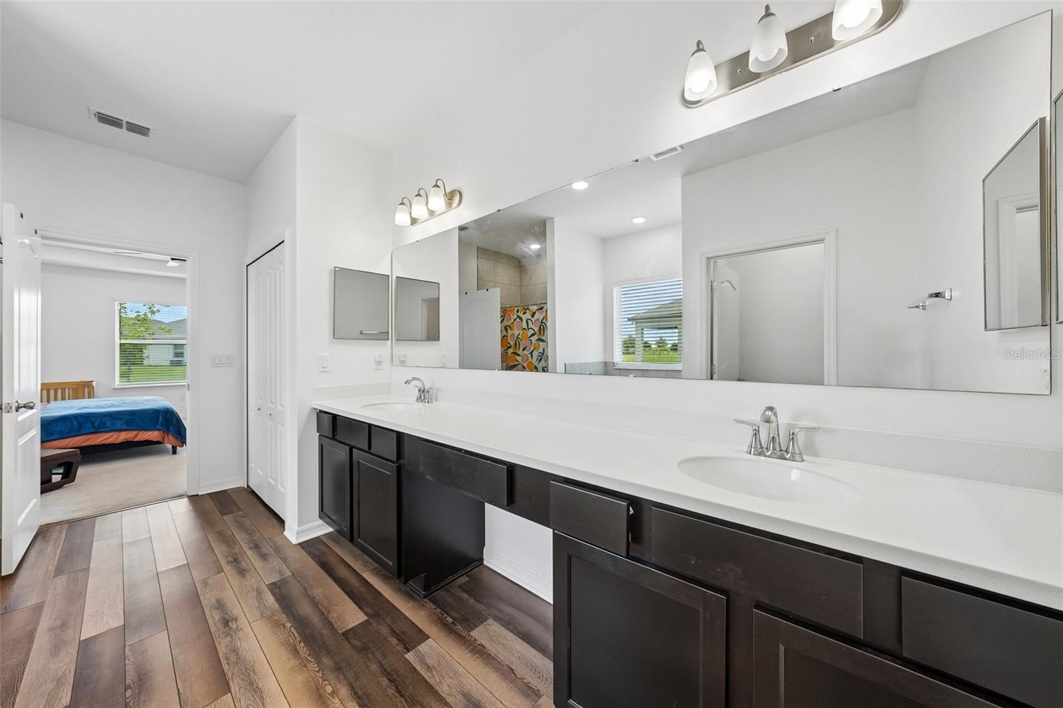
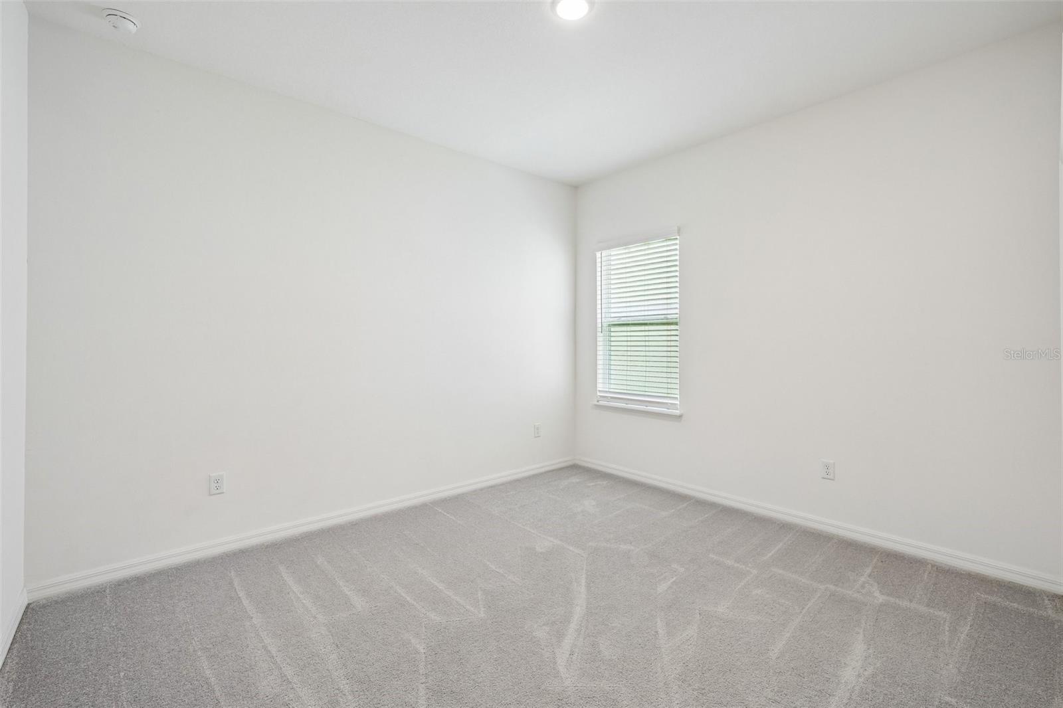
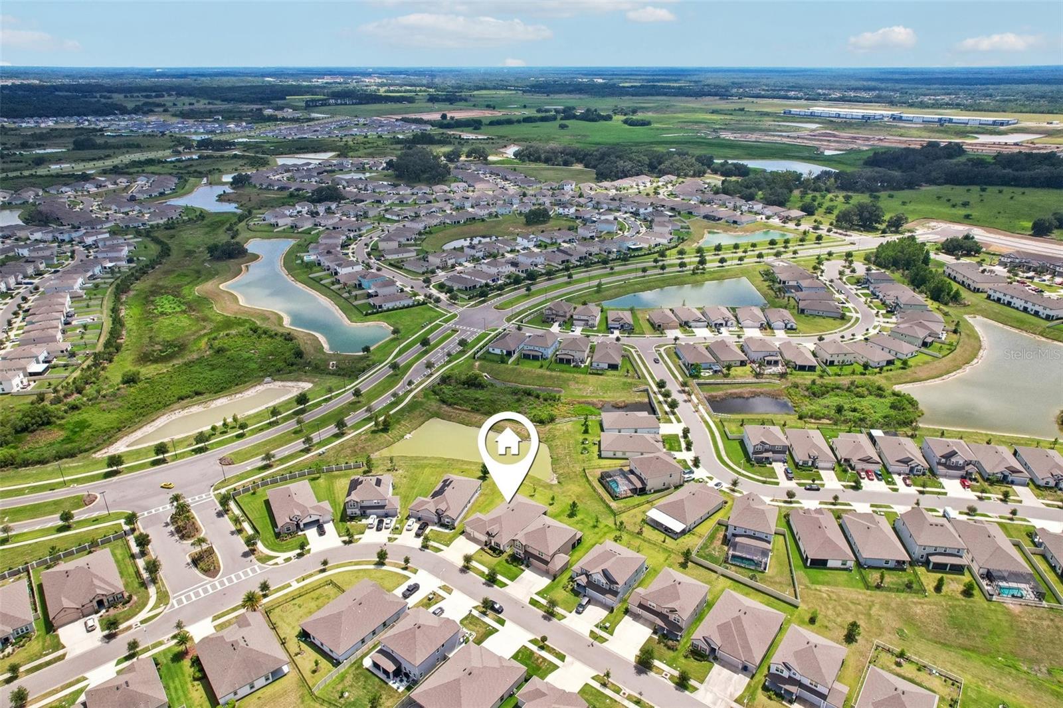
3-CAR GARAGE, AN INCREDIBLE VALUE, AND A PRIME LOCATION just a short bike ride from Mirada's famous crystal lagoon—this beautifully appointed home offers the perfect combination of space, style, and resort-style living. Nestled within an EXCLUSIVE GATED SECTION OF THE COMMUNITY ON A PREMIUM POND-VIEW HOMESITE, this residence delivers features and upgrades rarely found at this price point. Inside, you'll find an open, light-filled floor plan enhanced by luxury vinyl plank flooring throughout the main living areas, soaring ceilings, elegant tray ceilings, recessed lighting, and a built-in speaker system. The thoughtfully designed split-bedroom layout provides both privacy and functionality, making it ideal for everyday living and entertaining. The well-appointed kitchen is the heart of the home, featuring 42-inch espresso wood cabinetry, a timeless subway tile backsplash, and an oversized center island with breakfast bar seating—perfect for gathering with family and friends. The spacious primary suite offers a relaxing retreat with dual vanities, a dedicated makeup area, and a luxurious garden tub. Step outside to the expansive screened lanai overlooking peaceful pond views, where you'll also enjoy a generously sized backyard with plenty of room to create your own private pool oasis. Offering an unbeatable COMBINATION OF LOCATION, UPGRADES, SCENIC VIEWS, AND OUTSTANDING VALUE, this home is an exceptional opportunity to enjoy the sought-after Mirada lifestyle with easy access to the world-famous lagoon, walking trails, and community amenities.
/t.realgeeks.media/resize/300x/https://u.realgeeks.media/todayshomevalue%252FFullLogo_Transparent_NoBuffer.png)
Additional Information
- Taxes
- $3,423
- HOA Fee
- $248
- Year Built
- 2022
- Construction
- Block, Concrete, Stucco
- Living Area
- 2,161
- Acres
- 0.18
- Hoa Fee
- $248
- Interior Features
- Eat-in Kitchen, High Ceilings, Kitchen/Family Room Combo, Living Room/Dining Room Combo, Open Floorplan, Split Bedroom, Tray Ceiling(s), Walk-In Closet(s)
- Amenities
- Gated, Other
- Cooling
- Central Air
- Heating
- Central, Electric
- Garage Spaces
- 3
- Garage Description
- 3 Car Garage
- Exterior Features
- Sidewalk, Sliding Doors
- View
- Water
- Sewer
- Public Sewer
- Stories
- 1
- Pets
- Yes
Listing courtesy of KELLER WILLIAMS RLTY NEW TAMPA.
Mortgage Calculator
All listing information is deemed reliable but not guaranteed and should be independently verified through personal inspection by appropriate professionals. Listings displayed on this website may be subject to prior sale or removal from sale. Availability of any listing should always be independently verified. Listing information is provided for consumer personal, non-commercial use, solely to identify potential properties for potential purchase. All other use is strictly prohibited and may violate relevant federal and state law. Data last updated on