944 Old Windsor Way, Spring Hill, FL 34609
- $365,000
- 4
- BD
- 2
- BA
- 1,968
- SqFt




- List Price
- $365,000
- Status
- ACTIVE
- MLS#
- TB8508275
- Bedrooms
- 4
- Bathrooms
- 2
- Living Area
- 1,968
- Subdivision
- Villages At Avalon 3b-2
Property Description
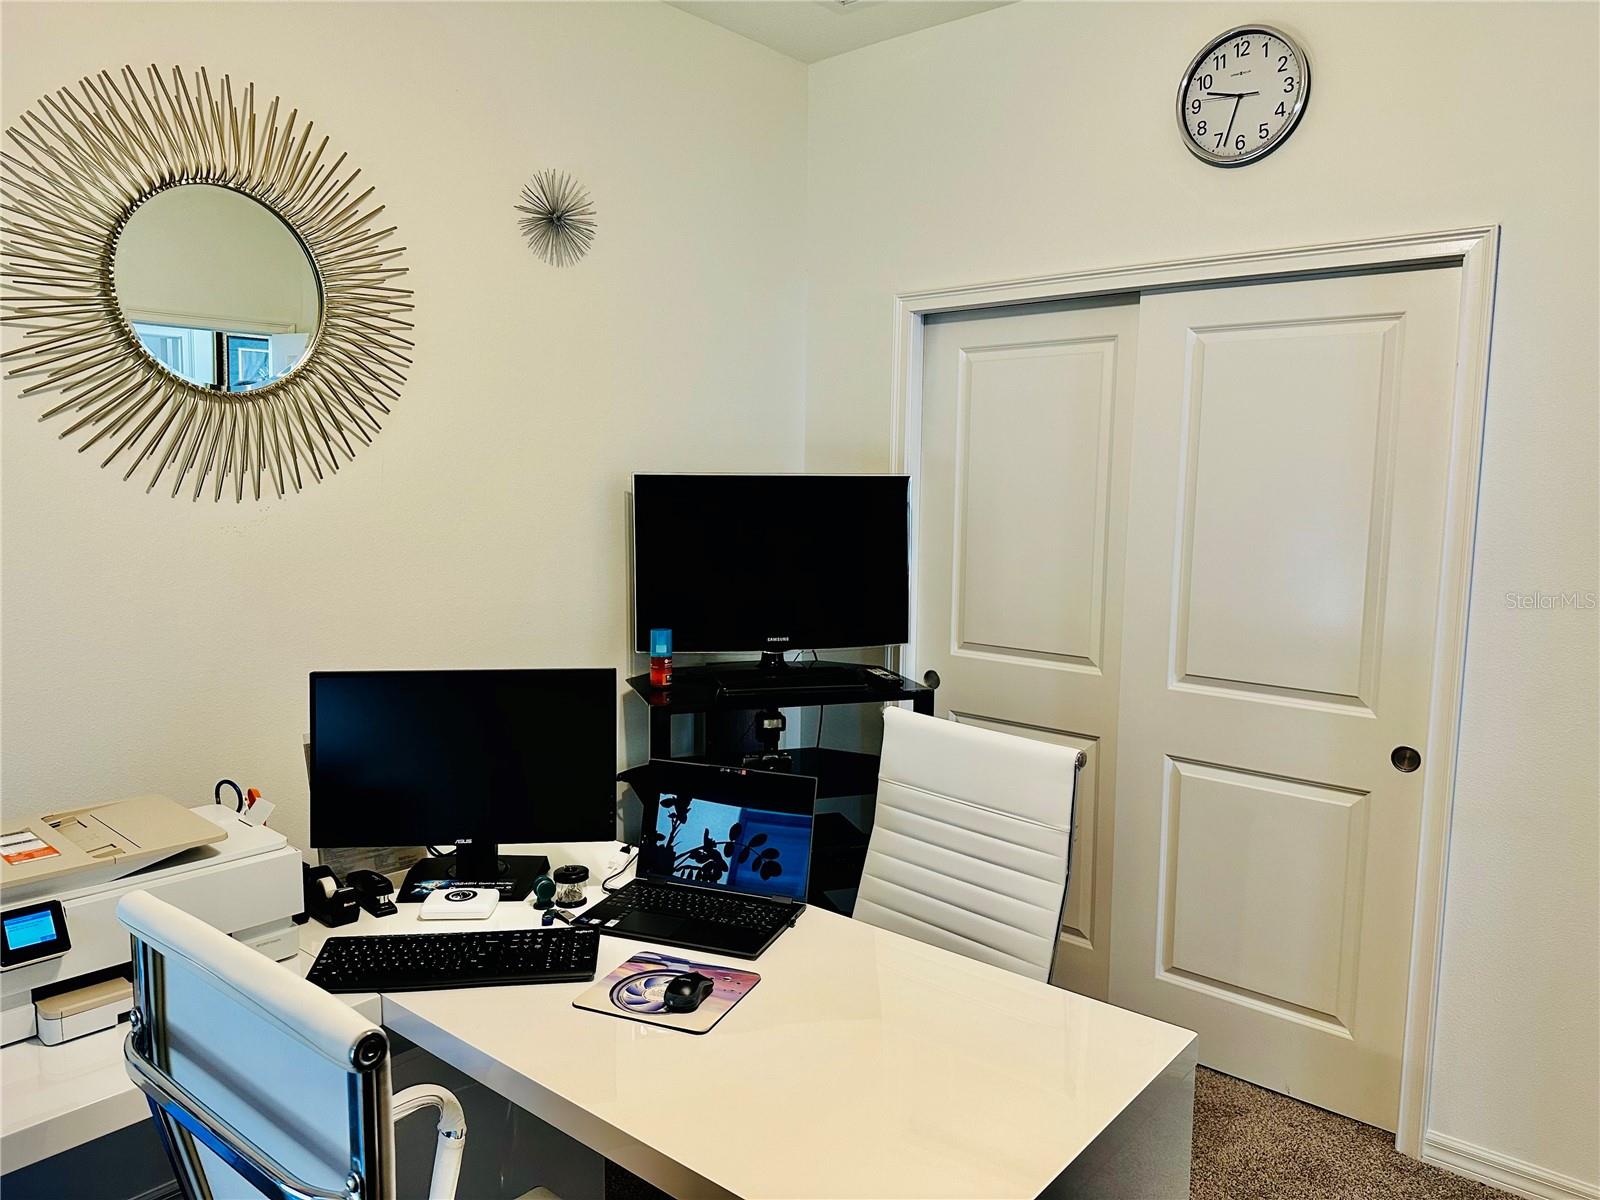
SPRING HILL OPEN FLOOR PLAN IN A QUIET RESORT LIFESTYLE COMMUNITY. The Grand Entry 8-foot-high front door opens to a bright chandelier lit foyer stretching directly to the Great Room. Modern living laid out perfectly. The kitchen granite countertop stretches over 24 feet in length. The granite island is almost 9 foot long by 4 foot wide. Ultra convenient for family and entertaining. If you are a baker, this kitchen is heaven! The open floor plan is perfectly designed encompassing the dining room, the living / family room and the kitchen with ease. Each room throughout the home has natural light with perfect window placing. The primary bedroom does not sell short. It’s spacious with two walk-in closets, double sinks, with, yes, a granite countertop. The shower is epic. A must see! All three remaining bedrooms provide flexibility from an office, a present mega walk-in closet, again a must see, or very nice bedrooms. The lanai has been expanded to handle many family members and friends for barbeques and parties. All with a fenced in backyard. This home includes an indoor laundry room and a very large two car garage. After your showing, be sure to view the pool, the lap lanes and fitness center. It is a resort quality crown jewel. As for the location, everywhere in the Tampa Bay area is easy to navigate. That includes the beaches, stadiums, theaters, museums and airports in each city. Gulf side or inland, the key roadways are all nearby. 944 Old Windsor Way is built with block construction in a non-flood zone. THAT IS THE ICING ON THE CAKE!
/t.realgeeks.media/resize/300x/https://u.realgeeks.media/todayshomevalue%252FFullLogo_Transparent_NoBuffer.png)
Additional Information
- HOA Fee
- $198
- Year Built
- 2019
- Construction
- Block
- Living Area
- 1,968
- Acres
- 0.17
- Hoa Fee
- $198
- Interior Features
- Ceiling Fans(s), Eat-in Kitchen, High Ceilings, L Dining, Living Room/Dining Room Combo, Open Floorplan, Primary Bedroom Main Floor, Solid Surface Counters, Stone Counters
- Cooling
- Central Air
- Heating
- Electric
- Garage Spaces
- 2
- Garage Description
- 2 Car Garage
- Exterior Features
- Awning(s), Private Entrance, Private Mailbox, Private Yard, Rain Gutters, Shade Shutter(s), Sliding Doors
- Sewer
- Public Sewer
- Stories
- 1
- Pets
- Yes
Listing courtesy of PREFERRED SHORE LLC.
Mortgage Calculator
All listing information is deemed reliable but not guaranteed and should be independently verified through personal inspection by appropriate professionals. Listings displayed on this website may be subject to prior sale or removal from sale. Availability of any listing should always be independently verified. Listing information is provided for consumer personal, non-commercial use, solely to identify potential properties for potential purchase. All other use is strictly prohibited and may violate relevant federal and state law. Data last updated on