13608 Willow Bluestar Loop, Riverview, FL 33579
- $353,999
- 4
- BD
- 2
- BA
- 1,935
- SqFt








- List Price
- $353,999
- Status
- ACTIVE
- MLS#
- TB8508010
- Price Change
- ▼ $18,501 1784576623
- Bedrooms
- 4
- Bathrooms
- 2
- Living Area
- 1,935
- Subdivision
- South Fork Tr V Ph 1
Property Description
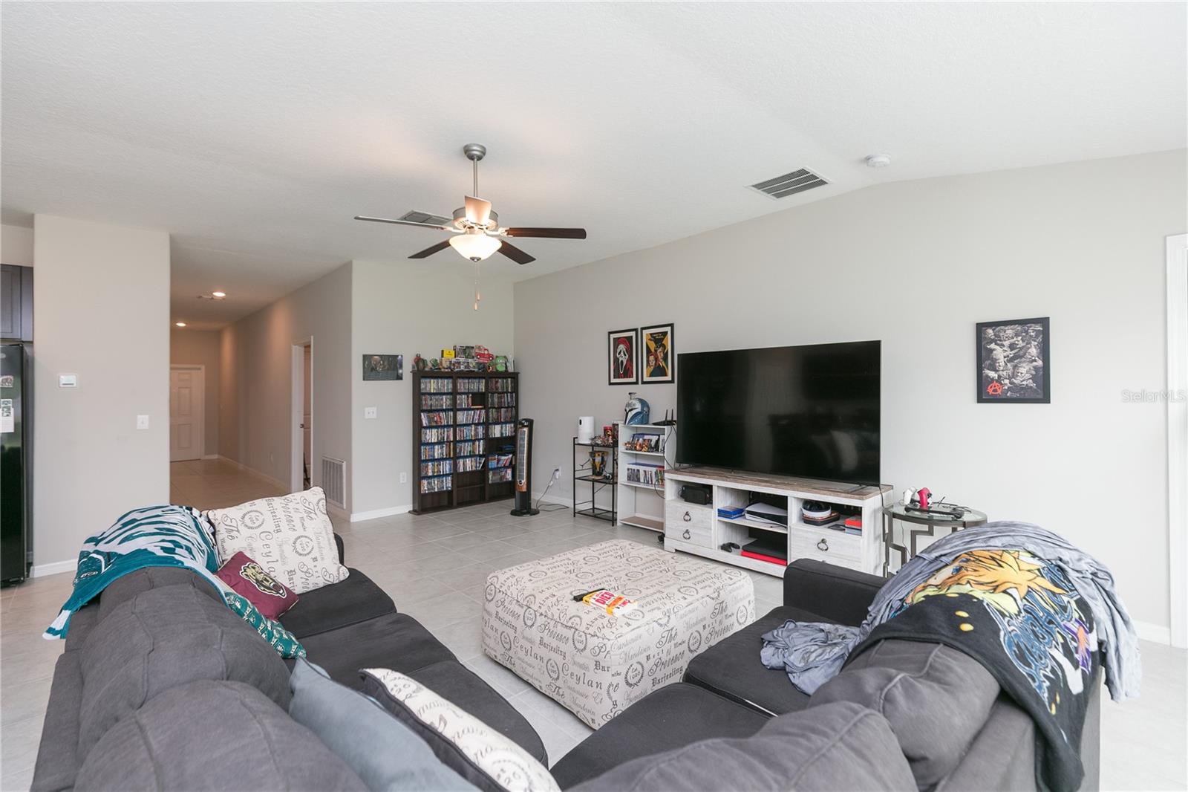
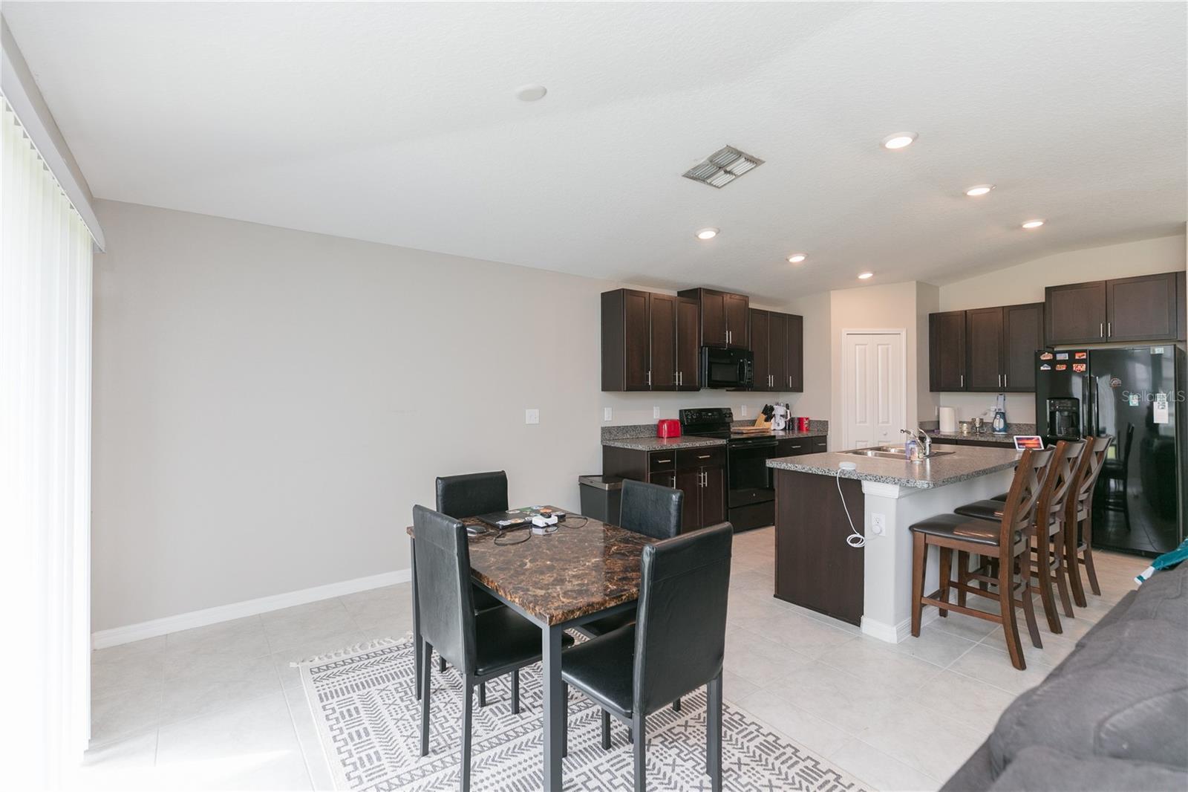
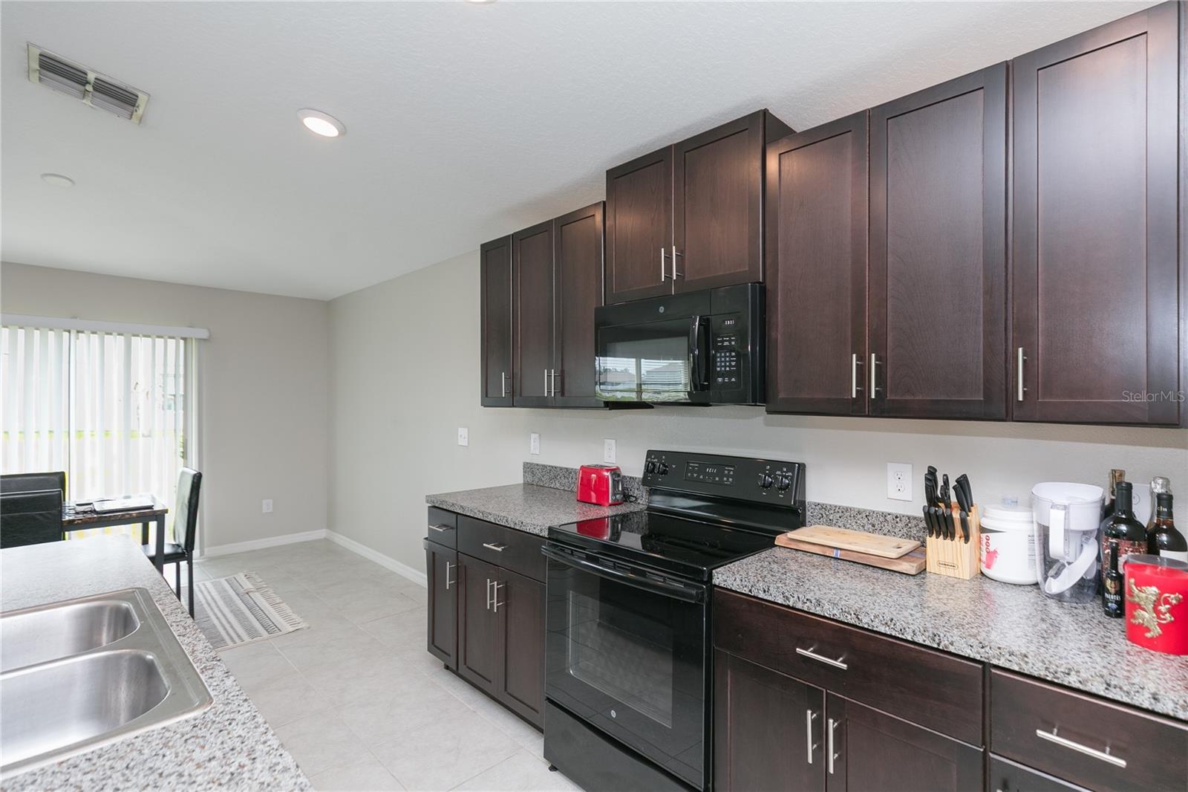
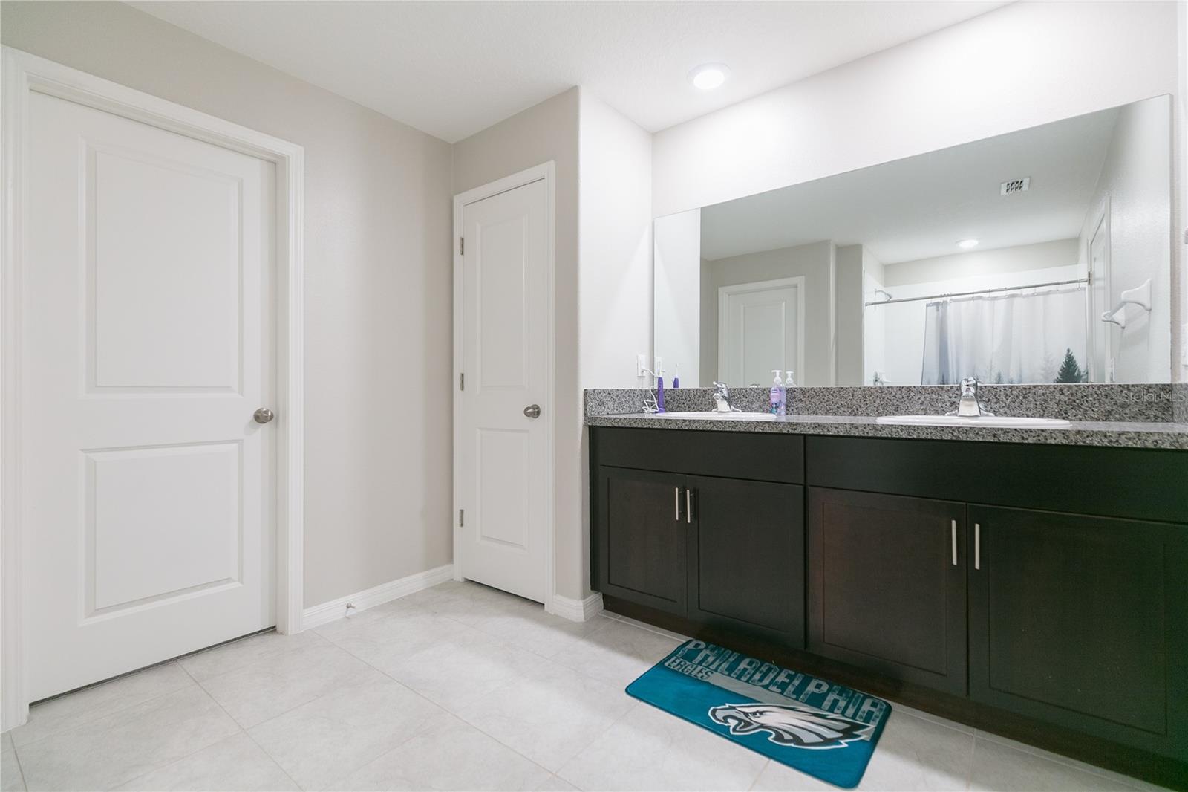
Built in 2020 and exceptionally maintained, this spacious 4-bedroom, 2-bath home offers 1,936 sq. ft. of comfortable living on an oversized corner lot measuring nearly a quarter acre—a rare find in Riverview. The property also includes fully installed solar panels, providing long-term energy savings, reduced monthly utility costs, and increased efficiency for everyday living. Inside, the open-concept layout is designed for both function and flow. The kitchen features a center island overlooking the café and family room, creating an ideal space for gatherings and entertaining. Upgrades include 36" staggered Chatham Umber cabinetry, onyx GE® appliances, Ink Vesta granite-look laminate countertops, and 18x18 Tesola Taupe ceramic tile throughout the main living areas. The private owner’s suite offers a spacious bedroom, dual sinks, a large walk-in closet, and a well-appointed bathroom. Three additional bedrooms provide flexibility for guests, work-from-home needs, or hobbies. Located just south of Tampa, this community blends suburban comfort with convenient access to shopping, dining, and entertainment. Neighborhood amenities include a basketball court and sports court, offering outdoor recreation close to home. This move-in-ready property combines modern construction, energy-efficient solar power, and an exceptional lot—an outstanding opportunity in Riverview.
/t.realgeeks.media/resize/300x/https://u.realgeeks.media/todayshomevalue%252FFullLogo_Transparent_NoBuffer.png)
Additional Information
- Taxes
- $2,675
- HOA Fee
- $150
- Year Built
- 2020
- Construction
- Block
- Living Area
- 1,935
- Acres
- 0.21
- Hoa Fee
- $150
- Interior Features
- Eat-in Kitchen, In Wall Pest System, Kitchen/Family Room Combo, Living Room/Dining Room Combo, Open Floorplan, Primary Bedroom Main Floor, Stone Counters, Thermostat, Walk-In Closet(s)
- Amenities
- Clubhouse, Playground, Pool
- Cooling
- Central Air
- Heating
- Central
- Garage Spaces
- 2
- Garage Description
- 2 Car Garage
- Exterior Features
- None
- Sewer
- Public Sewer
- Pets
- Yes
Listing courtesy of FLORIDA REALTY.
Mortgage Calculator
All listing information is deemed reliable but not guaranteed and should be independently verified through personal inspection by appropriate professionals. Listings displayed on this website may be subject to prior sale or removal from sale. Availability of any listing should always be independently verified. Listing information is provided for consumer personal, non-commercial use, solely to identify potential properties for potential purchase. All other use is strictly prohibited and may violate relevant federal and state law. Data last updated on