6808 Yardley Oaks Court, Tampa, FL 33625
- $569,000
- 4
- BD
- 2
- BA
- 2,044
- SqFt




- List Price
- $569,000
- Status
- ACTIVE
- MLS#
- TB8507914
- Price Change
- ▼ $16,000 1783036545
- Bedrooms
- 4
- Bathrooms
- 2
- Living Area
- 2,044
- Subdivision
- Indian Oaks
Property Description
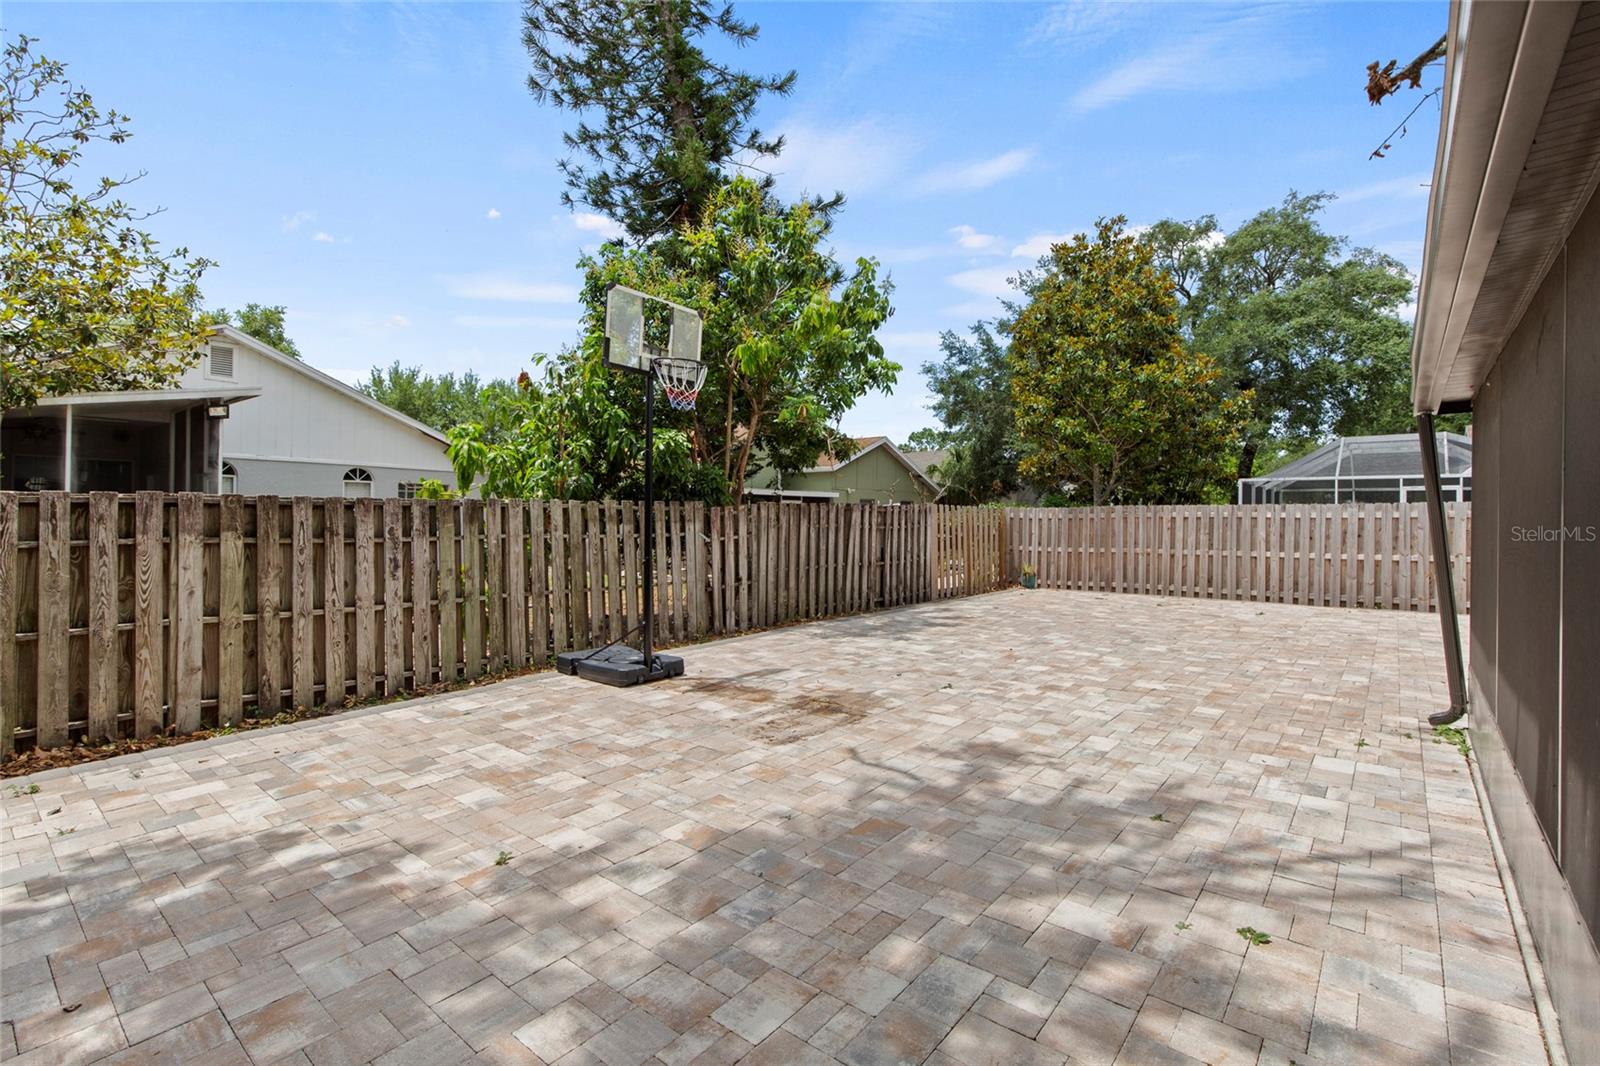
Welcome to this well-maintained home located in the desirable Yardley Oaks area of Tampa! Situated on a quiet residential street, this property offers a comfortable layout, functional living spaces, and a convenient location close to everything Tampa Bay has to offer. Inside, you’ll find spacious living areas with high ceilings and a floor plan designed for both everyday living and entertaining. The kitchen features generous cabinet and counter space and flows easily into the main living and dining areas, creating a warm and connected feel throughout the home. The primary suite offers a private retreat, while the additional bedrooms provide flexibility for guests, a home office, playroom, or changing household needs. Step outside to enjoy the backyard featuring an extended paver patio — the perfect space for outdoor dining, grilling, entertaining, relaxing around a fire pit, or creating your own outdoor oasis. With plenty of room to personalize, the backyard offers endless possibilities to enjoy Florida living year-round. Conveniently located near shopping, dining, parks, and major roadways, this home provides quick access to the Veterans Expressway, Citrus Park Town Center, downtown Tampa, Tampa International Airport, and Gulf Coast beaches. Don’t miss the opportunity to own this move-in-ready home in a prime Tampa location! *** Some photos in this listing have been virtually staged to help illustrate the property’s potential. Furniture, décor, and other items shown in virtually staged images are for visualization purposes only and may not reflect the current condition or contents of the home. ***
/t.realgeeks.media/resize/300x/https://u.realgeeks.media/todayshomevalue%252FFullLogo_Transparent_NoBuffer.png)
Additional Information
- HOA Fee
- $397
- Year Built
- 1994
- Construction
- Block, Stucco
- Living Area
- 2,044
- Acres
- 0.14
- Hoa Fee
- $397
- Interior Features
- Eat-in Kitchen, High Ceilings, Open Floorplan
- Cooling
- Central Air
- Heating
- Central
- Garage Spaces
- 2
- Garage Description
- 2 Car Garage
- Exterior Features
- Private Entrance, Private Mailbox, Sidewalk
- Sewer
- Public Sewer
- Stories
- 1
- Pets
- Yes
Listing courtesy of EXP REALTY LLC.
Mortgage Calculator
All listing information is deemed reliable but not guaranteed and should be independently verified through personal inspection by appropriate professionals. Listings displayed on this website may be subject to prior sale or removal from sale. Availability of any listing should always be independently verified. Listing information is provided for consumer personal, non-commercial use, solely to identify potential properties for potential purchase. All other use is strictly prohibited and may violate relevant federal and state law. Data last updated on