8741 Elm Leaf Court, Port Richey, FL 34668
- $259,990
- 2
- BD
- 3
- BA
- 1,380
- SqFt








- List Price
- $259,990
- Status
- ACTIVE
- MLS#
- TB8507780
- Price Change
- ▼ $10,010 1783468812
- Bedrooms
- 2
- Bathrooms
- 3
- Half-baths
- 1
- Living Area
- 1,380
- Subdivision
- Forest Lake Estates
Property Description
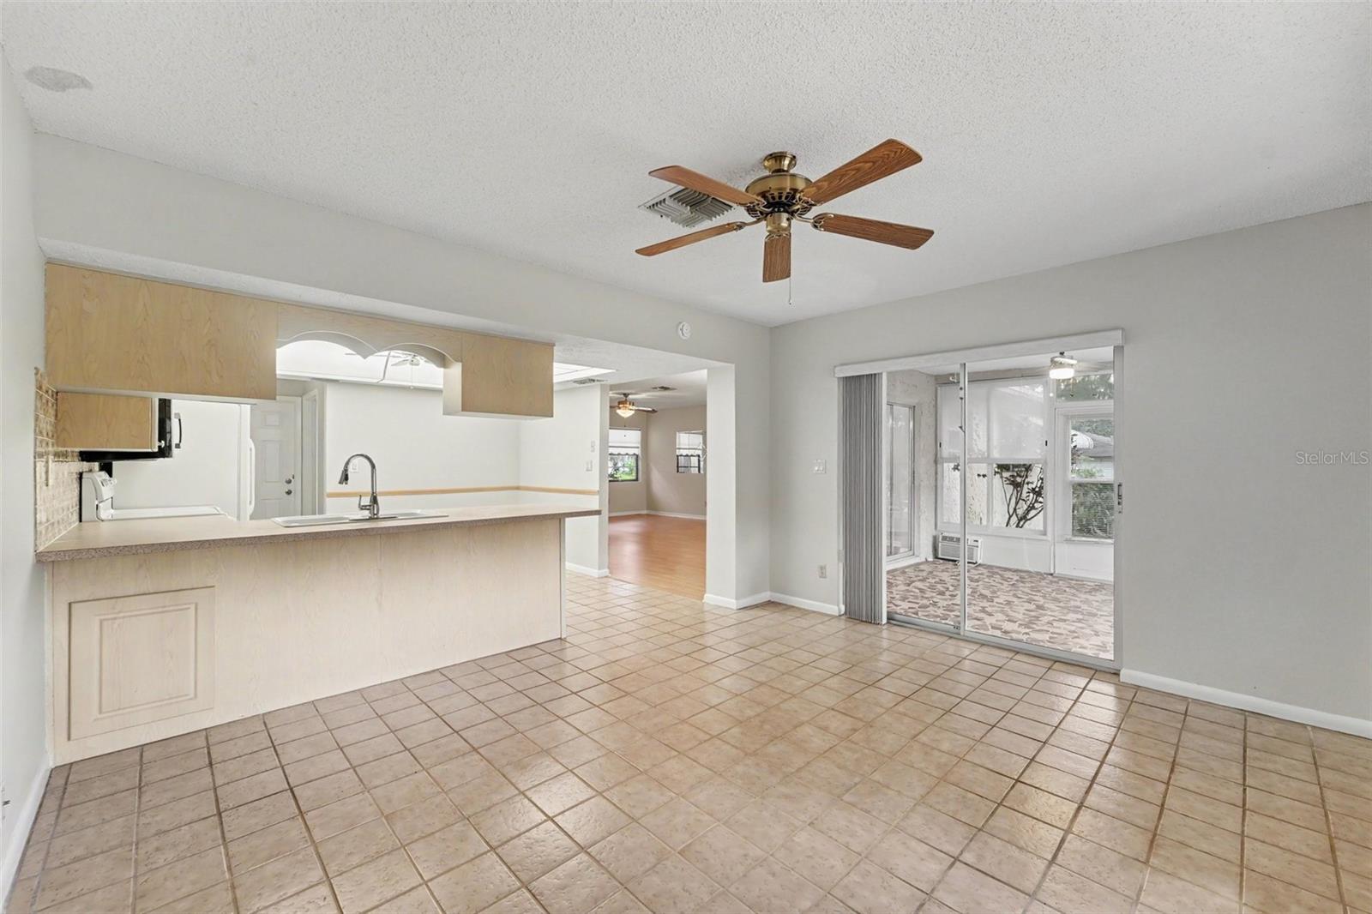
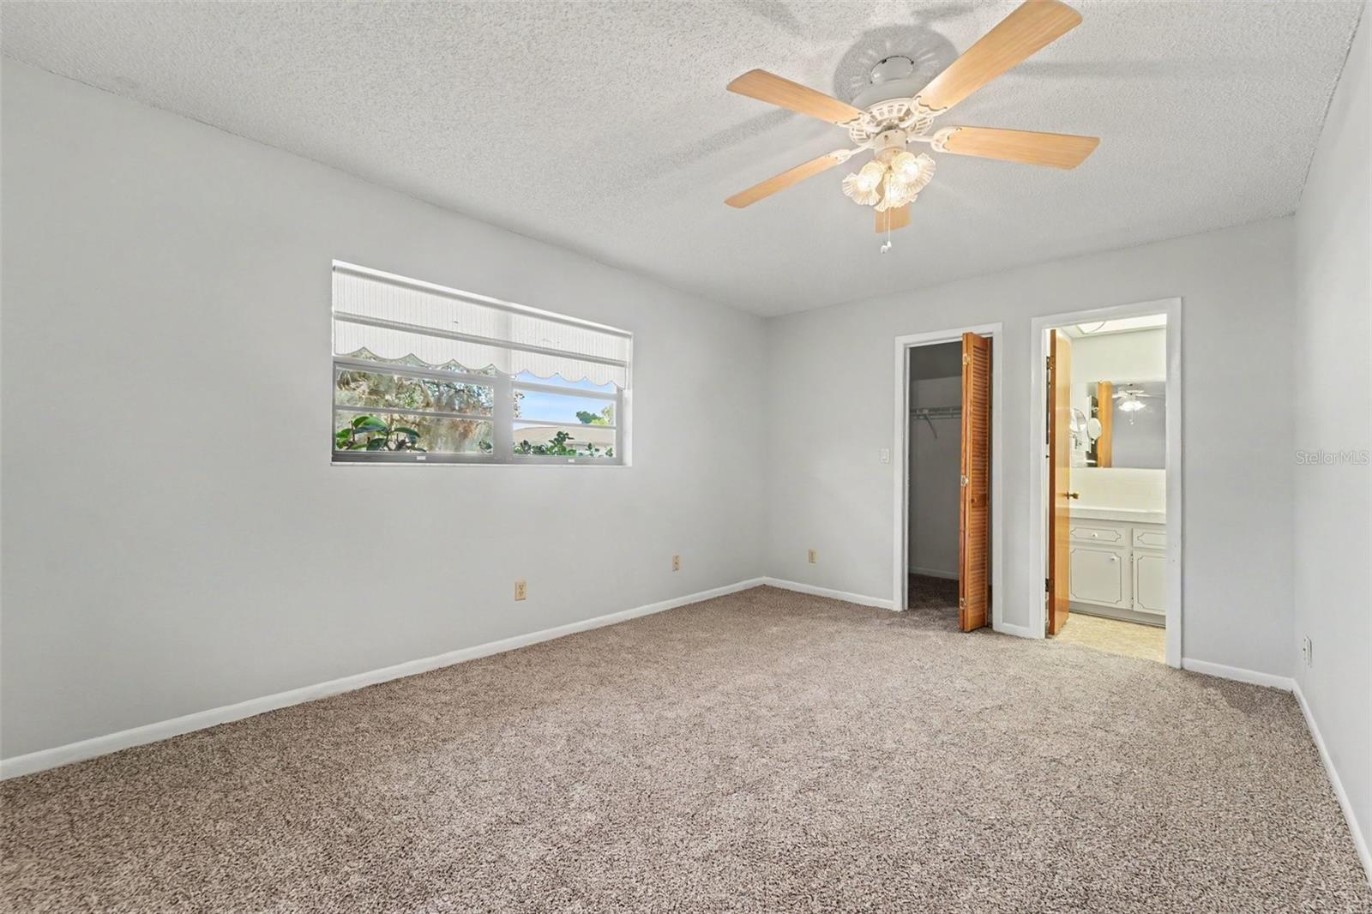
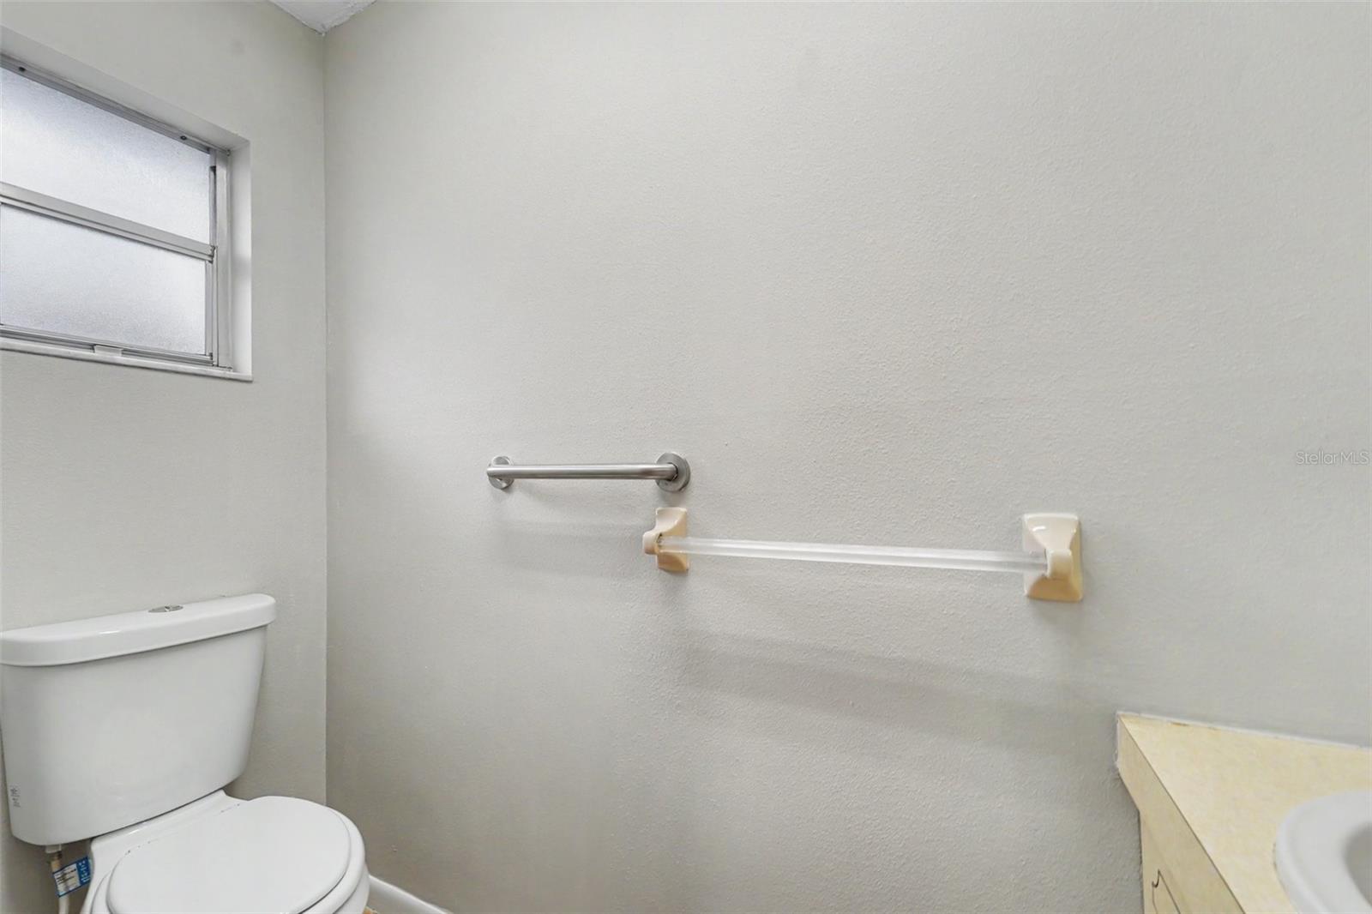
One or more photo(s) has been virtually staged. Welcome home to this charming 2 bedroom, 2.5 bathroom home with a two-car garage, offering endless potential to make it your own! Best of all, there are no HOA or CDD fees. Enjoy added peace of mind with a brand-new roof installed in 2026. As you step inside, you’ll appreciate the spacious living and dining room combination filled with natural light and featuring a neutral color palette that creates a bright and inviting atmosphere. The large kitchen offers ample cabinet and counter space, along with convenient bar-top seating that is perfect for casual dining and entertaining. Just off the kitchen, you’ll find an oversized storage/pantry room providing abundant additional storage space. The adjoining family room opens through sliding glass doors to a relaxing all-seasons room, allowing for year-round enjoyment of indoor and outdoor living. The home also features a generously sized laundry room complete with a utility sink and extra storage for added convenience. A half bathroom located off the kitchen is perfect for guests. The spacious primary suite includes a large walk-in closet and an ensuite bathroom with a tub/shower combination. The secondary bedroom is well-sized and offers flexibility for guests, a home office, or additional living space. Conveniently located near shopping, dining, entertainment, and medical facilities, this home is full of opportunity and ready for your personal touch. Don’t miss your chance to make it yours — schedule your private showing today!
/t.realgeeks.media/resize/300x/https://u.realgeeks.media/todayshomevalue%252FFullLogo_Transparent_NoBuffer.png)
Additional Information
- Year Built
- 1979
- Construction
- Block, Concrete, Stucco
- Living Area
- 1,380
- Acres
- 0.20
- Interior Features
- Ceiling Fans(s), Thermostat, Walk-In Closet(s)
- Cooling
- Central Air
- Heating
- Central
- Parking
- Driveway
- Garage Spaces
- 2
- Garage Description
- 2 Car Garage
- Exterior Features
- Sliding Doors
- Sewer
- Public Sewer
- Pets
- Yes
Listing courtesy of MARK SPAIN REAL ESTATE.
Mortgage Calculator
All listing information is deemed reliable but not guaranteed and should be independently verified through personal inspection by appropriate professionals. Listings displayed on this website may be subject to prior sale or removal from sale. Availability of any listing should always be independently verified. Listing information is provided for consumer personal, non-commercial use, solely to identify potential properties for potential purchase. All other use is strictly prohibited and may violate relevant federal and state law. Data last updated on