30303 Laurelwood Lane, Zephyrhills, FL 33543
- $789,900
- 4
- BD
- 3
- BA
- 2,754
- SqFt










- List Price
- $789,900
- Status
- ACTIVE
- MLS#
- TB8507752
- Price Change
- ▼ $5,000 1784849547
- Bedrooms
- 4
- Bathrooms
- 3
- Living Area
- 2,754
- Subdivision
- Fairway Village 02 Laurelwood
Property Description
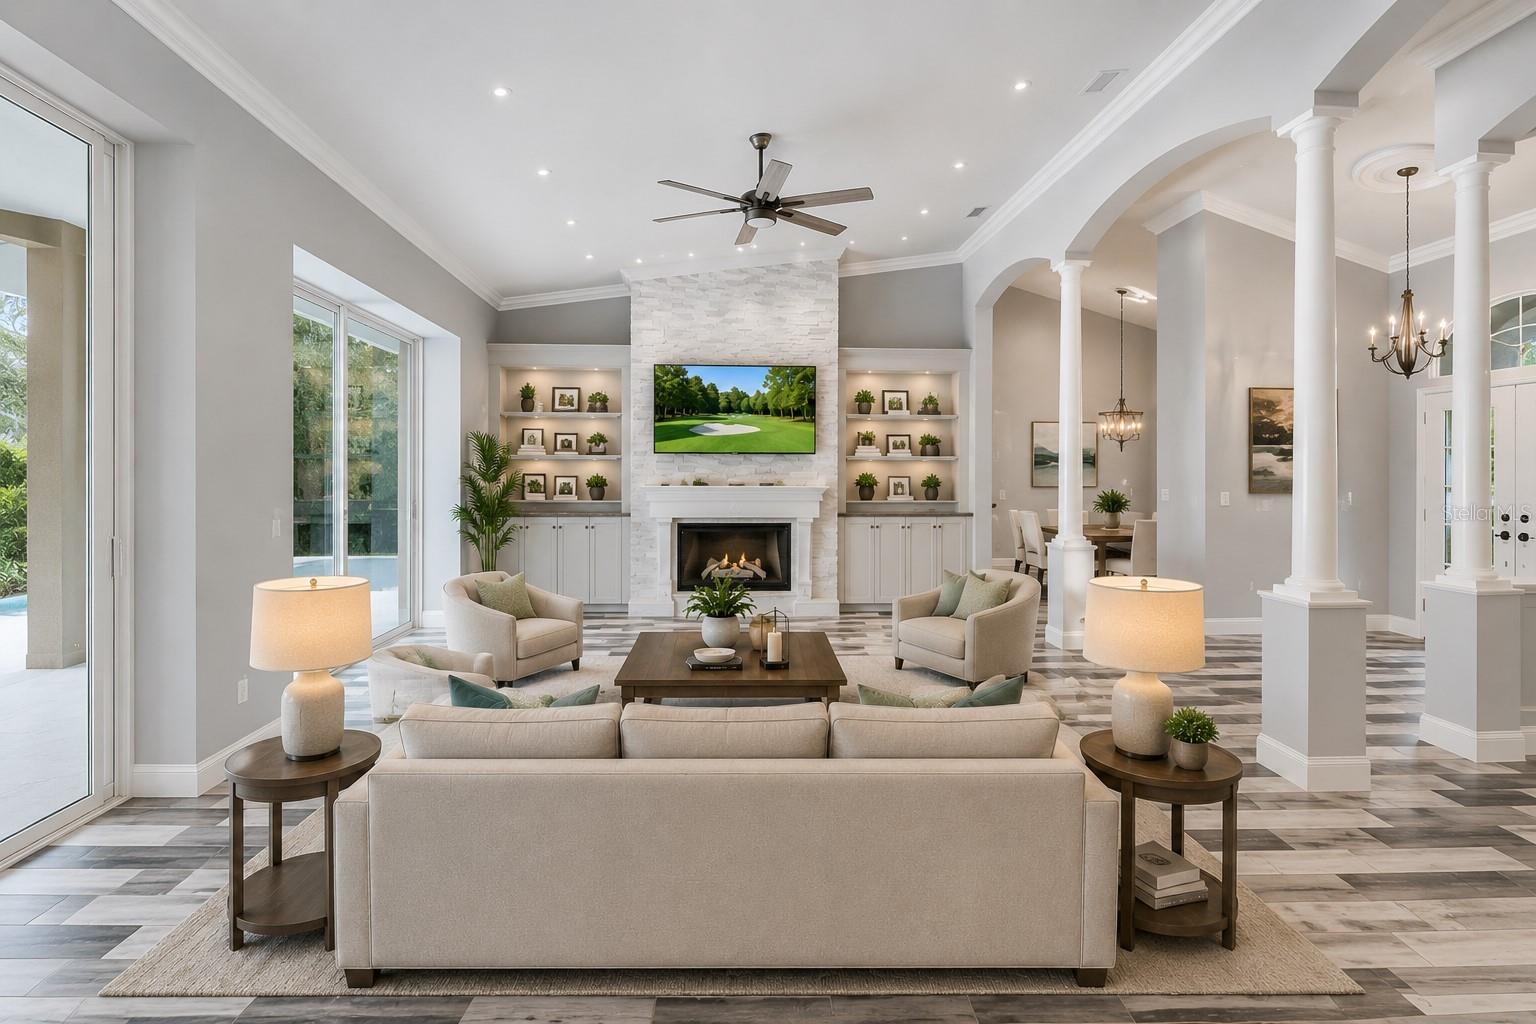
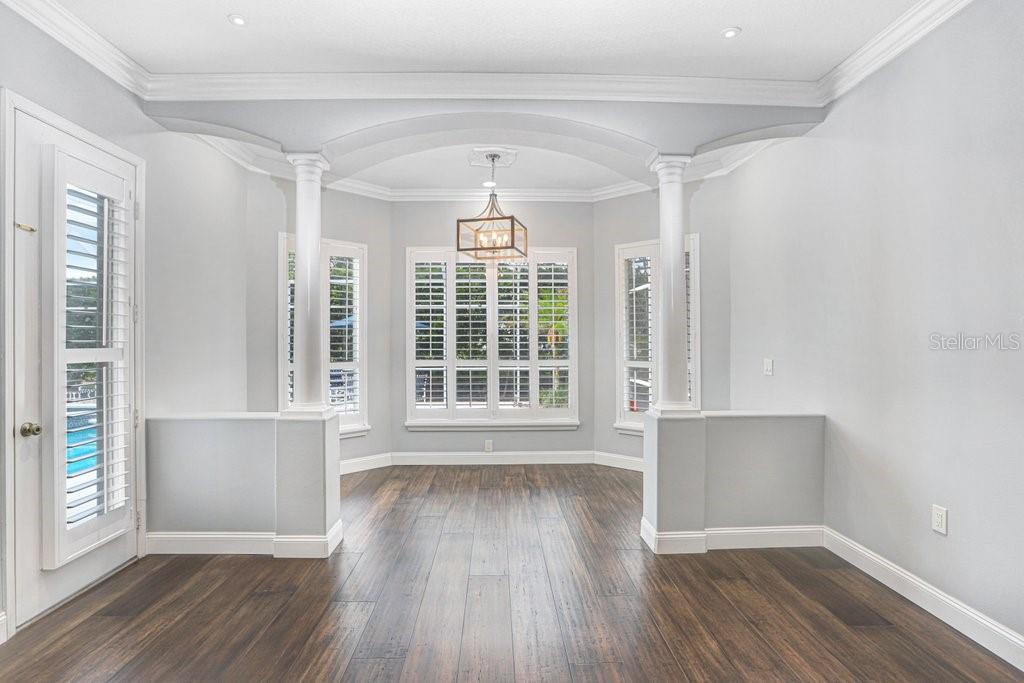
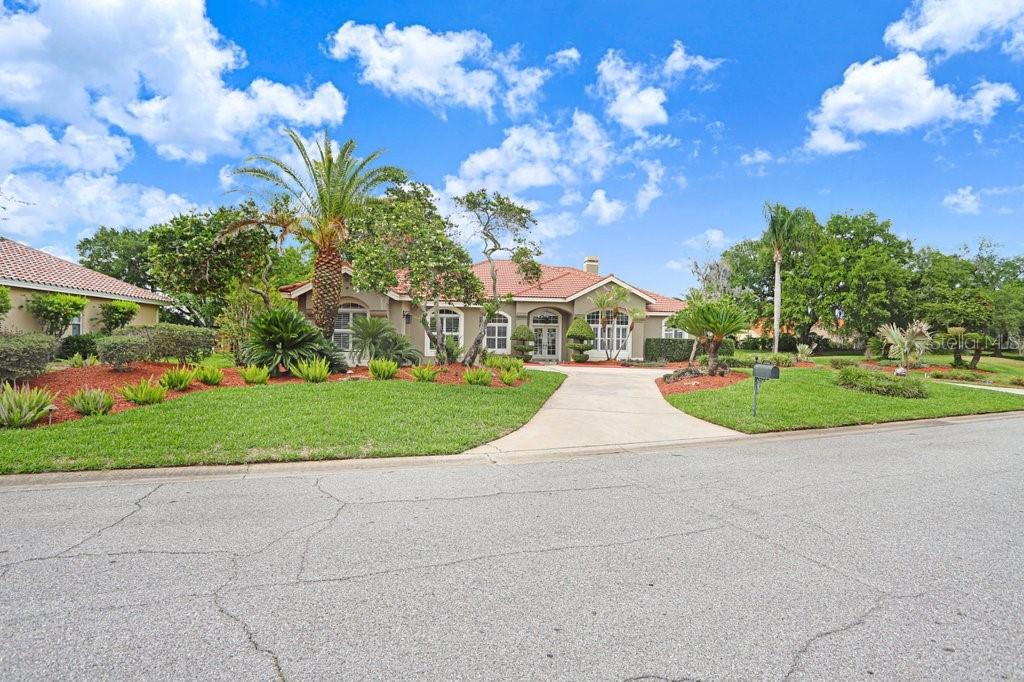
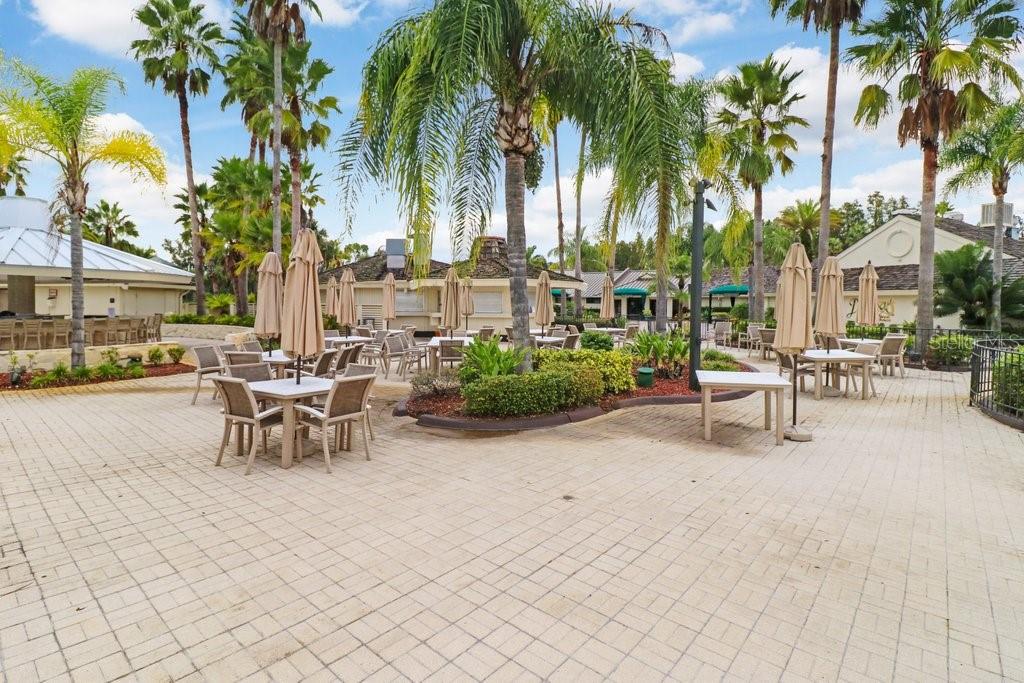
Welcome to resort-style living in the heart of Saddlebrook Resort's Fairway Village. This beautifully updated 4-bedroom, 3-bath Arthur Rutenberg model home sits on a rare half-acre lot and has seen approximately $130,000 in updates completed in 2021 — including a stunning kitchen renovation with quartz countertops and a designer vent hood. Major systems have been thoughtfully maintained: the HVAC system was replaced just 5 months ago, the tile roof has been recently serviced and repaired, and the pool pump was replaced in 2023 — giving buyers real peace of mind on the big-ticket items. Step outside to your private oasis featuring a sparkling pool and spa, a fully equipped outdoor kitchen, and a screened lanai perfect for enjoying Florida's year-round sunshine. A 3-car garage offers ample storage, and a 4-seat golf cart is included — ready for you to cruise the resort grounds from day one. Living in Saddlebrook means access to championship golf, resort dining, and a recently completed $92M resort renovation — all just minutes from The Shops at Wiregrass, I-75, and everything Wesley Chapel has to offer. This home is offered unfurnished. Schedule your showing today and experience resort living at its finest.
/t.realgeeks.media/resize/300x/https://u.realgeeks.media/todayshomevalue%252FFullLogo_Transparent_NoBuffer.png)
Additional Information
- HOA Fee
- $657
- Year Built
- 1993
- Construction
- Block, Concrete, Stucco
- Living Area
- 2,754
- Acres
- 0.54
- Hoa Fee
- $657
- Interior Features
- Cathedral Ceiling(s), Ceiling Fans(s), Crown Molding, Eat-in Kitchen, High Ceilings, L Dining, Open Floorplan, Primary Bedroom Main Floor, Solid Surface Counters, Split Bedroom, Thermostat, Vaulted Ceiling(s), Walk-In Closet(s), Window Treatments
- Cooling
- Central Air
- Heating
- Electric
- Parking
- Circular Driveway, Garage Door Opener, Garage Faces Side, Golf Cart Garage, Ground Level, Off Street
- Garage Spaces
- 2
- Garage Description
- 2 Car Garage, Golf Cart Garage
- Exterior Features
- French Doors, Lighting, Outdoor Grill, Outdoor Kitchen, Private Mailbox, Private Yard, Rain Gutters, Sliding Doors
- View
- Pool, Trees/Woods
- Sewer
- Public Sewer
- Pool Description
- Gunite, In Ground, Outside Bath Access, Screen Enclosure
- Stories
- 1
- Pets
- Yes
Listing courtesy of EXP REALTY LLC.
Mortgage Calculator
All listing information is deemed reliable but not guaranteed and should be independently verified through personal inspection by appropriate professionals. Listings displayed on this website may be subject to prior sale or removal from sale. Availability of any listing should always be independently verified. Listing information is provided for consumer personal, non-commercial use, solely to identify potential properties for potential purchase. All other use is strictly prohibited and may violate relevant federal and state law. Data last updated on