4329 Ashton Meadows Way, Zephyrhills, FL 33543
- $299,999
- 3
- BD
- 2
- BA
- 1,442
- SqFt










- List Price
- $299,999
- Status
- ACTIVE
- MLS#
- TB8507656
- Bedrooms
- 3
- Bathrooms
- 2
- Living Area
- 1,442
- Subdivision
- Ashton Oaks Sub
Property Description
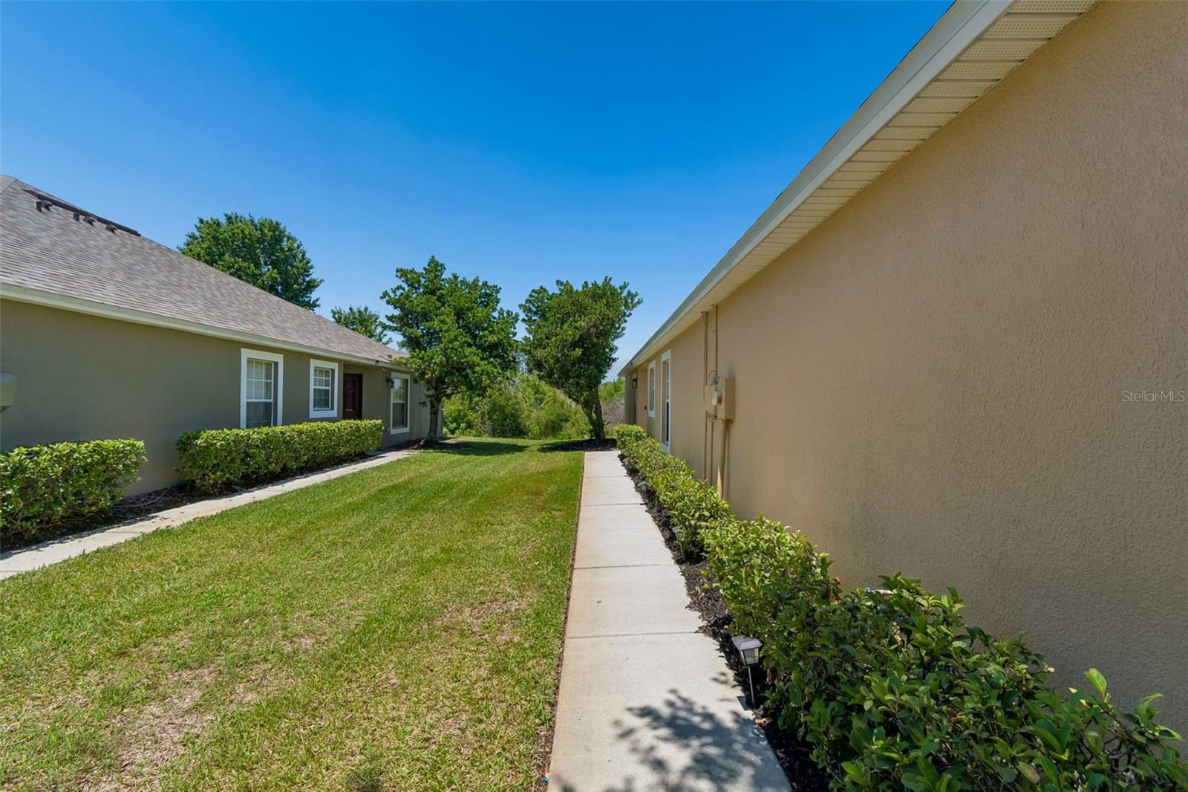
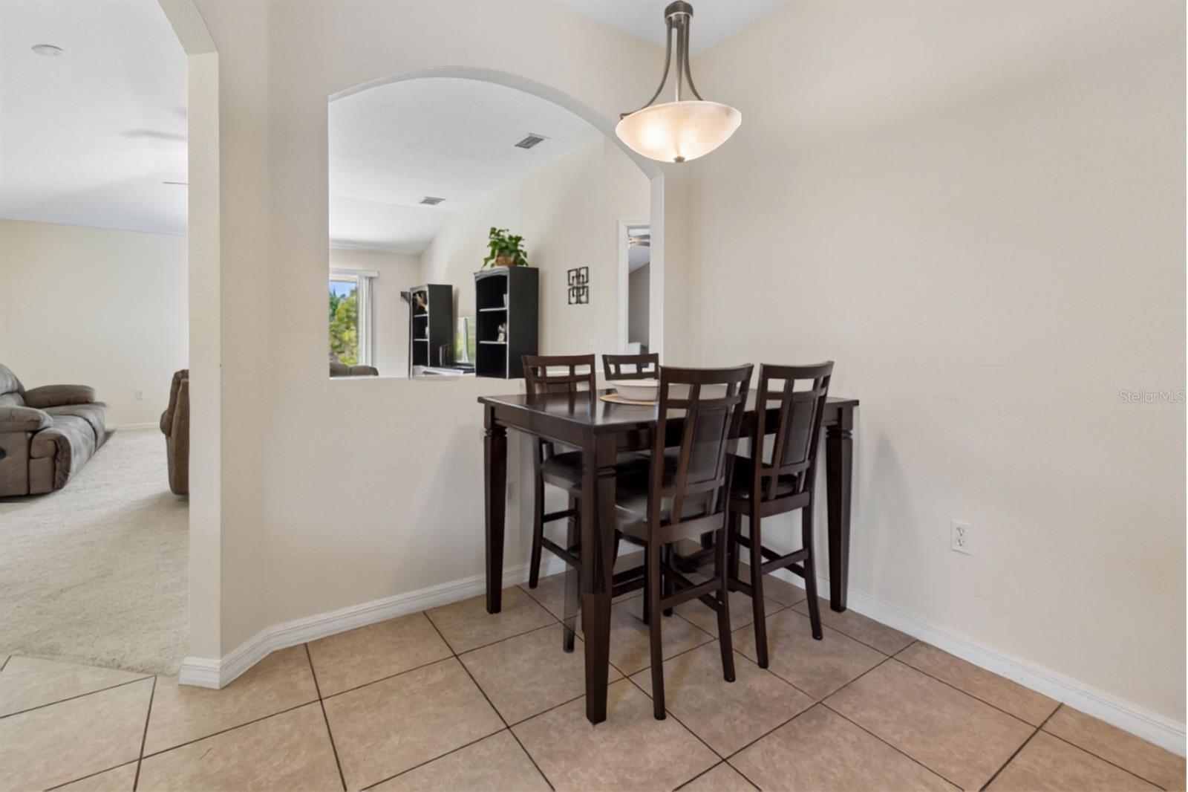
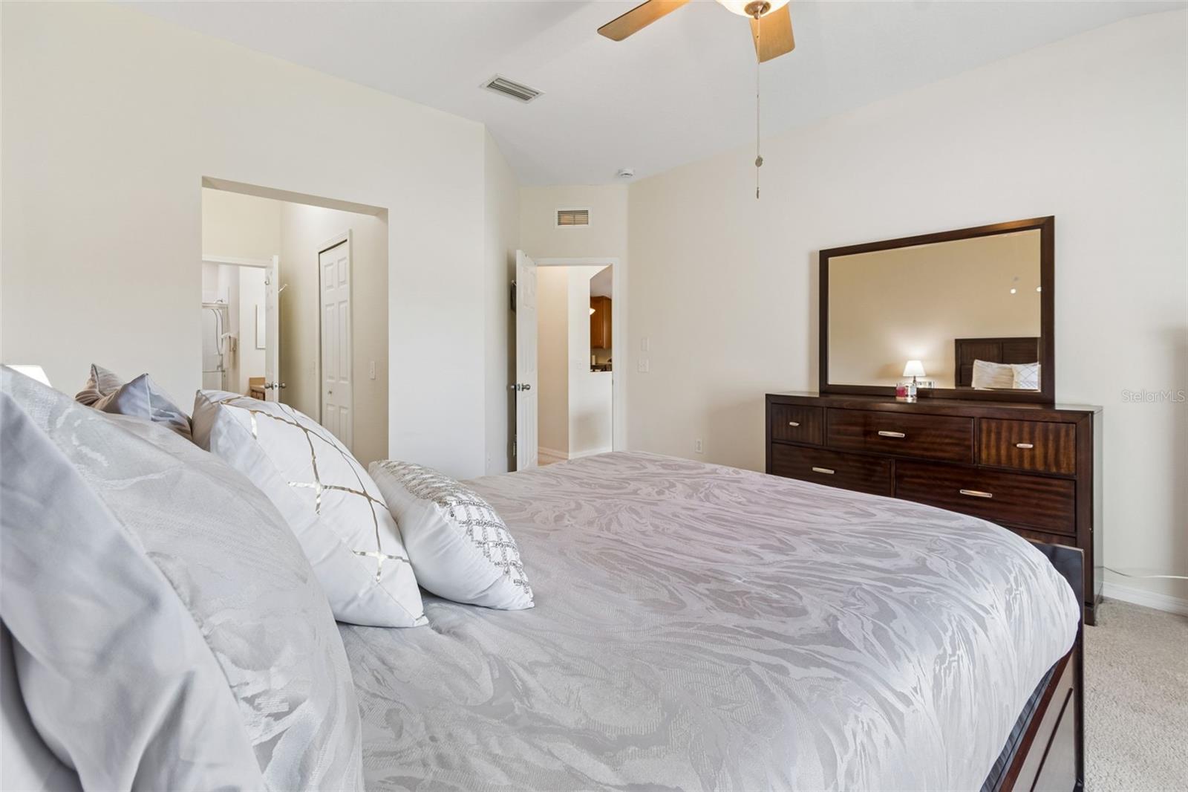
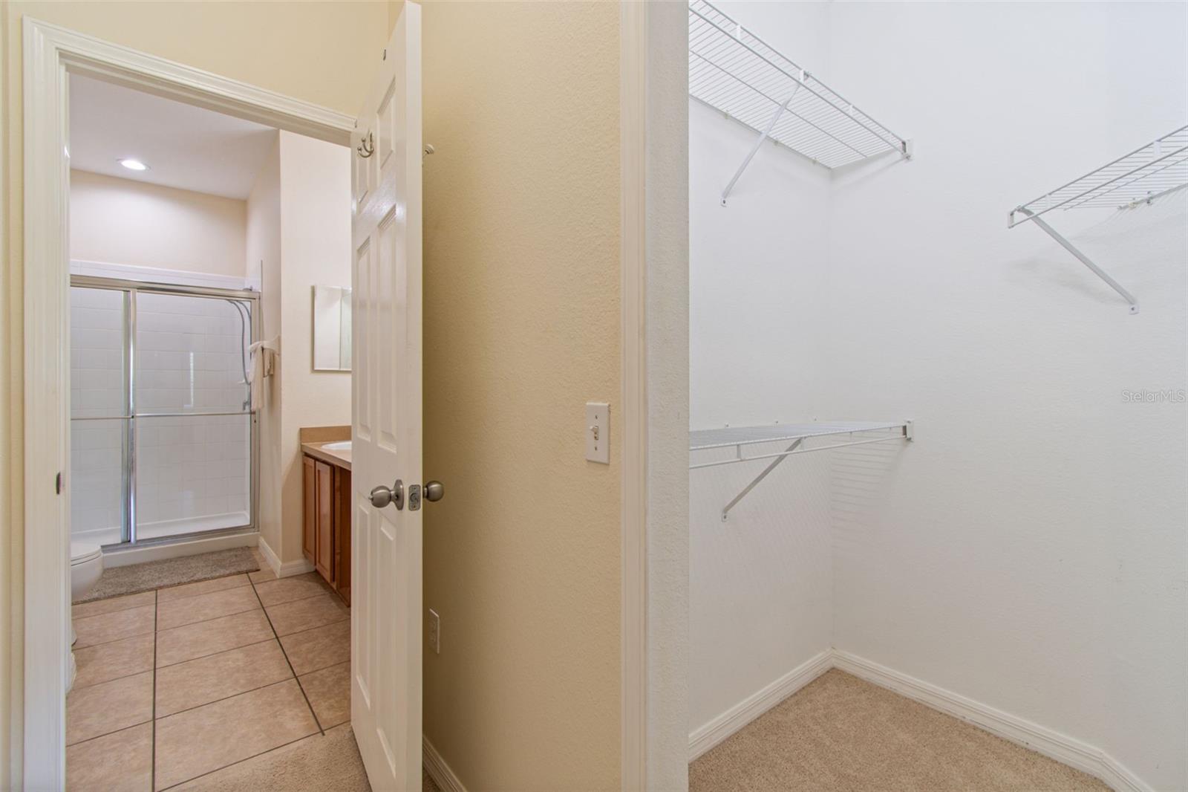
WOW! Wesley Chapel for UNDER $300K and NO CDD. This 1,442 sq ft, maintenance-free villa offers 3 bedrooms/2 bathrooms, a two-car garage, and backs onto a conservation area with no back neighbors. It is centrally located between Wesley Chapel and Zephyrhills, so you get the best of both worlds. Off of SR 54, the community of Ashton Oaks also has easy access to SR 56 via the new Two Ridges Rd connector. Three major hospitals (Advent Health, BayCare, and the soon-to-come Orlando Health) are within 15 minutes of the property. A short drive also takes you to supermarkets, medical facilities, entertainment, and a wide variety of restaurants. Shopping is not short of options with the nearby Grove, KRATE, The Shoppes at Wiregrass, Tampa Premium Outlets, and an abundance of small businesses for all your life needs. This move-in-ready house has some improvements: NEW ROOF 2025, interior paint 2022, exterior paint 2024, new carpets 2022, disposal and dishwasher 2023, MW 2024, and air handler 2025. The kitchen features wood cabinets and granite countertops. As a special BONUS, you will receive a transferable credit of $2,334 to build a screened terrace in the backyard. Forget about mowing... The HOA maintains the grounds, exterior, and roof for you, in addition to the community pool and dog park. In the future, you will also enjoy the new Downtown Avalon Park (under construction), a neighboring community about 5 minutes away. This is a great opportunity to afford living in Wesley Chapel, one of the fastest-growing suburbs of Greater Tampa Bay. Schedule your private showing today. Soon you might be calling this property HOME.
/t.realgeeks.media/resize/300x/https://u.realgeeks.media/todayshomevalue%252FFullLogo_Transparent_NoBuffer.png)
Additional Information
- HOA Fee
- $346
- Year Built
- 2008
- Construction
- Block, Concrete, Stucco
- Living Area
- 1,442
- Acres
- 0.11
- Hoa Fee
- $346
- Interior Features
- Eat-in Kitchen, Stone Counters, Thermostat, Walk-In Closet(s), Window Treatments
- Amenities
- Pool
- Cooling
- Central Air
- Heating
- Central, Electric
- Garage Spaces
- 2
- Garage Description
- 2 Car Garage
- Exterior Features
- Private Mailbox, Sidewalk, Sliding Doors
- View
- Trees/Woods
- Sewer
- Public Sewer
- Pets
- Yes
Listing courtesy of CHARLES RUTENBERG REALTY INC.
Mortgage Calculator
All listing information is deemed reliable but not guaranteed and should be independently verified through personal inspection by appropriate professionals. Listings displayed on this website may be subject to prior sale or removal from sale. Availability of any listing should always be independently verified. Listing information is provided for consumer personal, non-commercial use, solely to identify potential properties for potential purchase. All other use is strictly prohibited and may violate relevant federal and state law. Data last updated on