6252 Twin Bridges Drive, Zephyrhills, FL 33541
- $309,000
- 4
- BD
- 2
- BA
- 1,929
- SqFt




- List Price
- $309,000
- Status
- ACTIVE
- MLS#
- TB8507305
- Price Change
- ▼ $26,000 1785198664
- Bedrooms
- 4
- Bathrooms
- 2
- Living Area
- 1,929
- Subdivision
- Greens At Hidden Creek
Property Description
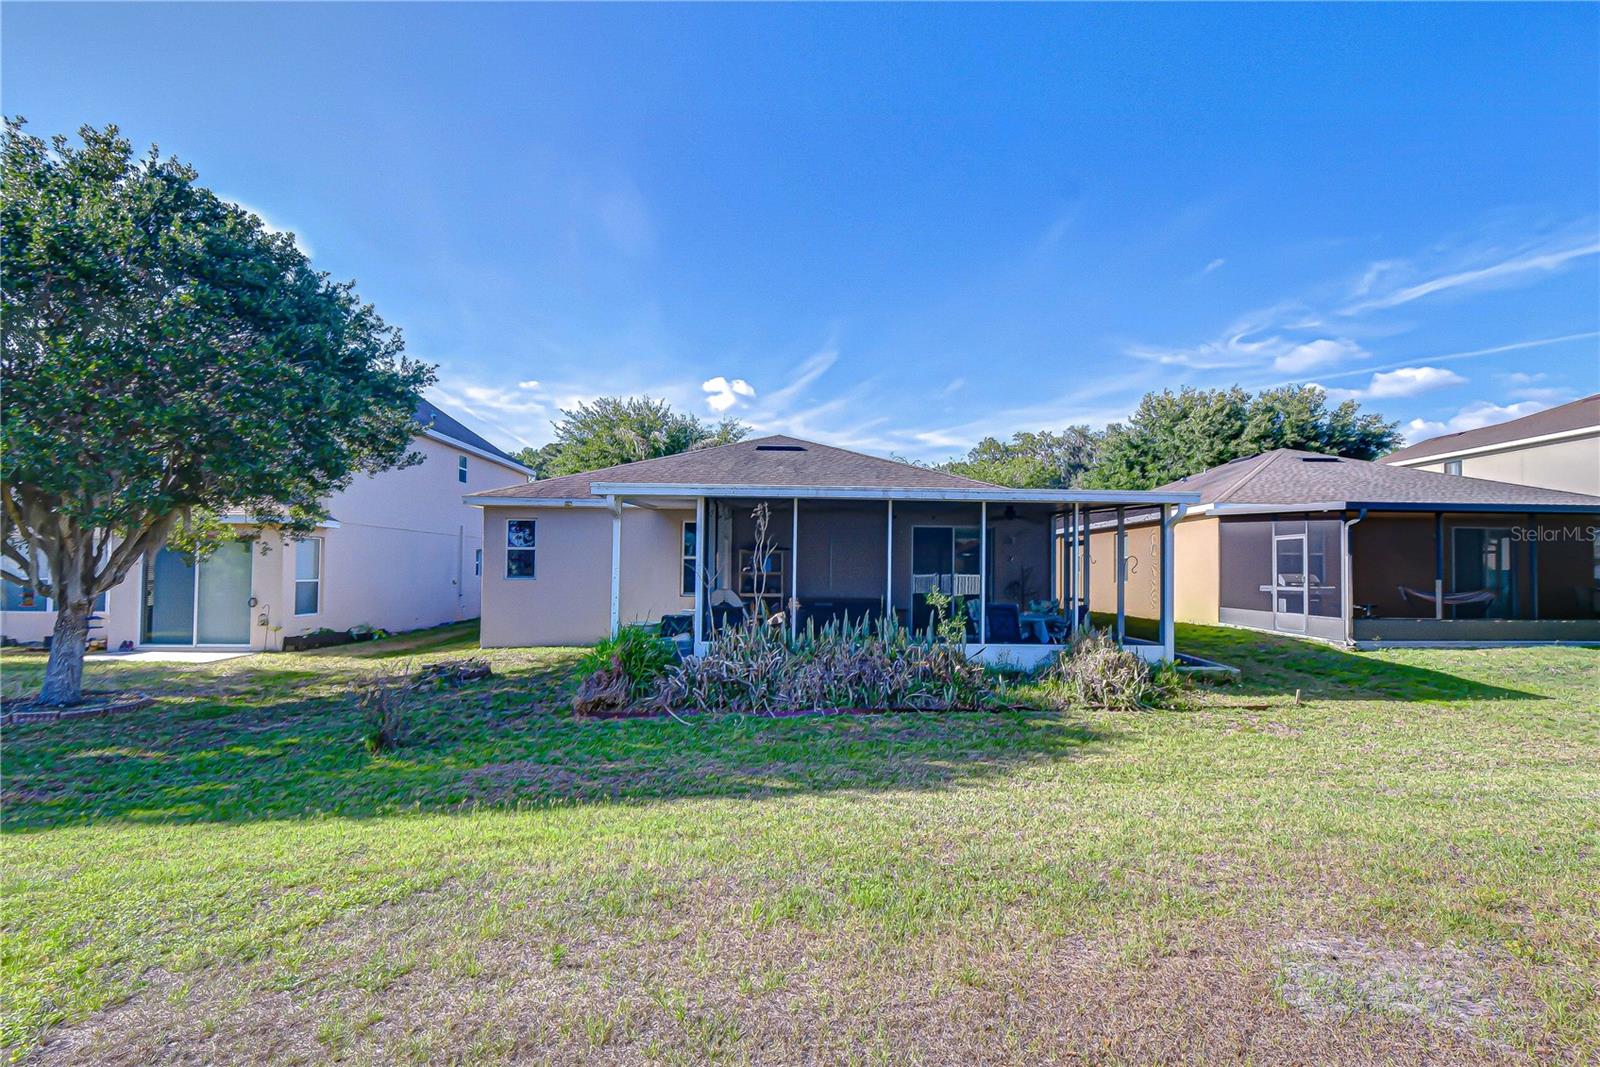
Welcome to life in The Greens at Hidden Creek! This spacious 4 bedroom, 2 bath home offers 1929 square feet of thoughtfully designed living space with an open floor plan perfect for both everyday living and entertaining. From the moment you walk in, you’ll love the bright living and dining room combination, upgraded kitchen with granite countertops, 42” wood cabinetry, breakfast bar, closet pantry, and cozy eat-in dining space overlooking the backyard. Sliding glass doors lead to a screened patio where you can relax and enjoy the backyard setting, while the split bedroom layout gives everyone room to spread out. The private owner’s suite is tucked away at the rear of the home and features a LARGE walk-in closet, dual sinks with granite countertops, raised vanity, soaking tub, and separate shower for the perfect retreat after a long day. Two additional bedrooms share the hall bath, while the fourth bedroom at the front of the home makes the perfect office, guest room, or flex space. Additional features include an indoor laundry room conveniently located off the kitchen, a 2-car garage with storage space and attic access, plus a friendly neighborhood playground nearby. Perfectly located on the west side of Zephyrhills, The Greens at Hidden Creek offers quick access to Wesley Chapel, shopping, outlet malls, dining, entertainment, and so much more. This home truly checks all the boxes!
/t.realgeeks.media/resize/300x/https://u.realgeeks.media/todayshomevalue%252FFullLogo_Transparent_NoBuffer.png)
Additional Information
- HOA Fee
- $396
- Year Built
- 2011
- Construction
- Block, Stucco
- Living Area
- 1,929
- Acres
- 0.14
- Hoa Fee
- $396
- Interior Features
- Ceiling Fans(s), Living Room/Dining Room Combo, Walk-In Closet(s)
- Amenities
- Park
- Cooling
- Central Air
- Heating
- Central
- Parking
- Driveway, Oversized
- Garage Spaces
- 2
- Garage Description
- 2 Car Garage
- Exterior Features
- Sliding Doors
- Sewer
- Public Sewer
- Stories
- 1
- Pets
- Yes
Listing courtesy of BINGHAM REALTY INC.
Mortgage Calculator
All listing information is deemed reliable but not guaranteed and should be independently verified through personal inspection by appropriate professionals. Listings displayed on this website may be subject to prior sale or removal from sale. Availability of any listing should always be independently verified. Listing information is provided for consumer personal, non-commercial use, solely to identify potential properties for potential purchase. All other use is strictly prohibited and may violate relevant federal and state law. Data last updated on