11334 Bridge Pine Drive, Riverview, FL 33569
- $434,999
- 4
- BD
- 3
- BA
- 2,288
- SqFt




- List Price
- $434,999
- Status
- ACTIVE
- MLS#
- TB8506870
- Price Change
- ▼ $5,000 1782957427
- Bedrooms
- 4
- Bathrooms
- 3
- Living Area
- 2,288
- Subdivision
- Rivercrest Ph 2 Prcl O An
Property Description
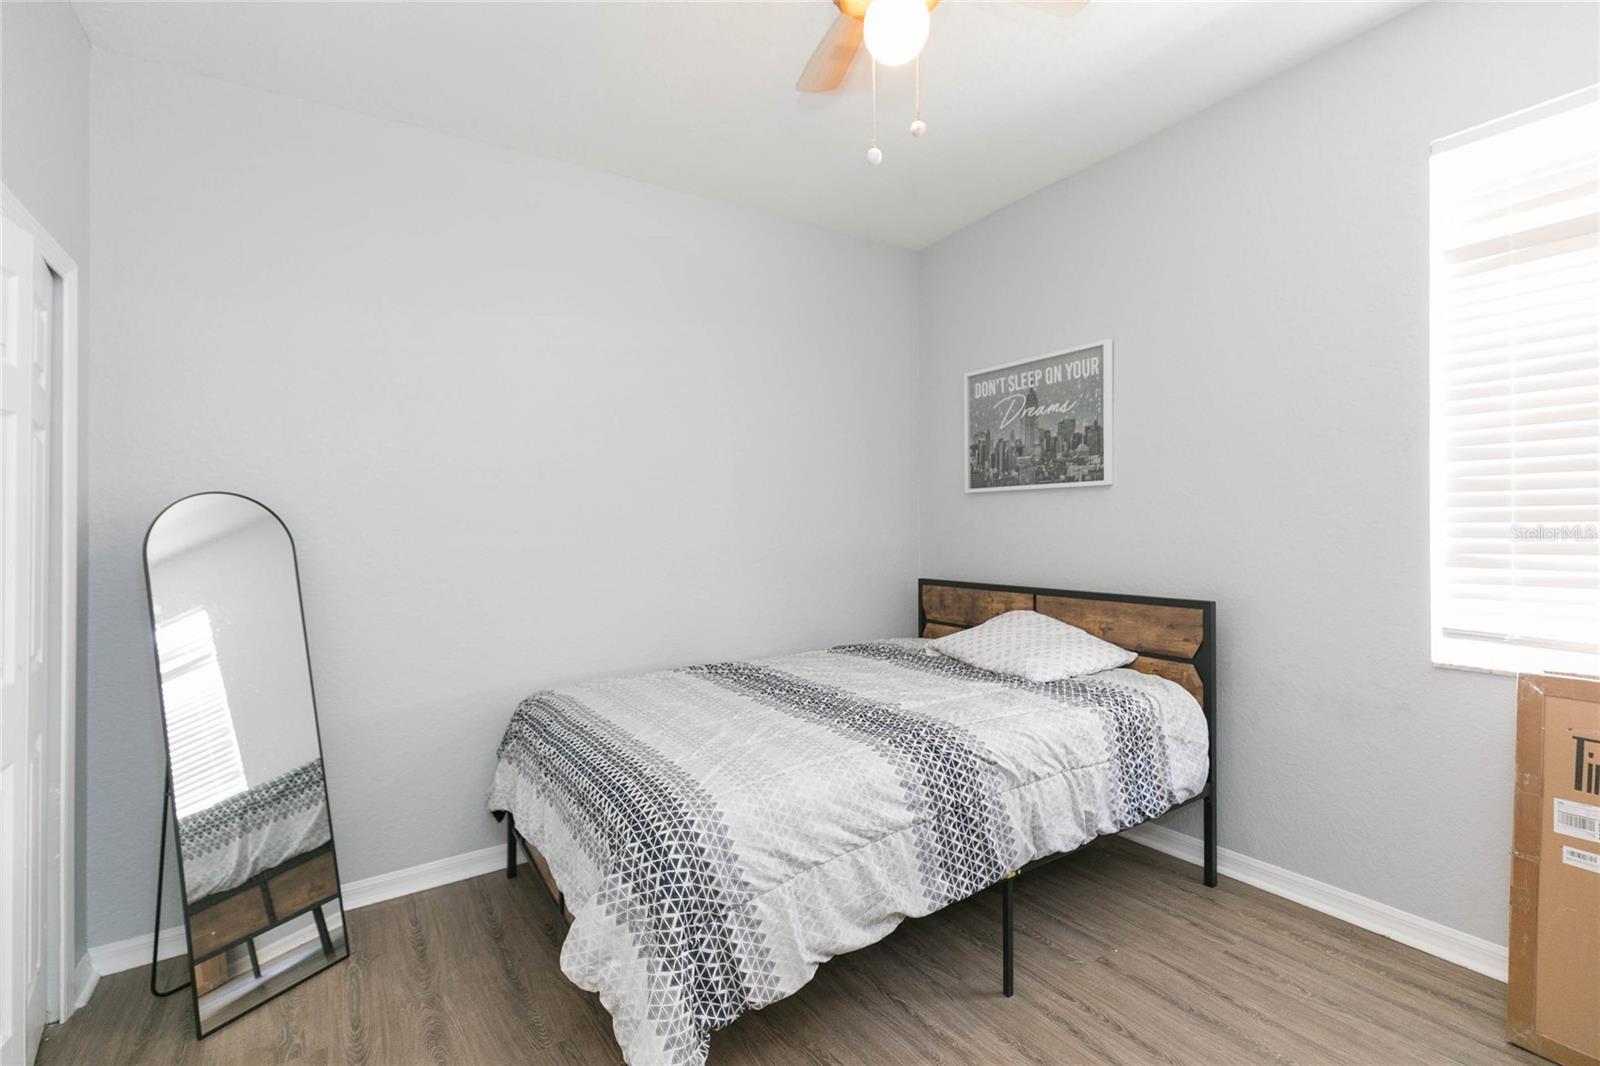
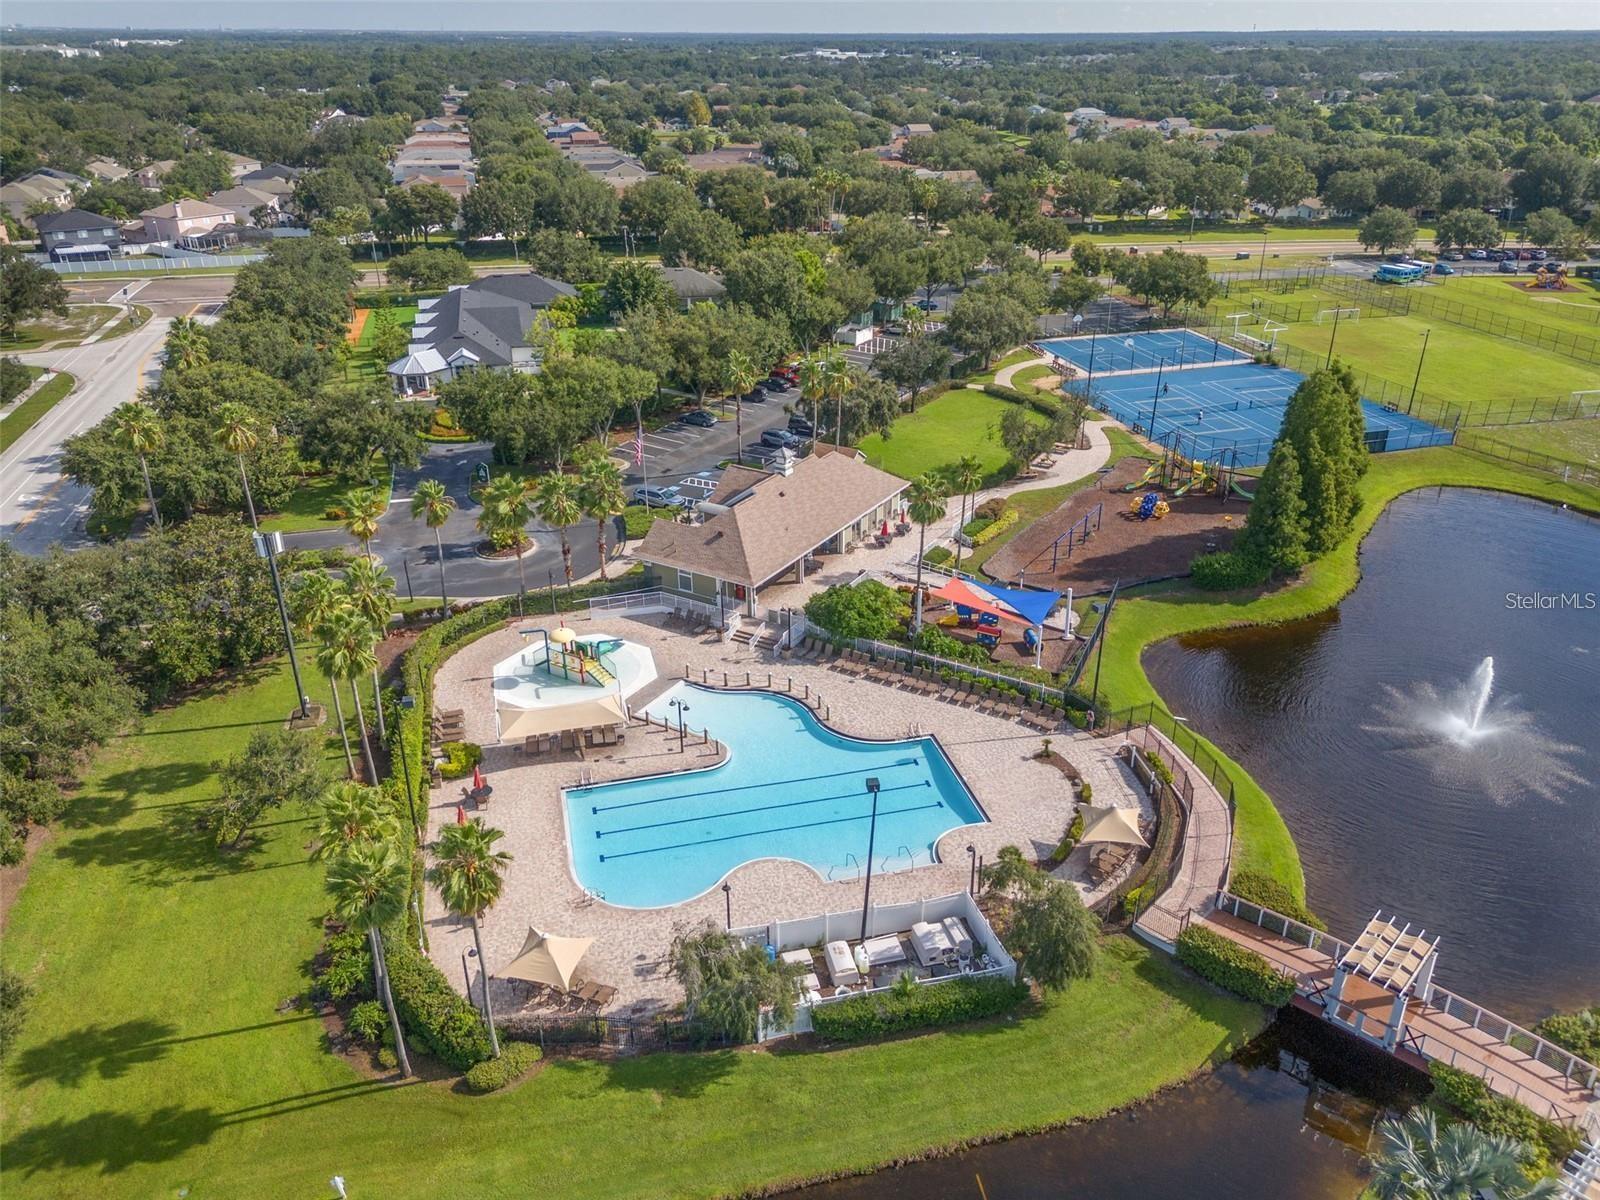
Seller is open to buyer incentives with acceptable offer. Welcome home to this beautifully maintained 4-bedroom, 3-bath residence located in a quiet Riverview enclave offering privacy, mature oak trees, and peaceful low-traffic streets. With nearly 2,300 sq ft of open living space, this home features high volume ceilings, brand-new interior paint, and a thoughtful split-bedroom layout that provides both function and comfort. The spacious kitchen includes wood cabinetry, decorative countertops, and a breakfast area that opens to the large great room—perfect for everyday living and entertaining. The separate living and dining areas add versatility, while the oversized primary suite offers a relaxing retreat with dual walk-in closets, a garden tub, separate shower, and dual sinks. Additional upgrades include custom lighting and fans, interior laundry room, alarm system, and pre-wired high-speed internet options. The 3-car garage provides ample storage or space for a workshop or fitness area. Enjoy a fully fenced backyard with no rear neighbors, a covered lanai, and plenty of room for a future pool. Located in the desirable Rivercrest community, residents enjoy access to resort-style amenities including pools, parks, playgrounds, recreation center, sports courts, and walking areas. This well-cared-for home is move-in ready, and the seller is prepared for a quick closing. Don’t miss this opportunity to own a spacious 4/3/3 in a prime Riverview location.
/t.realgeeks.media/resize/300x/https://u.realgeeks.media/todayshomevalue%252FFullLogo_Transparent_NoBuffer.png)
Additional Information
- Taxes
- $1,817
- HOA Fee
- $213
- Year Built
- 2006
- Construction
- Block
- Living Area
- 2,288
- Acres
- 0.15
- Hoa Fee
- $213
- Interior Features
- Ceiling Fans(s), Open Floorplan, Thermostat
- Cooling
- Central Air
- Heating
- Central
- Garage Spaces
- 3
- Garage Description
- 3 Car Garage
- Exterior Features
- Sidewalk
- Sewer
- Public Sewer
- Pets
- Yes
Listing courtesy of FLORIDA REALTY.
Mortgage Calculator
All listing information is deemed reliable but not guaranteed and should be independently verified through personal inspection by appropriate professionals. Listings displayed on this website may be subject to prior sale or removal from sale. Availability of any listing should always be independently verified. Listing information is provided for consumer personal, non-commercial use, solely to identify potential properties for potential purchase. All other use is strictly prohibited and may violate relevant federal and state law. Data last updated on