Share this with your friends


239-220-1157
Real Estate Company
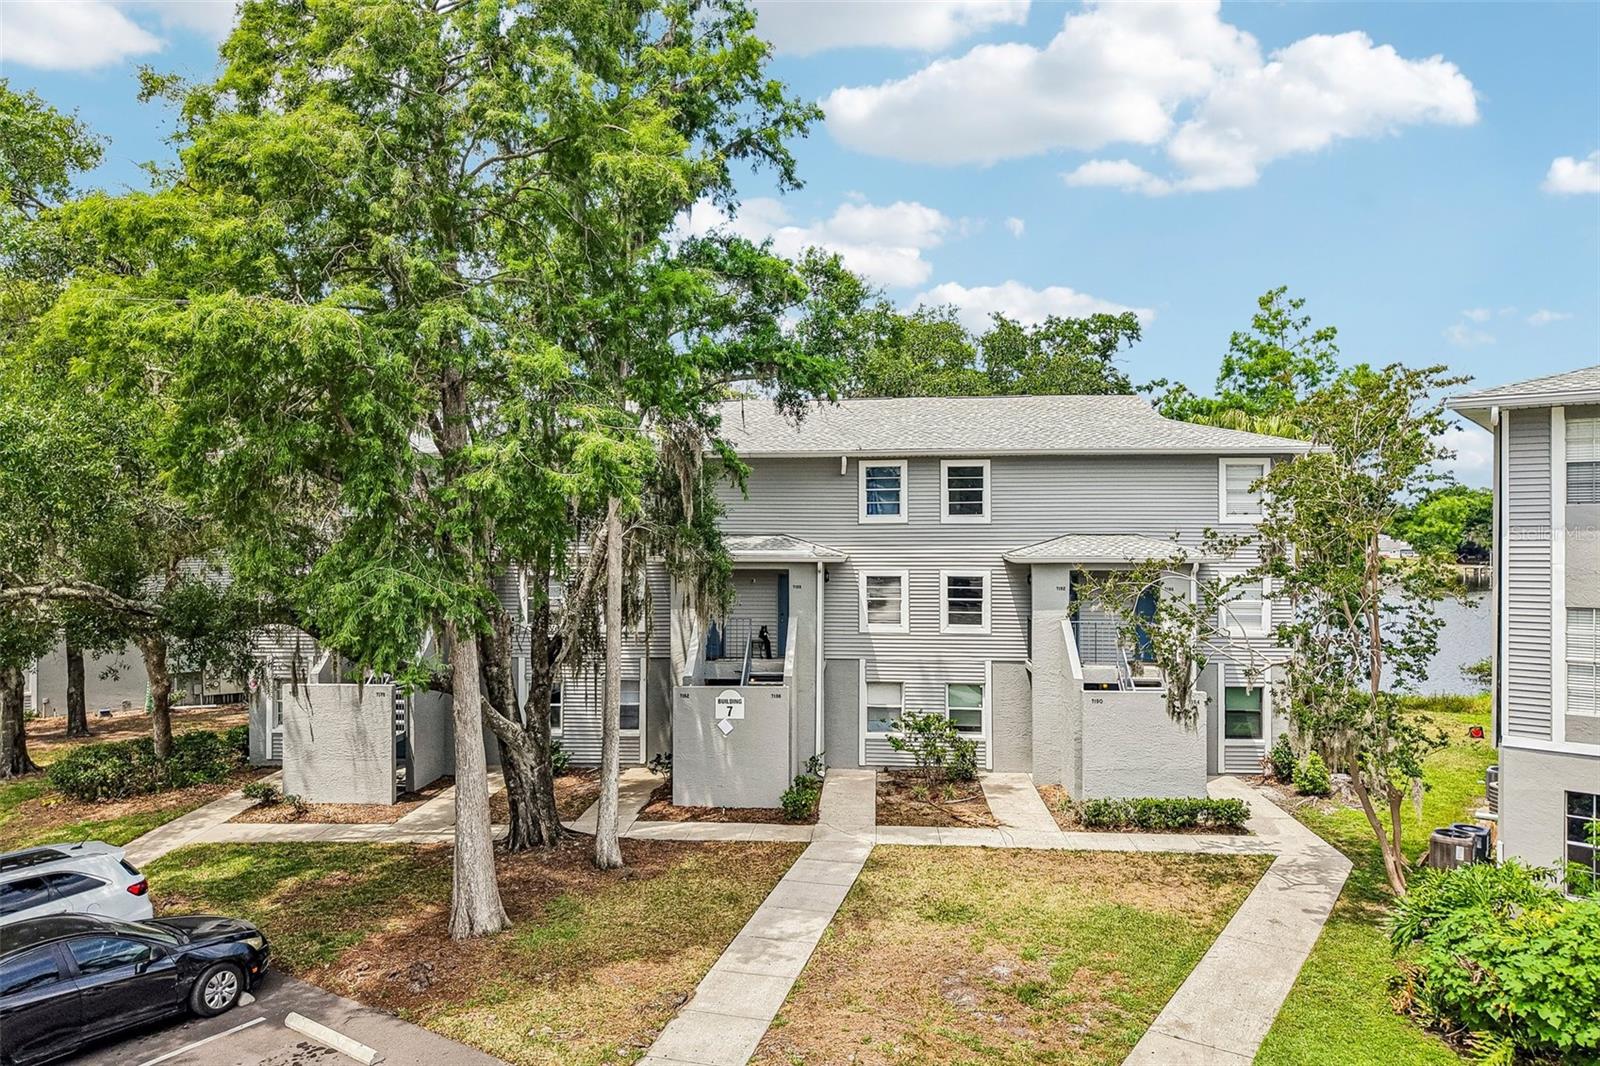
7192 E Bank Drive Unit 7192, Tampa, FL 33617
- $109,000
- 2
- BD
- 2
- BA
- 864
- SqFt



- List Price
- $109,000
- Status
- ACTIVE
- MLS#
- TB8506843
- Price Change
- ▼ $900 1792532183
- Bedrooms
- 2
- Bathrooms
- 2
- Half-baths
- 1
- Living Area
- 864
- Subdivision
- Waterside Condo Iii
Property Description
Experience tranquil, riverside living in this beautifully fully renovated 2-bedroom, 1.5-bathroom condo within the gated Waterside Community. This second-floor, two-story unit overlooks the serene Hillsborough River, and with no neighbors above you, the home offers exceptional privacy and a peaceful atmosphere. As you enter, you’re welcomed by a dining area with breakfast bar that flows seamlessly into the stunning updated kitchen, complete with modern finishes. The bright living room showcases a large window framing calming river views, creating a relaxing backdrop to your everyday life. Upstairs features two spacious bedrooms, one having washer and dryer hookups, and a fully renovated bathroom with stylish finishes and a soaking tub, while a convenient updated half bath is located downstairs for guests. This move-in-ready home has been thoughtfully renovated throughout and features new laminate flooring for a sleek, modern feel. Located in a secure, gated riverside community, this home offers the perfect blend of comfort, convenience, and waterfront living. Enjoy resort-style amenities including a sparkling pool, private boat ramp and dock for river adventures, and a playground. With exterior maintenance included, you can spend your weekends enjoying the river rather than worrying about upkeep. Embrace the waterfront breezes and relaxed lifestyle at Waterside, and don’t miss your opportunity to own this exceptional fully renovated riverside retreat!
/t.realgeeks.media/resize/300x/https://u.realgeeks.media/todayshomevalue%252FFullLogo_Transparent_NoBuffer.png)
Additional Information
- Year Built
- 1986
- Construction
- Block, Stucco, Frame
- Living Area
- 864
- Interior Features
- Ceiling Fans(s), Eat-in Kitchen, High Ceilings, Kitchen/Family Room Combo, Open Floorplan, PrimaryBedroom Upstairs, Solid Surface Counters, Solid Wood Cabinets, Stone Counters, Thermostat
- Amenities
- Gated, Playground, Pool
- Cooling
- Central Air
- Heating
- Central
- Parking
- Assigned
- Exterior Features
- Sidewalk
- Sewer
- Public Sewer
- Stories
- 2
- Pets
- Yes
Listing courtesy of KELLER WILLIAMS SOUTH SHORE.
How much is your home worth?
...get instant property value now!
Mortgage Calculator
All listing information is deemed reliable but not guaranteed and should be independently verified through personal inspection by appropriate professionals. Listings displayed on this website may be subject to prior sale or removal from sale. Availability of any listing should always be independently verified. Listing information is provided for consumer personal, non-commercial use, solely to identify potential properties for potential purchase. All other use is strictly prohibited and may violate relevant federal and state law. Data last updated on