21014 Follensby Court, Land O Lakes, FL 34637
- $450,000
- 4
- BD
- 3
- BA
- 1,803
- SqFt











- List Price
- $450,000
- Status
- ACTIVE
- MLS#
- TB8506615
- Bedrooms
- 4
- Bathrooms
- 3
- Half-baths
- 1
- Living Area
- 1,803
- Subdivision
- Wilderness Lake Preserve Ph 01
Property Description
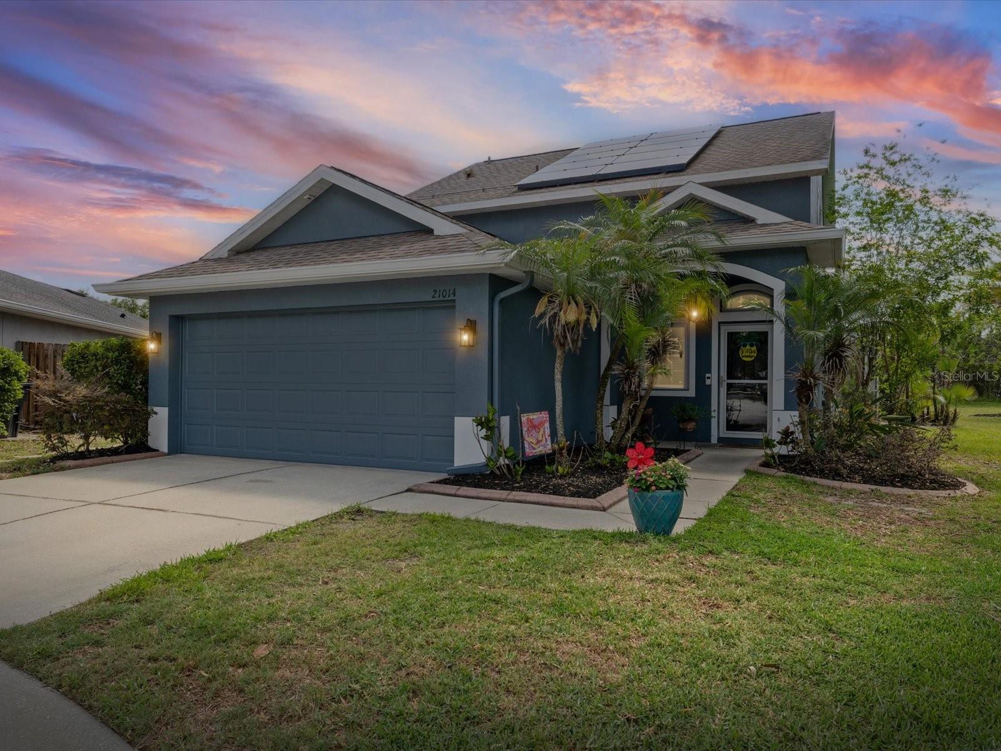
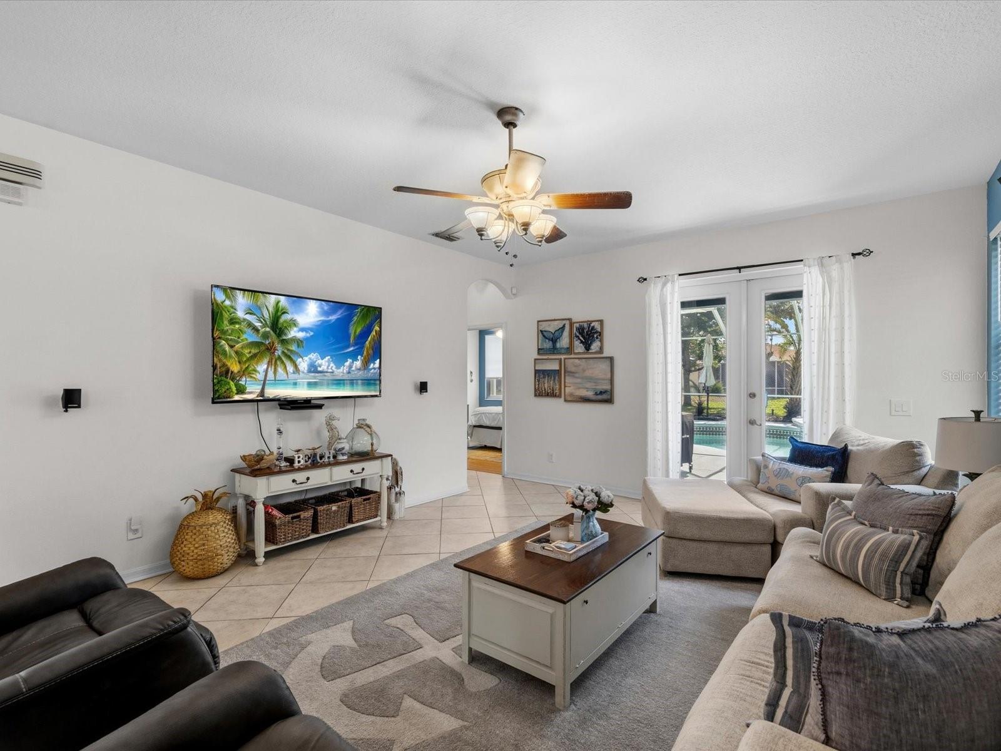
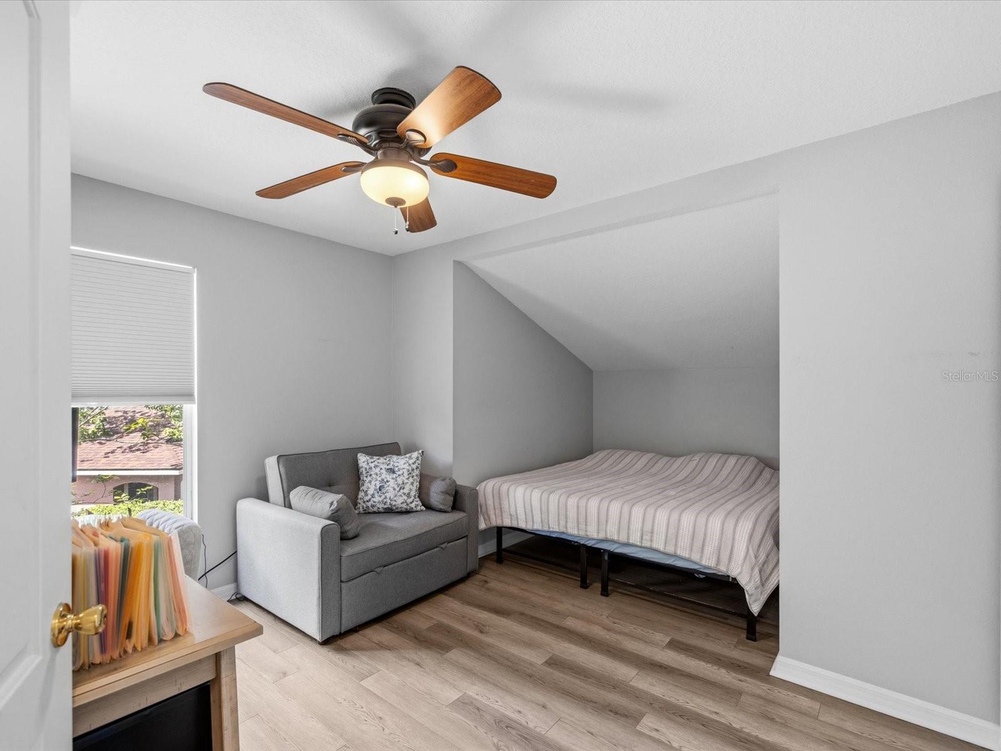
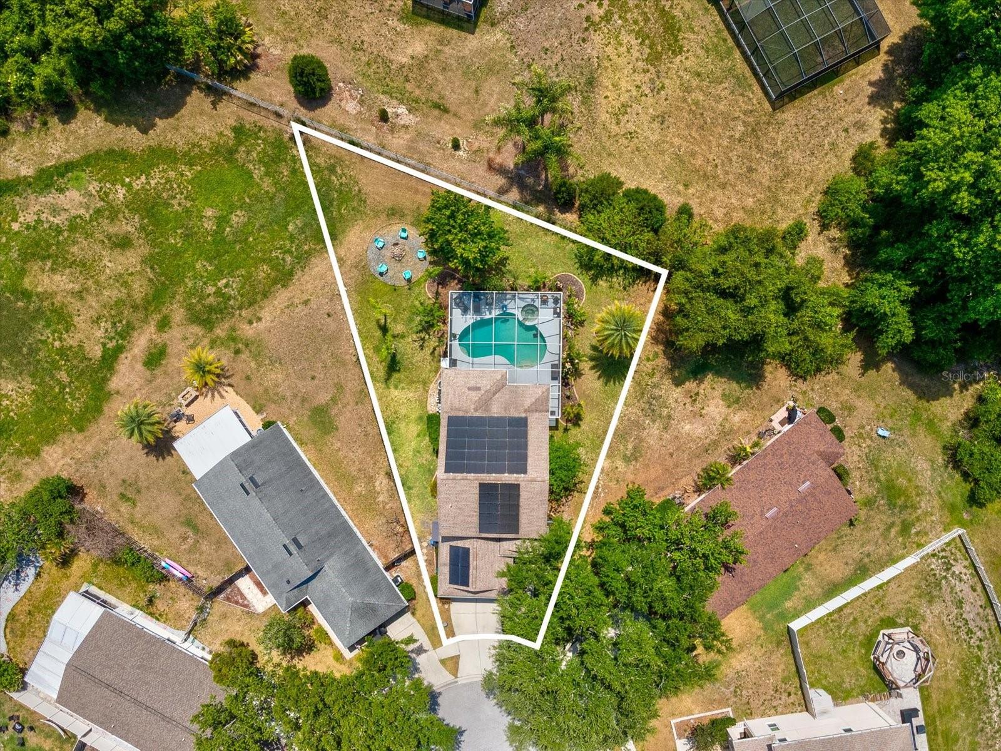
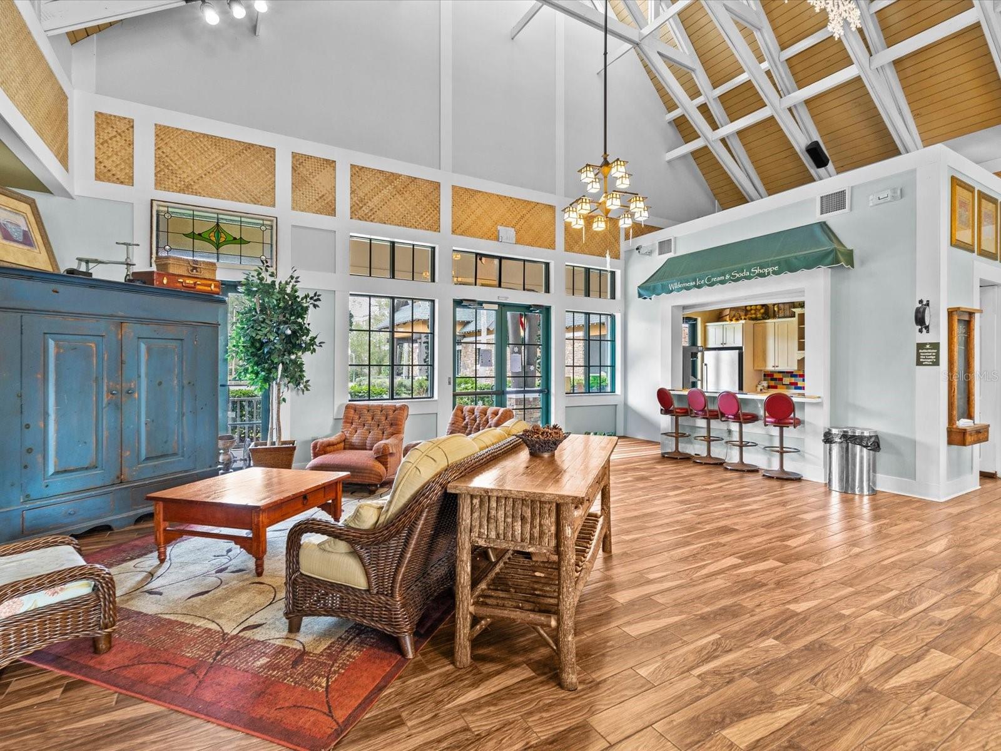
Welcome to your this Family, Florida home in the highly sought-after Wilderness Lake Preserve! Tucked away on a quiet cul-de-sac in this family-friendly community, this 4 bedroom, 2.5 bathroom, 2 car garage pool home offers the perfect blend of comfort, style, and resort-style living. Step inside to an open concept floor plan filled with natural light and true Florida charm, featuring sliding glass doors that lead out to your screened pool and spa area—perfect for entertaining or relaxing year-round. The spacious first-floor master suite provides privacy and convenience, making this layout ideal for families and guests alike. This move-in ready home features NO carpet with tile and luxury vinyl flooring throughout, along with numerous updates including a 2020 roof, solar panels installed in 2021, windows replaced in 2015, newer AC, and fresh interior and exterior paint. Buyers will assume the solar panel payment of $172.82/month, which helps keep the average electric bill at approximately $50/month. Enjoy low HOA fees and the convenience of the CDD fee already included in the property taxes. Wilderness Lake Preserve is known for offering some of the best amenities in Land O’ Lakes, including two community pools, tennis and pickleball courts, lakes with docks for fishing and kayaking, a movie theater, event rooms, firepit, multiple playgrounds, and so much more. This is Florida living at its finest!
/t.realgeeks.media/resize/300x/https://u.realgeeks.media/todayshomevalue%252FFullLogo_Transparent_NoBuffer.png)
Additional Information
- Taxes
- $1,918
- HOA Fee
- $256
- Year Built
- 2003
- Construction
- Block, Stucco
- Living Area
- 1,803
- Acres
- 0.18
- Hoa Fee
- $256
- Interior Features
- Ceiling Fans(s), Eat-in Kitchen, High Ceilings, Living Room/Dining Room Combo, Open Floorplan, Primary Bedroom Main Floor, Solid Surface Counters, Solid Wood Cabinets, Walk-In Closet(s)
- Cooling
- Central Air
- Heating
- Central, Electric
- Parking
- Driveway, Garage Door Opener
- Garage Spaces
- 2
- Garage Description
- 2 Car Garage
- Exterior Features
- Private Mailbox, Sidewalk, Sliding Doors
- Sewer
- Public Sewer
- Pool Description
- Gunite, Heated, In Ground
- Stories
- 2
- Pets
- Yes
Listing courtesy of VANDERLEELIE & ASSOC.RE ESTATE.
Mortgage Calculator
All listing information is deemed reliable but not guaranteed and should be independently verified through personal inspection by appropriate professionals. Listings displayed on this website may be subject to prior sale or removal from sale. Availability of any listing should always be independently verified. Listing information is provided for consumer personal, non-commercial use, solely to identify potential properties for potential purchase. All other use is strictly prohibited and may violate relevant federal and state law. Data last updated on