1834 E Del Webb Boulevard, Sun City Center, FL 33573
- $373,000
- 2
- BD
- 2
- BA
- 1,777
- SqFt







- List Price
- $373,000
- Status
- ACTIVE
- MLS#
- TB8506571
- Bedrooms
- 2
- Bathrooms
- 2
- Living Area
- 1,777
- Subdivision
- Sun City Center Unit 49
Property Description
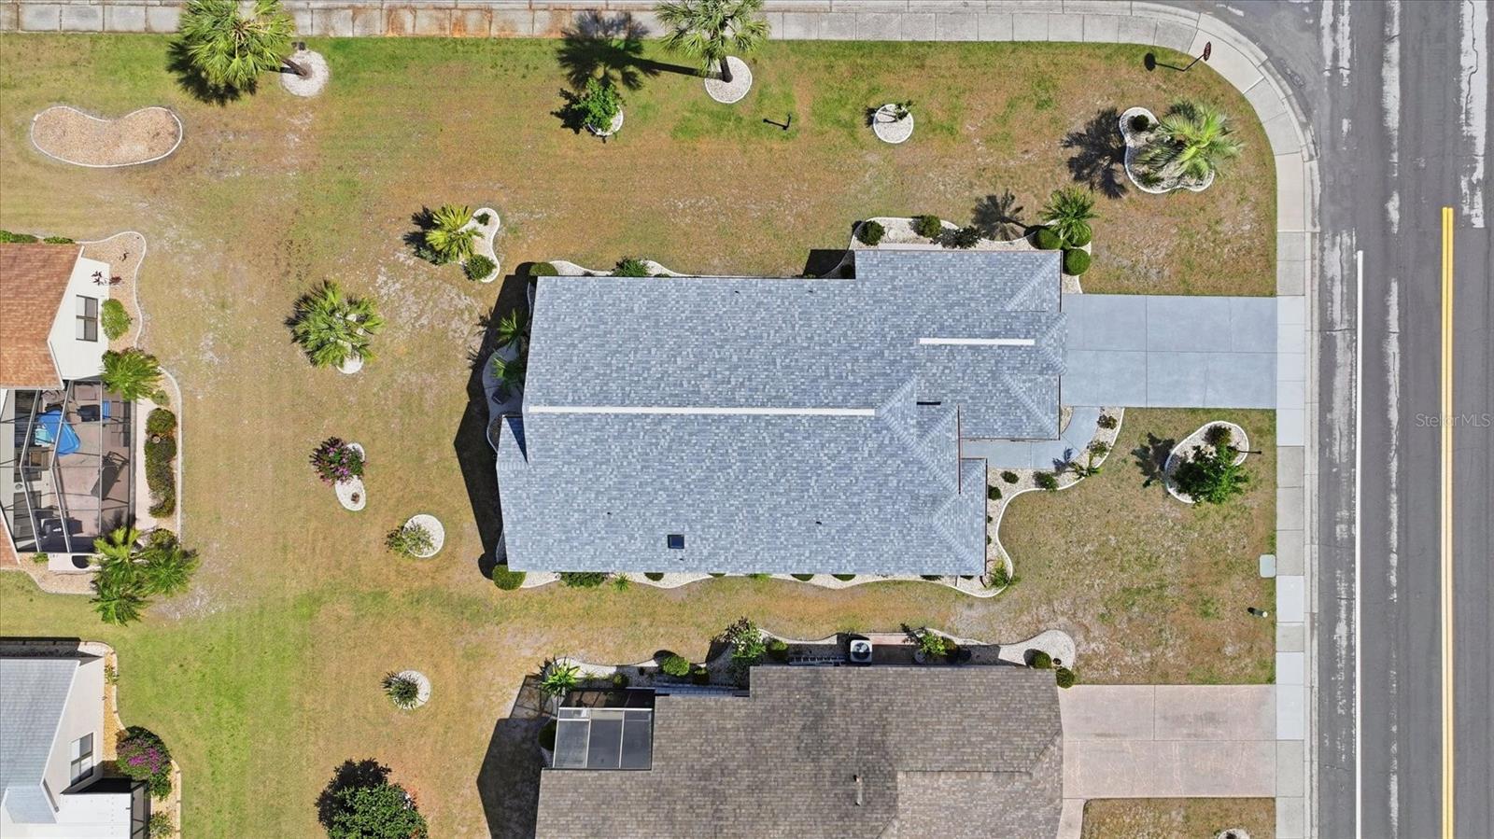
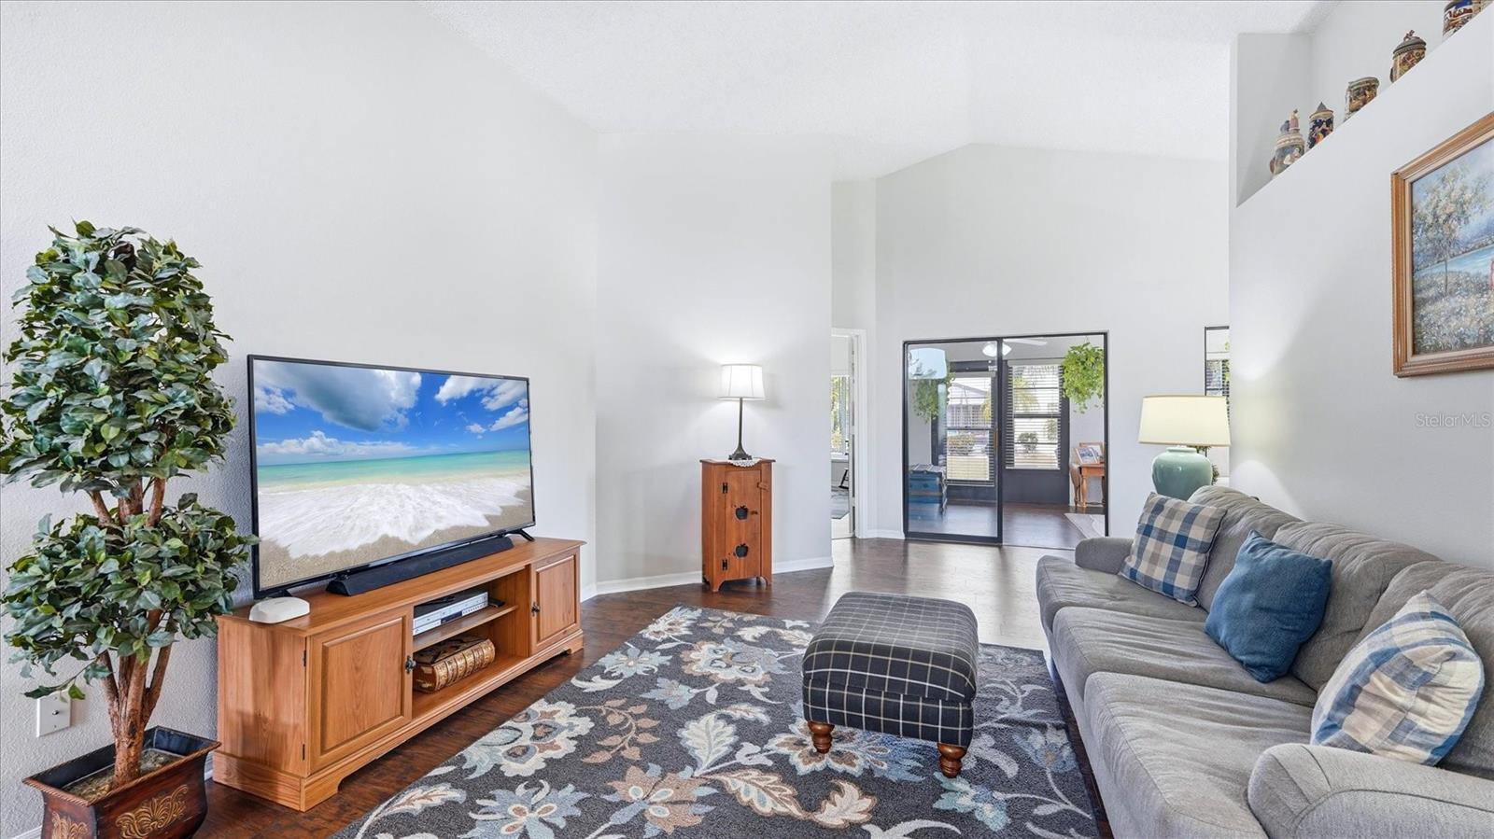
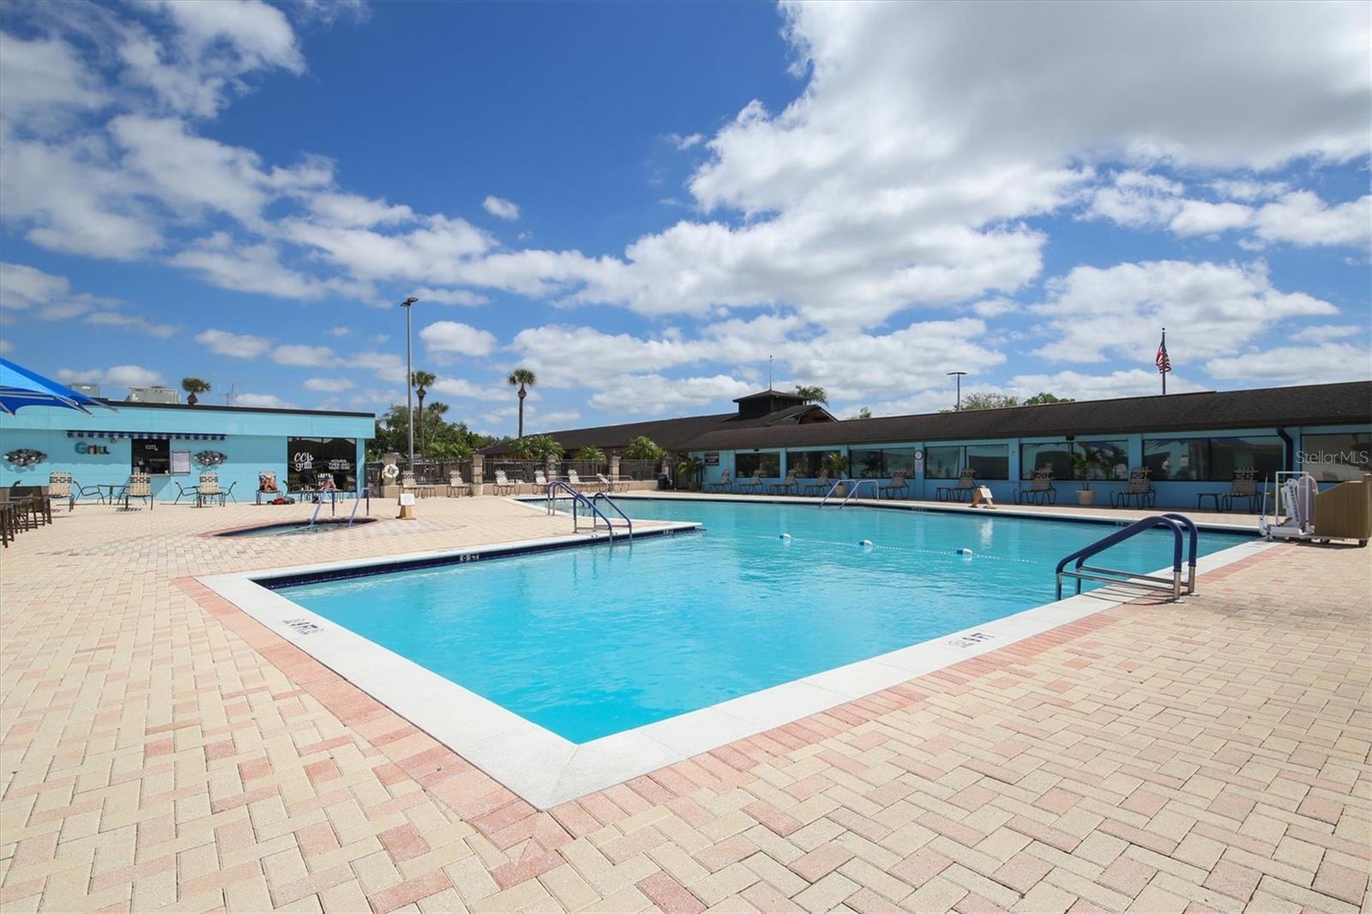
Available assumable 2.875% VA loan with approximately 25.5 years remaining also makes this a smart investment for even a non-veteran. Welcome to 1834 E Del Webb Blvd. Located in Sun City Center a 55+ and true golf cart community allowing the ability to go shopping, restaurants, home improvement stores, doctors’ offices, golf and more. Sun City Center offers nearly 200 clubs and organizations along with a clubhouse, fitness center, indoor and outdoor pools, also multiple card clubs, wood working, dog park, stained glass, photo club, pottery, gardening, dancing, military organizations along with outdoor actives like pickle ball, volleyball, lawn bowling, tennis, bocce, shuffleboard, softball, archery club, golf, horseshoes, and with so many other options you truly are in an active community with many volunteer opportunities. Also, under construction is the new pool and entertainment area. This community also offers Emergency Squad (an emergency response team available 24/7 that has been featured on the news), Security Patrol, and Good Samaritans providing driving services. There is not much this community cannot provide. This home offers a new roof (April 2026) with warranty, new windows (2026) with warranty, newer AC (2024) with maintenance plan. The oversized corner lot and beautiful landscaping provide the perfect outdoor space. The front screened in lanai provides a perfect area to enjoy the sunrise or sit on the back patio for a perfect sunset. With an open flowing floor plan, split two-bedroom, 2 baths, and has a den that could be a third bedroom. It offers a bright Florida room off the kitchen and living room that provides a perfect place for entertaining or a quiet day at home. The galley kitchen with bar and dinette has amazing space with granite counter tops and soft close cabinets and drawers. The primary retreat offers ample space, and the en-suite bathroom has bright light from skylight. It has dual vanities, and dual closets with a walk-in shower. Down the hall from form the den allows for privacy for the second bedroom and bathroom. Once you tour the house and the community this will be home.
/t.realgeeks.media/resize/300x/https://u.realgeeks.media/todayshomevalue%252FFullLogo_Transparent_NoBuffer.png)
Additional Information
- HOA Fee
- $366
- Amenity/Rec Fee
- GOLF COURSES, NEARLY 200 CLUBS AND ORGANIZATIONS, SOCIAL EVENTS
- Year Built
- 1990
- Construction
- Block, Stucco
- Living Area
- 1,777
- Acres
- 0.20
- Hoa Fee
- $366
- Interior Features
- Cathedral Ceiling(s), Ceiling Fans(s), Chair Rail, Eat-in Kitchen, Living Room/Dining Room Combo, Open Floorplan, Split Bedroom, Stone Counters, Thermostat, Vaulted Ceiling(s), Walk-In Closet(s)
- Amenities
- Clubhouse, Fitness Center, Handicap Modified, Maintenance, Optional Additional Fees, Park, Pickleball Court(s), Pool, Recreation Facilities, Sauna, Security, Shuffleboard Court, Spa/Hot Tub, Tennis Court(s), Trail(s), Wheelchair Access
- Cooling
- Central Air
- Heating
- Central, Electric
- Parking
- Driveway, Garage Door Opener, Oversized
- Garage Spaces
- 2
- Garage Description
- 2 Car Garage
- View
- Garden
- Sewer
- Public Sewer
- Pets
- Yes
Listing courtesy of QUICKSILVER REAL ESTATE GROUP.
Mortgage Calculator
All listing information is deemed reliable but not guaranteed and should be independently verified through personal inspection by appropriate professionals. Listings displayed on this website may be subject to prior sale or removal from sale. Availability of any listing should always be independently verified. Listing information is provided for consumer personal, non-commercial use, solely to identify potential properties for potential purchase. All other use is strictly prohibited and may violate relevant federal and state law. Data last updated on