17014 Yellow Pine Street, Wimauma, FL 33598
- $319,900
- 4
- BD
- 3
- BA
- 1,914
- SqFt






- List Price
- $319,900
- Status
- ACTIVE
- MLS#
- TB8506555
- Bedrooms
- 4
- Bathrooms
- 3
- Half-baths
- 1
- Living Area
- 1,914
- Subdivision
- Sunshine Village Ph 3b
Property Description
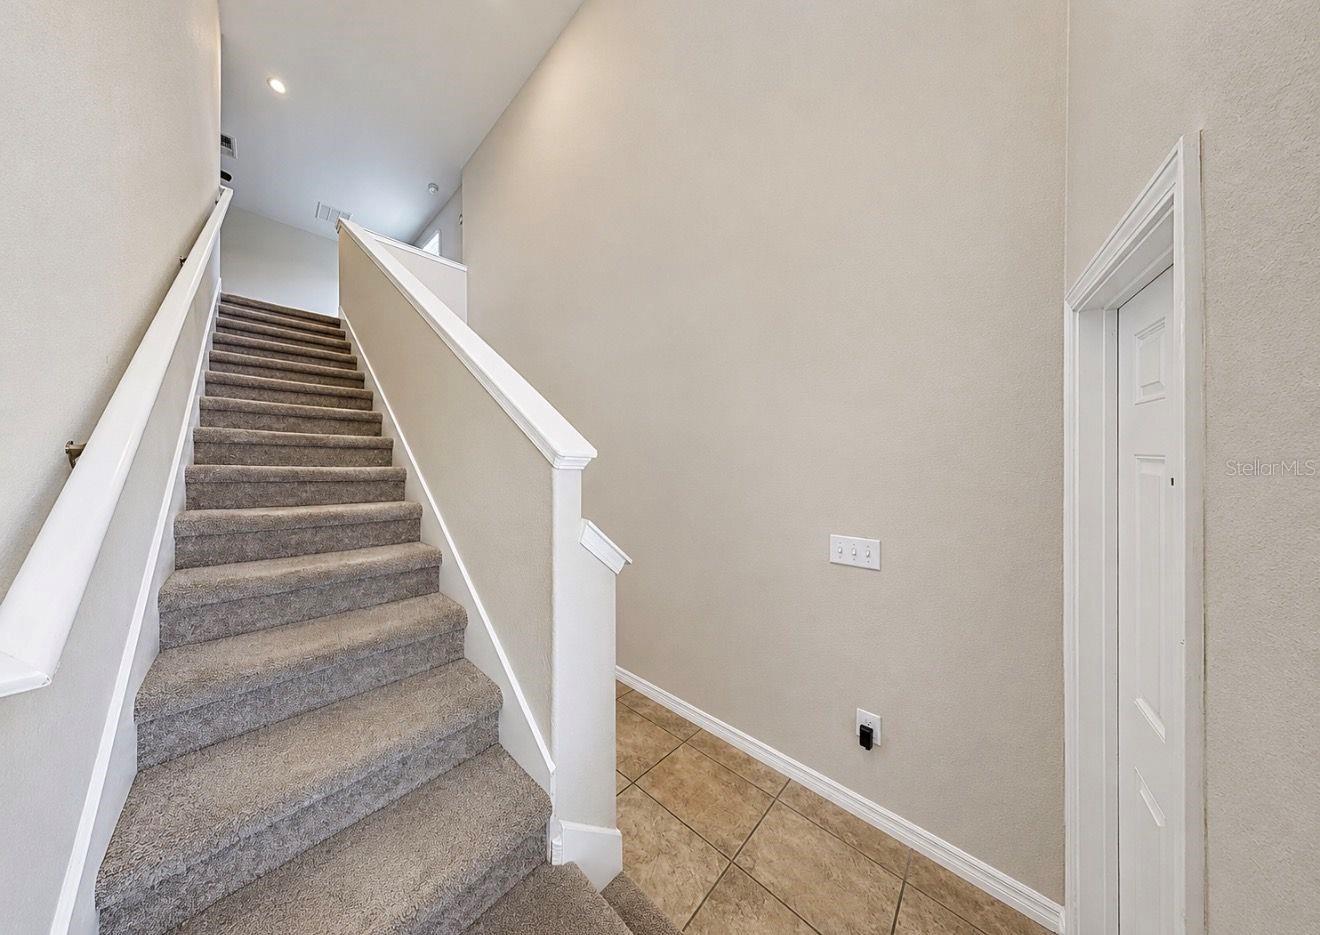
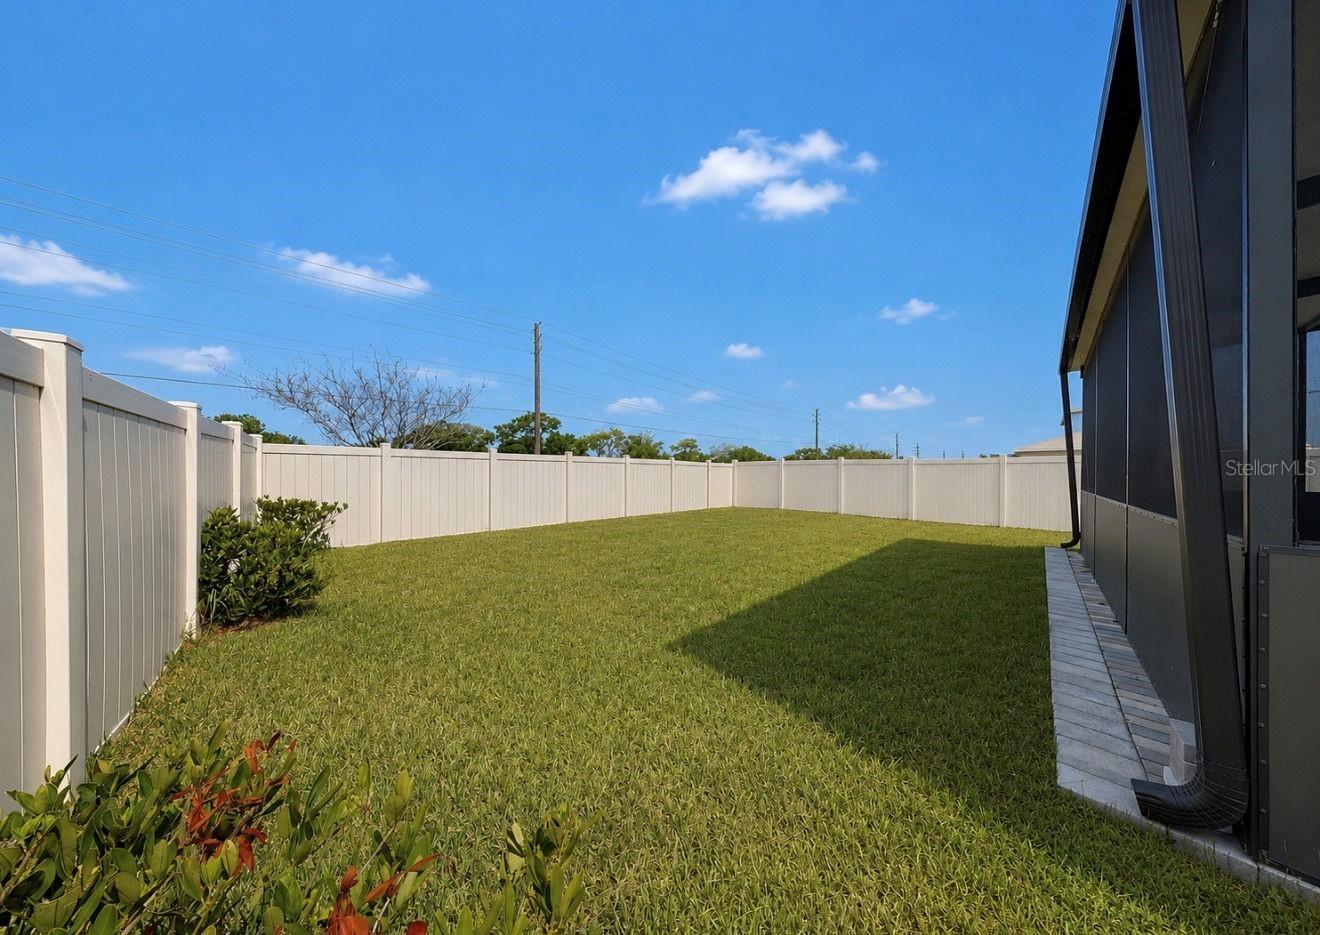
Short Sale. This open concept home is perfect for entertaining and keeping everyone together. The kitchen/living/dining combo is a great way to enjoy your company. Need more space? Open the sliding door from the dining area and you've got an amazing indoor/outdoor space. Relax in the oversized lanai with beautiful pavers and a ceiling fan to keep you cool on those hot Florida days while your pets and family play in the completely fenced back yard. A conveniently located half bath sits right off the kitchen. Your new home includes a versatile loft space perfect for a home office, media room, or play area. The primary suite features a private en suite bath with dual sinks, a walk in shower and a generous sized walk in closet. Three other bedrooms, a full bath and your laundry room complete the second floor. This home has been maintained top to bottom and is ready for it's new owners. Vista Palms residents enjoy landscaping services (mulch, fertilizer, mowing and tree trimming) plus irrigation repairs as part of their low $103/mo fee. The community clubhouse features key fob entry, a 24 hr gym, locker rooms with showers, pickleball/tennis court, hot tub, zero entry resort style pool with lap area, splash park for the smaller ones and a playground! See it today.
/t.realgeeks.media/resize/300x/https://u.realgeeks.media/todayshomevalue%252FFullLogo_Transparent_NoBuffer.png)
Additional Information
- Taxes
- $3,413
- HOA Fee
- $103
- Year Built
- 2020
- Construction
- Block, Stucco, Frame
- Living Area
- 1,914
- Acres
- 0.10
- Hoa Fee
- $103
- Interior Features
- Ceiling Fans(s), Eat-in Kitchen, Kitchen/Family Room Combo, Living Room/Dining Room Combo, Open Floorplan, PrimaryBedroom Upstairs, Walk-In Closet(s), Window Treatments
- Amenities
- Clubhouse, Fitness Center, Pickleball Court(s), Playground, Pool, Spa/Hot Tub, Tennis Court(s)
- Cooling
- Central Air
- Heating
- Central, Electric
- Garage Spaces
- 2
- Garage Description
- 2 Car Garage
- Exterior Features
- Hurricane Shutters, Sidewalk, Sliding Doors
- Sewer
- Public Sewer
- Pets
- Yes
Listing courtesy of REAL BROKER, LLC.
Mortgage Calculator
All listing information is deemed reliable but not guaranteed and should be independently verified through personal inspection by appropriate professionals. Listings displayed on this website may be subject to prior sale or removal from sale. Availability of any listing should always be independently verified. Listing information is provided for consumer personal, non-commercial use, solely to identify potential properties for potential purchase. All other use is strictly prohibited and may violate relevant federal and state law. Data last updated on