2642 Pine Ridge Way S Unit G2, Palm Harbor, FL 34684
- $189,000
- 2
- BD
- 2
- BA
- 1,038
- SqFt






- List Price
- $189,000
- Status
- ACTIVE
- MLS#
- TB8506008
- Price Change
- ▼ $6,000 1786479183
- Bedrooms
- 2
- Bathrooms
- 2
- Living Area
- 1,038
- Subdivision
- Pine Ridge At Palm Harbor
Property Description
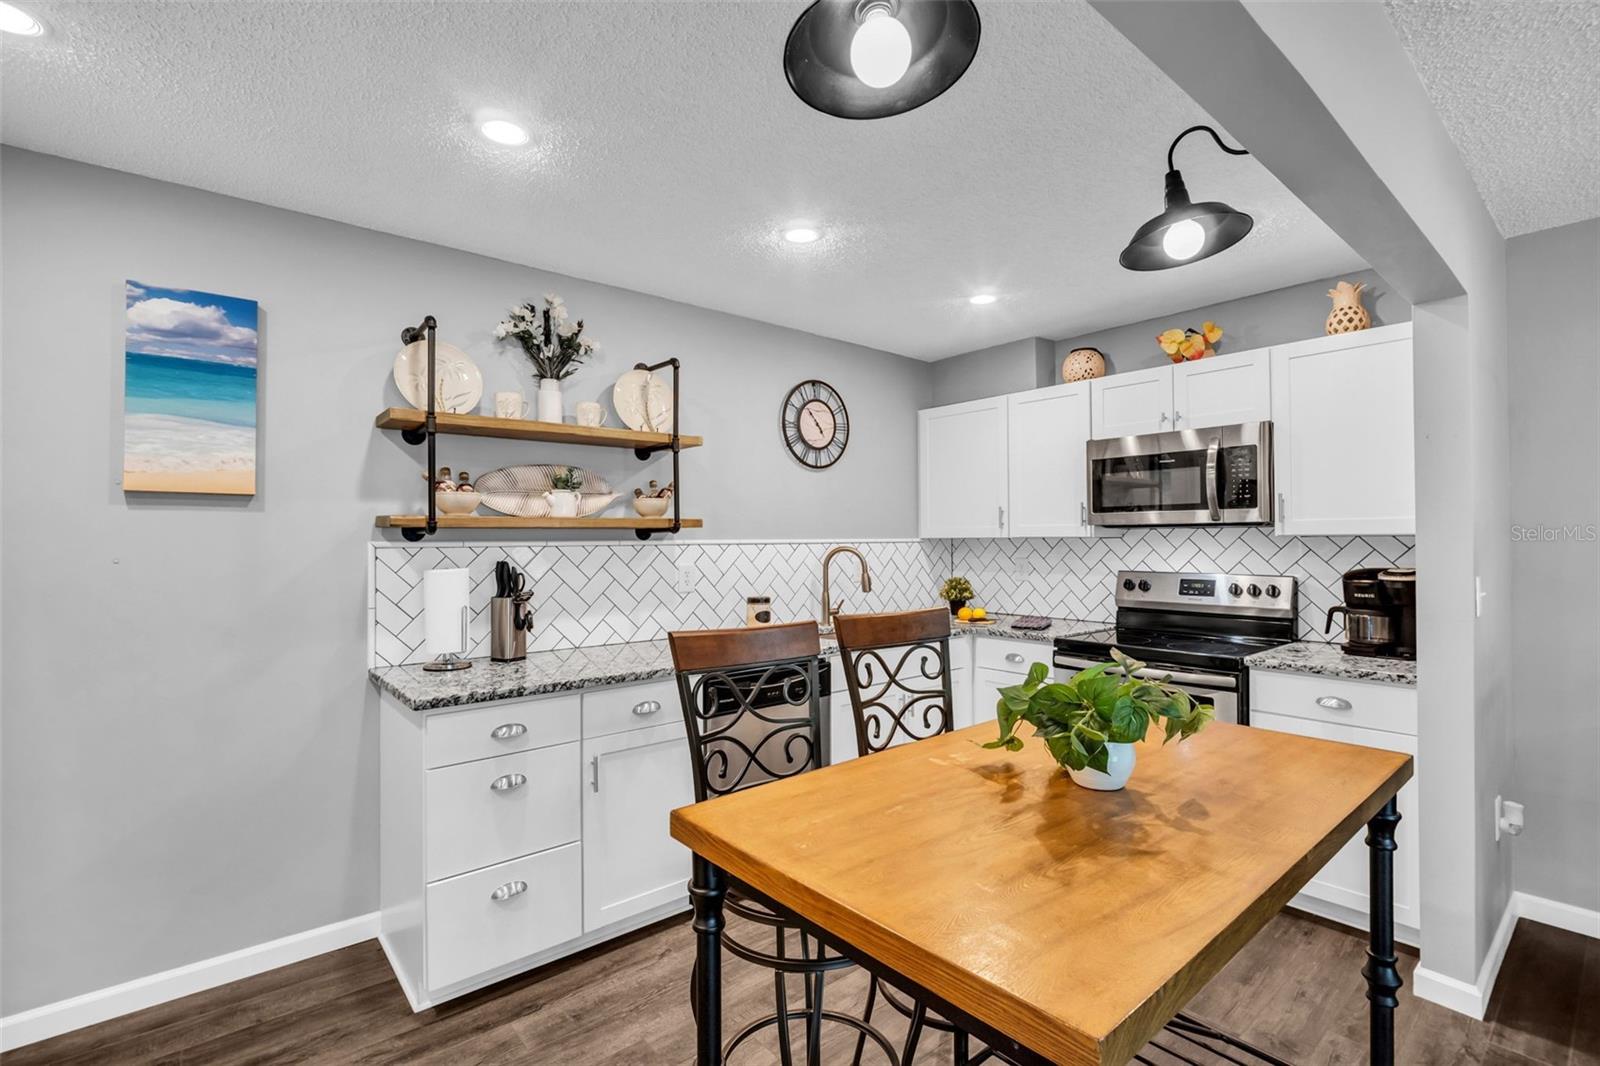
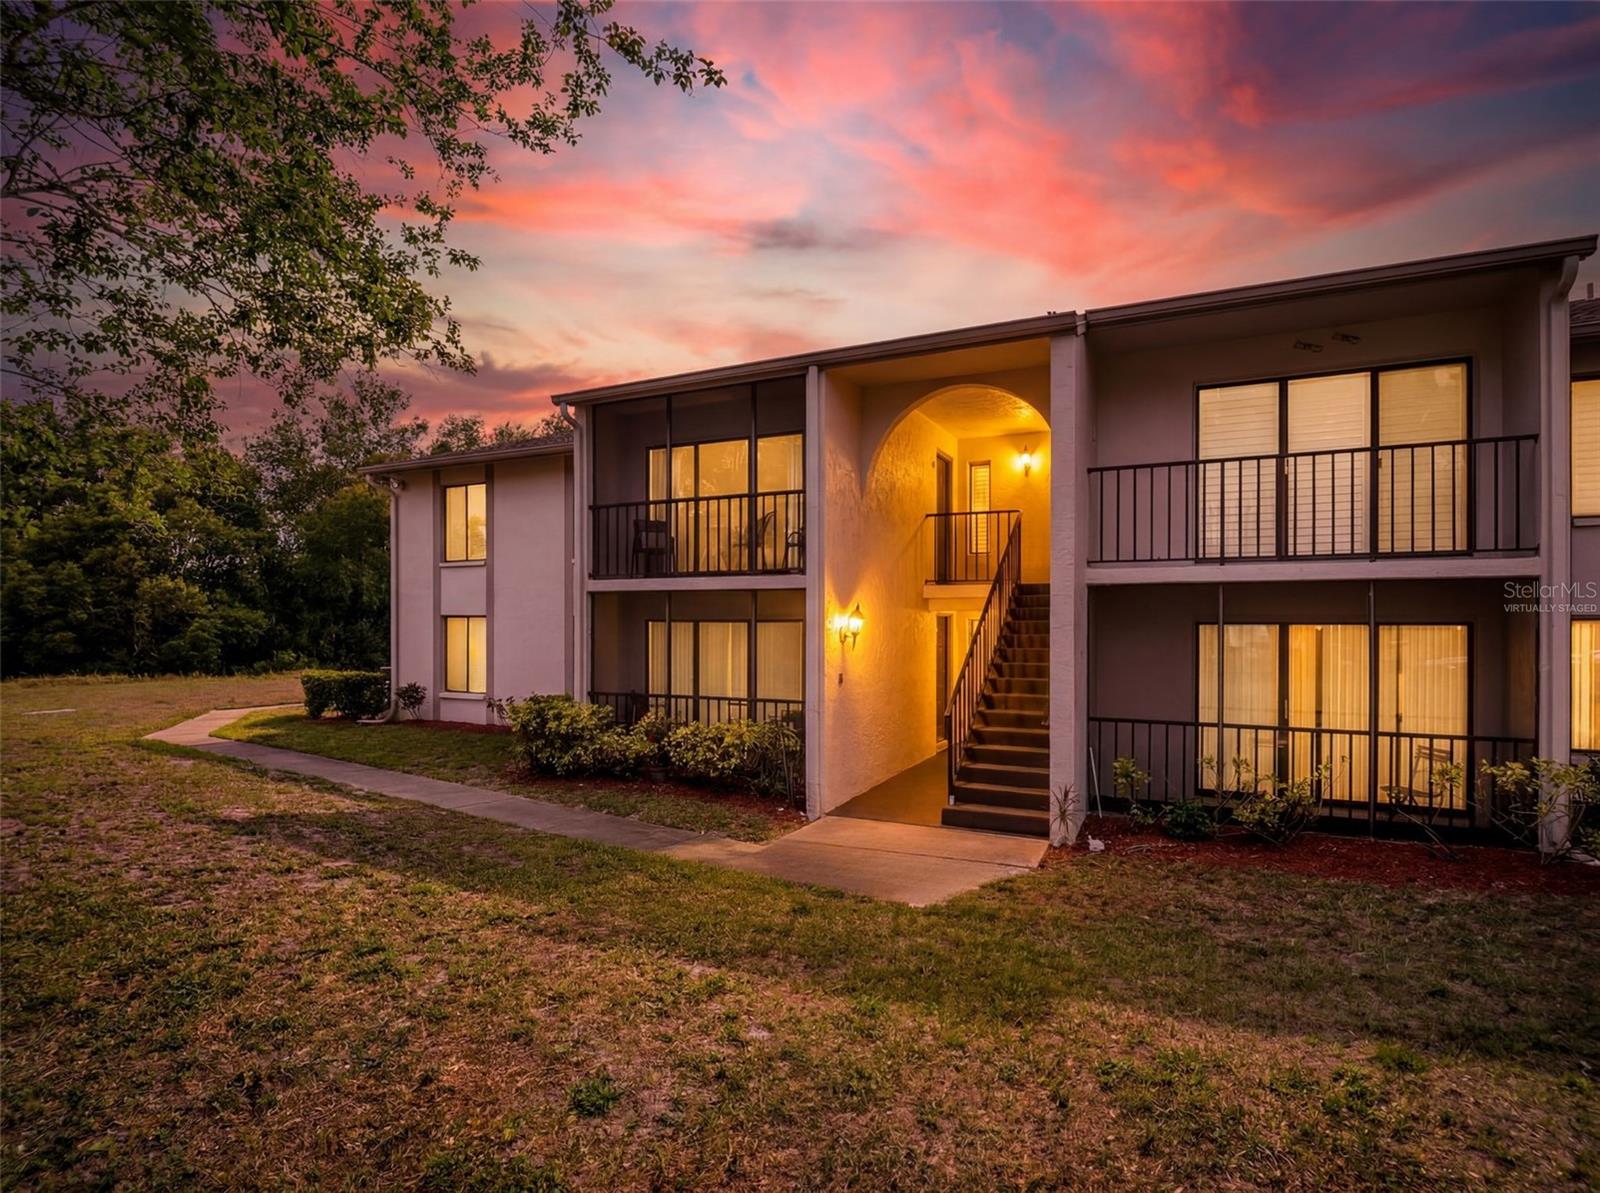
Private and beautifully updated condo in Palm Harbor’s highly desirable 55+ pet-friendly Pine Ridge community! This gorgeous 2-bedroom, 2-bath END UNIT offers modern upgrades, abundant natural light, peaceful green nature views, and a highly functional layout. The stunning kitchen features an open design overlooking the main living area, gorgeous granite countertops, newer cabinetry, sleek stainless appliances, subway tile backsplash, and plenty of storage and prep space. Waterproof luxury vinyl plank flooring flows throughout the home for a clean, cohesive look. The spacious living room opens through sliding glass doors to a screened-in lanai, creating the perfect place to relax and enjoy Florida living. The large primary suite includes an oversized closet and an en-suite bathroom with walk-in shower, while the guest bedroom is conveniently located near the second full bathroom, making it ideal for visitors or a home office setup. A large indoor laundry room adds extra convenience! Residents enjoy low monthly condo fees and exceptional community amenities, including a large heated Olympic-style swimming pool, scenic walking trail around the lake and fountain, clubhouse with social activities, and beautifully maintained grounds. Monthly condo fees include the community pool, escrow reserves fund, exterior maintenance, grounds maintenance, onsite management, pool maintenance, sewer, trash, water, basic cable, and internet. This pet-friendly community is ideally located safely in a NON-FLOOD ZONE just minutes from shopping, restaurants, parks, and Gulf beaches. Don't wait - schedule your private showing today!
/t.realgeeks.media/resize/300x/https://u.realgeeks.media/todayshomevalue%252FFullLogo_Transparent_NoBuffer.png)
Additional Information
- HOA Fee
- $417
- Year Built
- 1983
- Construction
- Block, Stucco
- Living Area
- 1,038
- Interior Features
- Ceiling Fans(s), Eat-in Kitchen, Living Room/Dining Room Combo, Open Floorplan, Solid Wood Cabinets, Stone Counters, Thermostat, Walk-In Closet(s)
- Cooling
- Central Air
- Heating
- Central
- Parking
- Assigned, Guest
- Exterior Features
- Lighting, Sidewalk, Sliding Doors
- View
- Trees/Woods
- Sewer
- Public Sewer
- Stories
- 1
- Pets
- Yes
Listing courtesy of COLDWELL BANKER REALTY.
Mortgage Calculator
All listing information is deemed reliable but not guaranteed and should be independently verified through personal inspection by appropriate professionals. Listings displayed on this website may be subject to prior sale or removal from sale. Availability of any listing should always be independently verified. Listing information is provided for consumer personal, non-commercial use, solely to identify potential properties for potential purchase. All other use is strictly prohibited and may violate relevant federal and state law. Data last updated on