62 Camelot Ridge Drive, Brandon, FL 33511
- $719,000
- 4
- BD
- 4
- BA
- 3,340
- SqFt












- List Price
- $719,000
- Status
- ACTIVE
- MLS#
- TB8505779
- Price Change
- ▼ $10,900 1782422243
- Bedrooms
- 4
- Bathrooms
- 4
- Half-baths
- 1
- Living Area
- 3,340
- Subdivision
- Camelot Woods Ph 02
Property Description
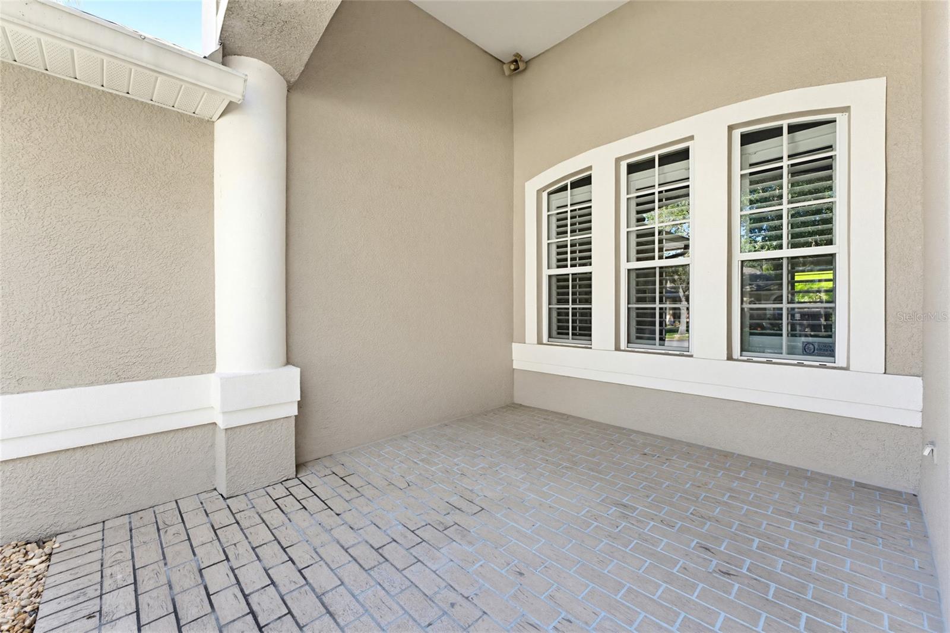
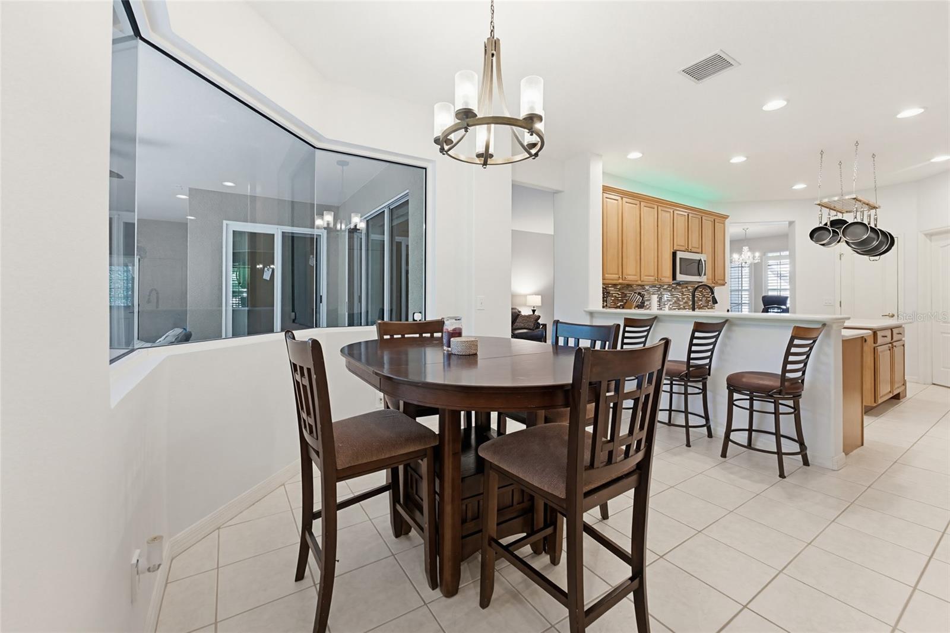
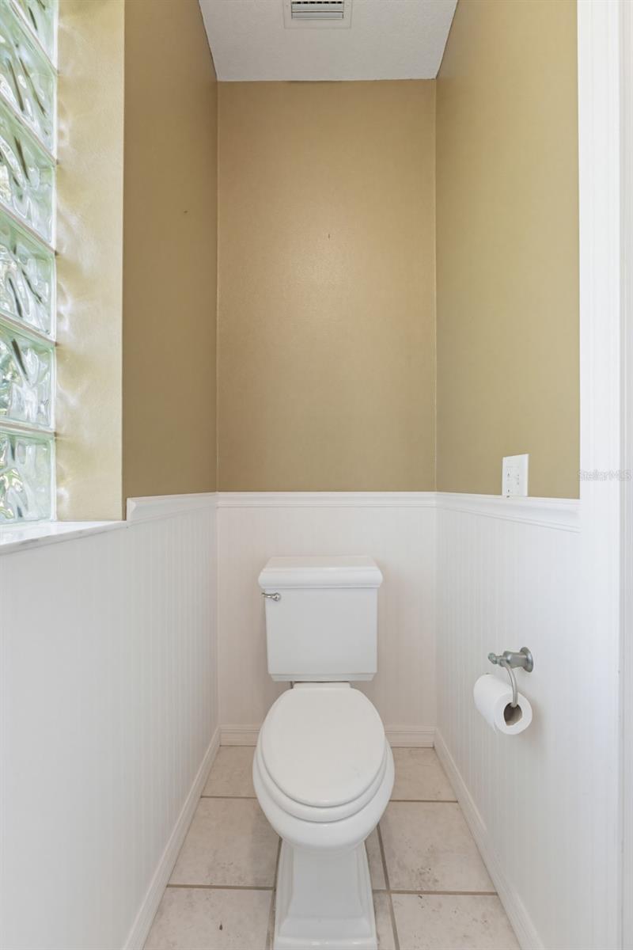
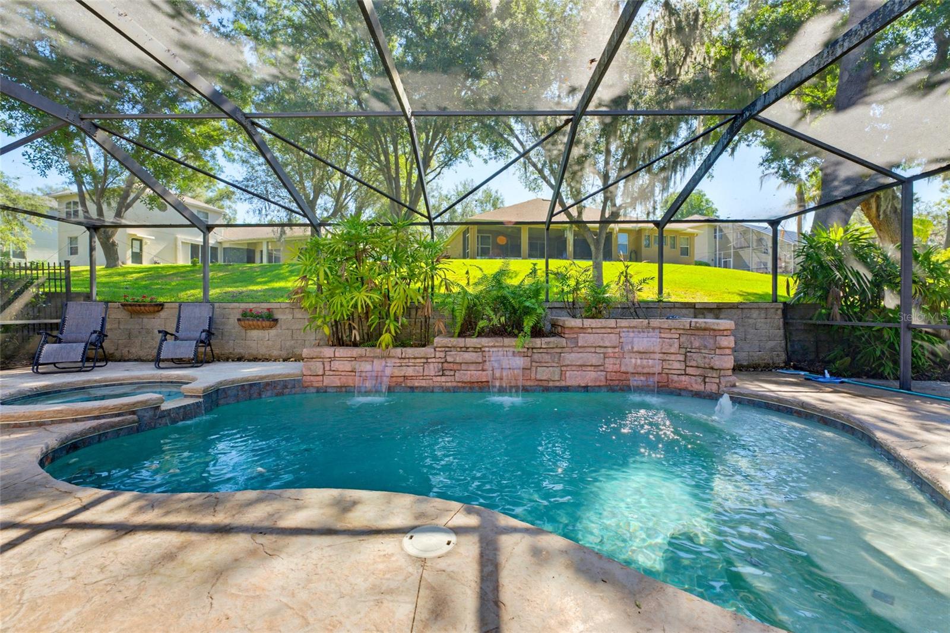
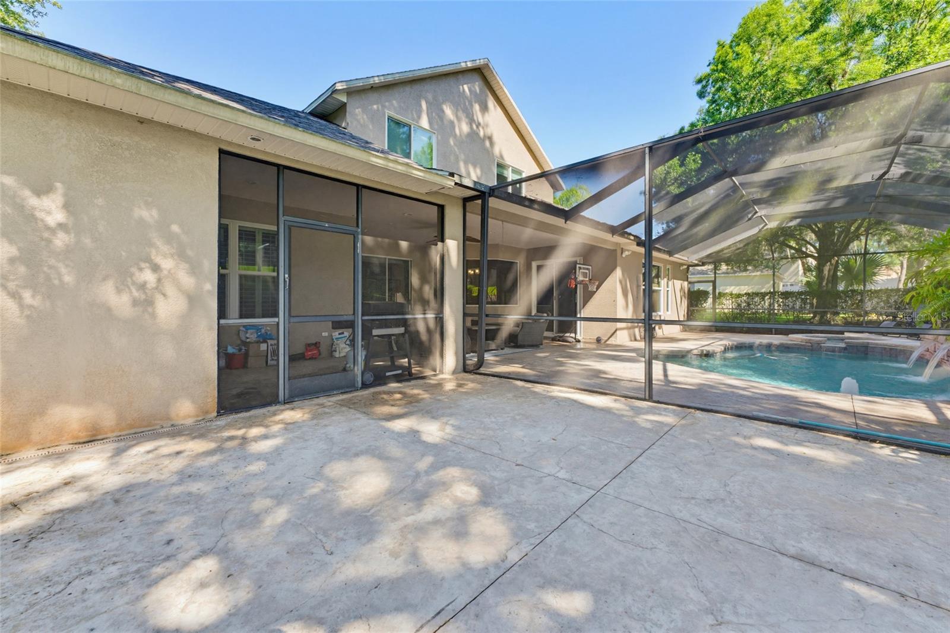
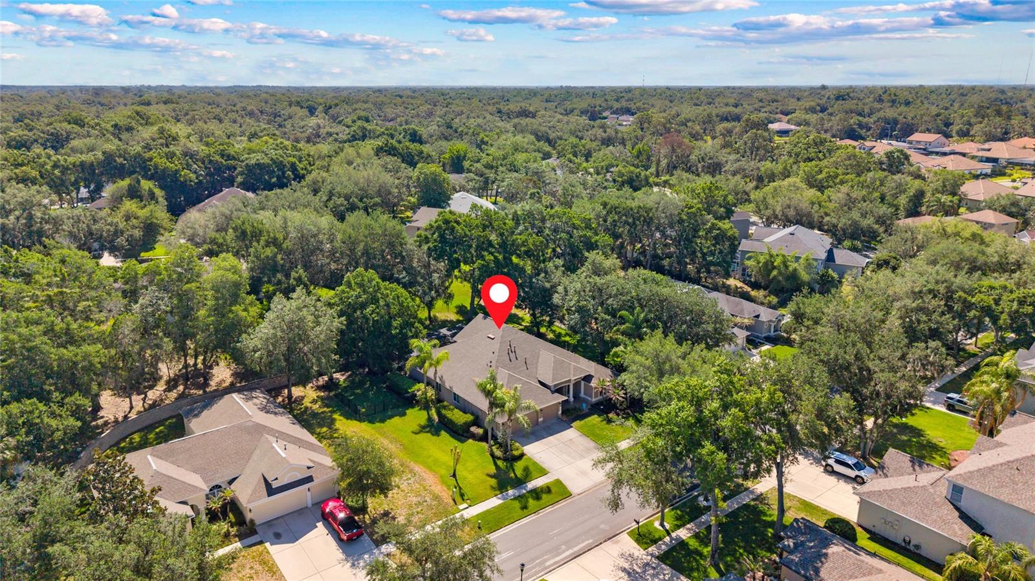
Welcome to this beautifully maintained executive home nestled in a picturesque community known for its mature trees, spacious lots, and elegant homes. Offering an open floor plan with soaring high ceilings, this residence provides the perfect blend of comfort, style, and functionality. Featuring four generously sized bedrooms and three full baths and one half bath, the home offers plenty of space for both everyday living and entertaining. The expansive living areas flow seamlessly to the outdoor oasis, where you’ll enjoy a sparkling pool and oversized lanai — ideal for relaxing or hosting gatherings year-round. This home has been thoughtfully updated for peace of mind and energy efficiency, including a new roof in 2020, new energy-efficient windows and sliders, three upgraded AC units, an updated water heater, and fresh interior paint. Conveniently located close to shopping, dining, and major commuter routes, this home offers an easy drive to Tampa while still enjoying the tranquility of an established neighborhood. Don’t miss the opportunity to own this exceptional property in one of the area’s most desirable communities!
/t.realgeeks.media/resize/300x/https://u.realgeeks.media/todayshomevalue%252FFullLogo_Transparent_NoBuffer.png)
Additional Information
- HOA Fee
- $195
- Year Built
- 2004
- Construction
- Block, Stucco
- Living Area
- 3,340
- Acres
- 0.34
- Hoa Fee
- $195
- Interior Features
- Ceiling Fans(s), Eat-in Kitchen, Living Room/Dining Room Combo, Primary Bedroom Main Floor, Solid Wood Cabinets, Split Bedroom, Walk-In Closet(s)
- Cooling
- Central Air
- Heating
- Central
- Parking
- Garage Door Opener
- Garage Spaces
- 3
- Garage Description
- 3 Car Garage
- Exterior Features
- Outdoor Shower, Rain Gutters, Sidewalk, Sliding Doors
- View
- Pool
- Sewer
- Public Sewer
- Pool Description
- Auto Cleaner, Child Safety Fence, Gunite, Heated, In Ground, Outside Bath Access, Pool Sweep, Salt Water, Screen Enclosure
- Stories
- 2
- Pets
- Yes
Listing courtesy of TRUENORTH REALTY OF FLORIDA LLC.
Mortgage Calculator
All listing information is deemed reliable but not guaranteed and should be independently verified through personal inspection by appropriate professionals. Listings displayed on this website may be subject to prior sale or removal from sale. Availability of any listing should always be independently verified. Listing information is provided for consumer personal, non-commercial use, solely to identify potential properties for potential purchase. All other use is strictly prohibited and may violate relevant federal and state law. Data last updated on