201 Larocca Court, Palm Harbor, FL 34683
- $865,000
- 5
- BD
- 3
- BA
- 2,554
- SqFt








- List Price
- $865,000
- Status
- ACTIVE
- MLS#
- TB8505760
- Bedrooms
- 5
- Bathrooms
- 3
- Living Area
- 2,554
- Subdivision
- Larocca Estates
Property Description
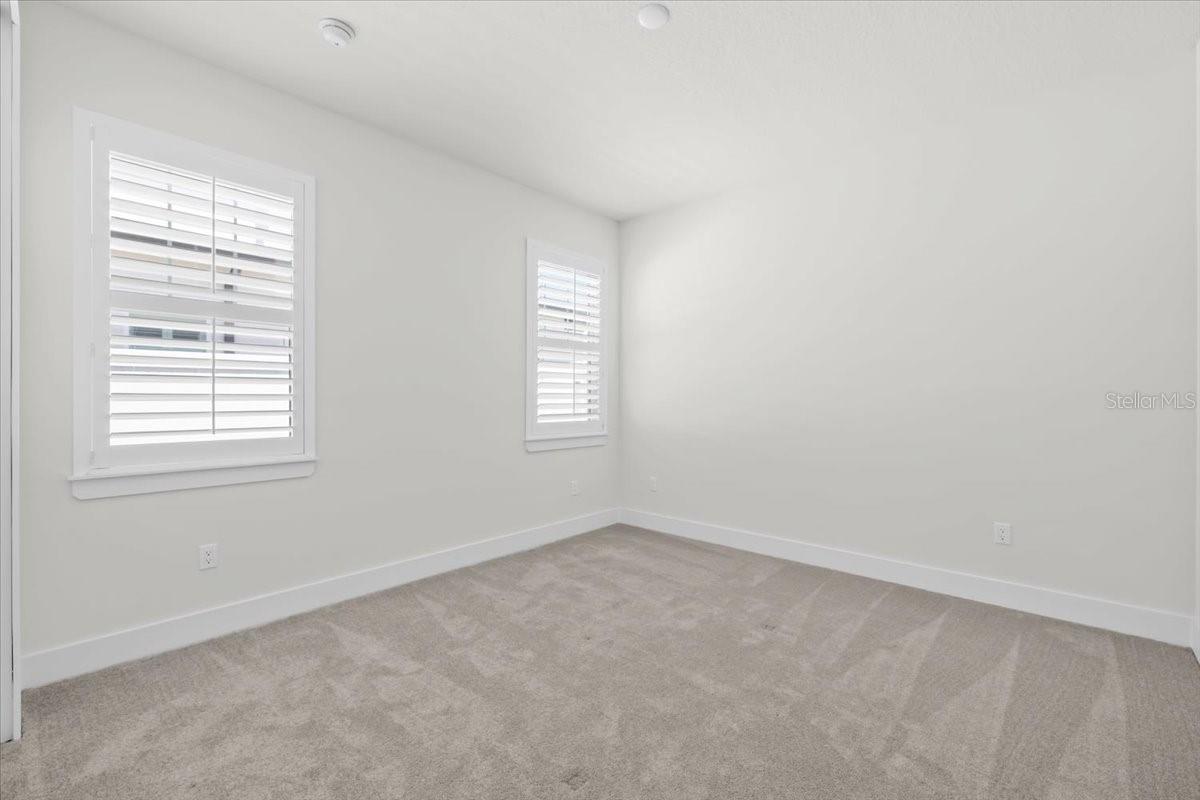
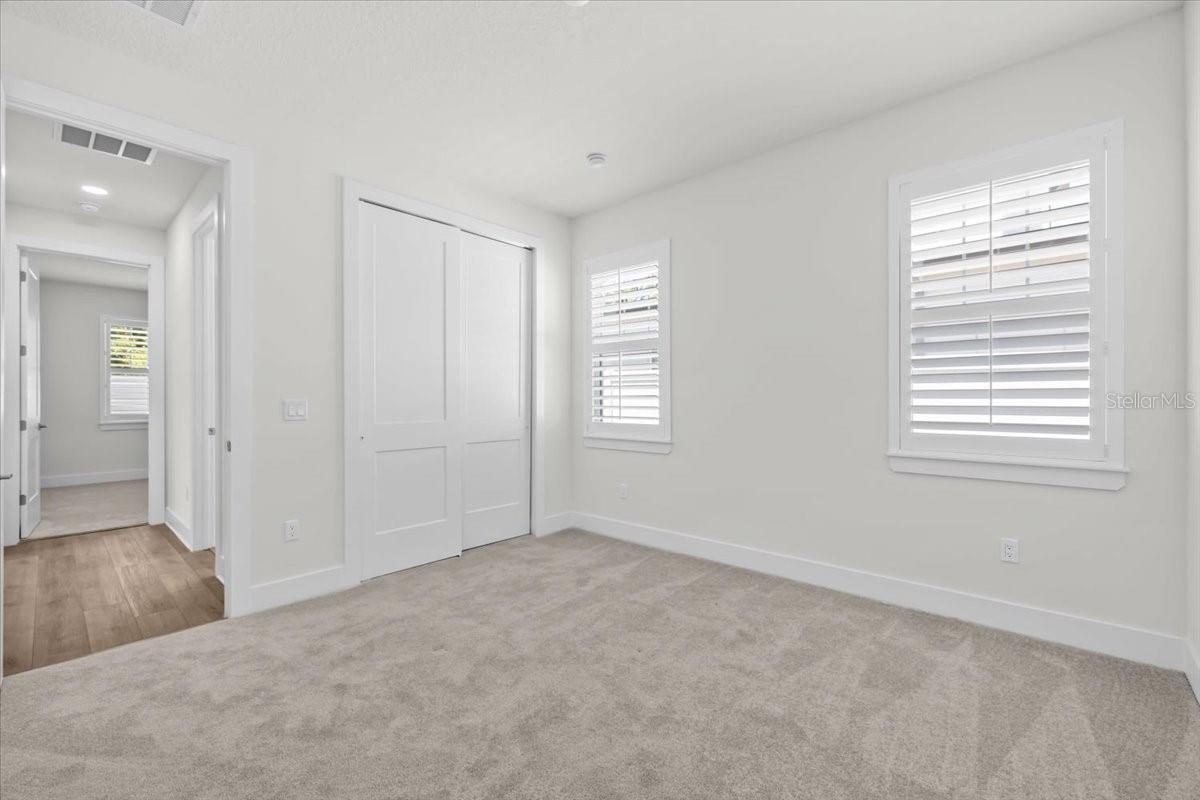
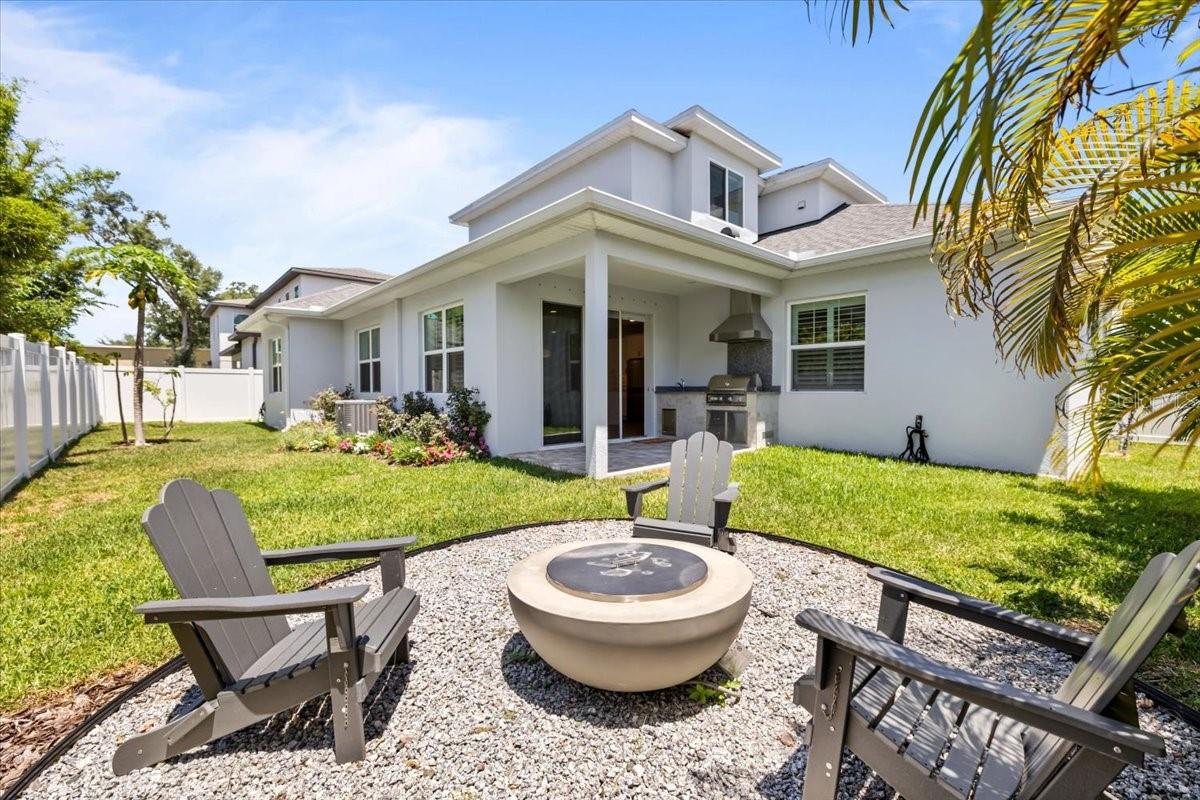
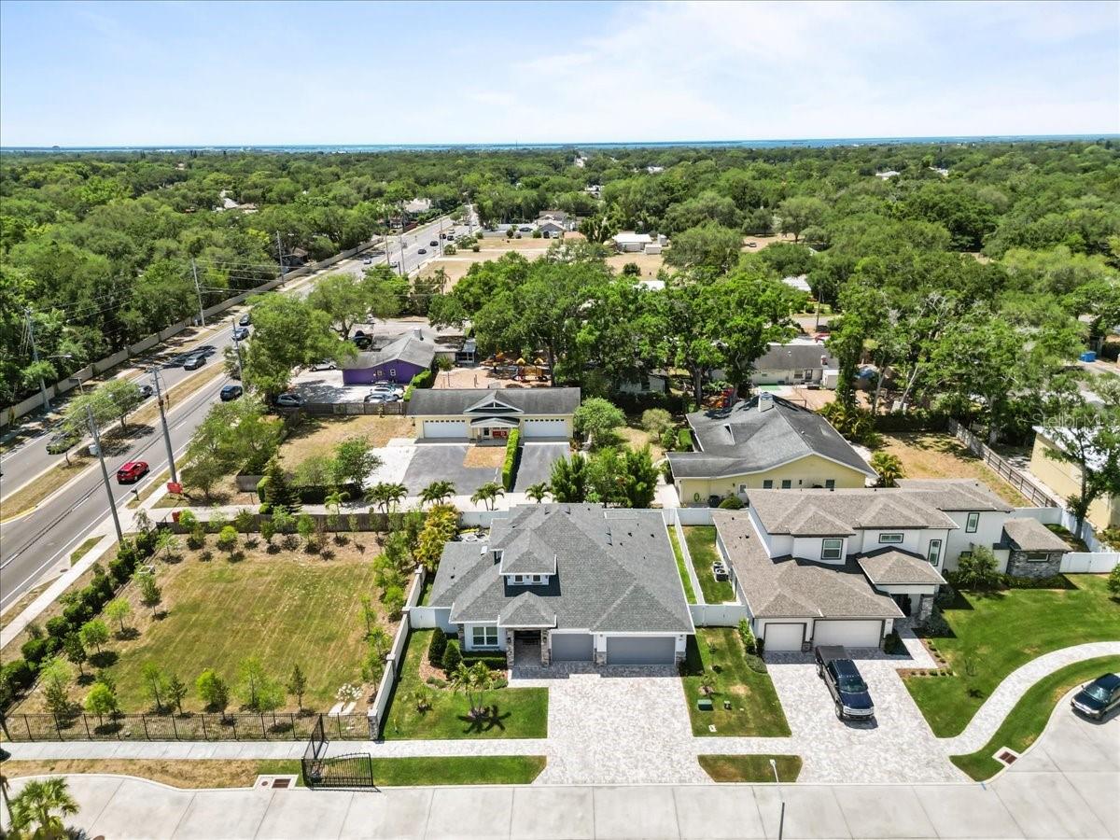
Welcome to LaRocca Estates, an exclusive gated enclave of just seven custom homes in desirable Palm Harbor. This beautifully designed residence offers nearly 2,600 square feet of living space with 5 bedrooms, 3 bathrooms, and a 3-car garage, blending an open-concept layout, volume ceilings, quality craftsmanship, newer fans, and new plantation shutters throughout. The kitchen is both stylish and functional, featuring shaker cabinetry, quartz countertops, a center island with contrasting cabinetry, a designer backsplash, stainless steel appliances, and upgraded fixtures. Luxury flooring flows through the main living areas, creating a warm and cohesive feel. The spacious primary suite offers a walk-in closet and a spa-inspired bath with dual cabinetry, quartz counters, custom tile finishes, and upgraded fixtures. There is also a perfectly situated additional bedroom in the front of the home, perfect for office or guest space. A second-floor bonus room or additional bedroom with its own ensuite bath and large walk-in closet provides ideal flexibility for guests, a home office, or multigenerational living. Step outside and enjoy a covered lanai along with a private outdoor family pavilion complete with an outdoor kitchen, grill, and fire pit, perfect for entertaining year-round. With curated interior and exterior finishes, modern ebony and charcoal accents, and a boutique setting in one of Palm Harbor’s most desirable gated communities, this home offers comfort, style, and privacy. Zoned for Palm Harbor University High School and conveniently located near shopping, dining, Old Downtown Palm Harbor, area beaches, and major commuter routes. A rare opportunity to own a custom home in an intimate gated neighborhood. Schedule your private showing today.
/t.realgeeks.media/resize/300x/https://u.realgeeks.media/todayshomevalue%252FFullLogo_Transparent_NoBuffer.png)
Additional Information
- HOA Fee
- $1,600
- Year Built
- 2023
- Construction
- Block, Stucco
- Living Area
- 2,554
- Acres
- 0.15
- Hoa Fee
- $1,600
- Interior Features
- Ceiling Fans(s), Crown Molding, Eat-in Kitchen, High Ceilings, Kitchen/Family Room Combo, Open Floorplan, Primary Bedroom Main Floor, Solid Surface Counters, Solid Wood Cabinets, Thermostat, Tray Ceiling(s), Vaulted Ceiling(s), Walk-In Closet(s)
- Amenities
- Gated
- Cooling
- Central Air
- Heating
- Central, Electric
- Parking
- Driveway, Garage Door Opener
- Garage Spaces
- 3
- Garage Description
- 3 Car Garage
- Exterior Features
- Fire Pit, Hurricane Shutters, Outdoor Grill, Private Mailbox, Sidewalk, Sliding Doors, Sprinkler Metered
- Sewer
- Public Sewer
- Pets
- Yes
Listing courtesy of RE/MAX REALTEC GROUP INC.
Mortgage Calculator
All listing information is deemed reliable but not guaranteed and should be independently verified through personal inspection by appropriate professionals. Listings displayed on this website may be subject to prior sale or removal from sale. Availability of any listing should always be independently verified. Listing information is provided for consumer personal, non-commercial use, solely to identify potential properties for potential purchase. All other use is strictly prohibited and may violate relevant federal and state law. Data last updated on