3537 Pickerell Place, New Port Richey, FL 34655
- $450,000
- 3
- BD
- 3
- BA
- 2,003
- SqFt






- List Price
- $450,000
- Status
- ACTIVE
- MLS#
- TB8505726
- Price Change
- ▼ $20,000 1783448328
- Bedrooms
- 3
- Bathrooms
- 3
- Half-baths
- 1
- Living Area
- 2,003
- Subdivision
- Longleaf Neighborhood 03
Property Description
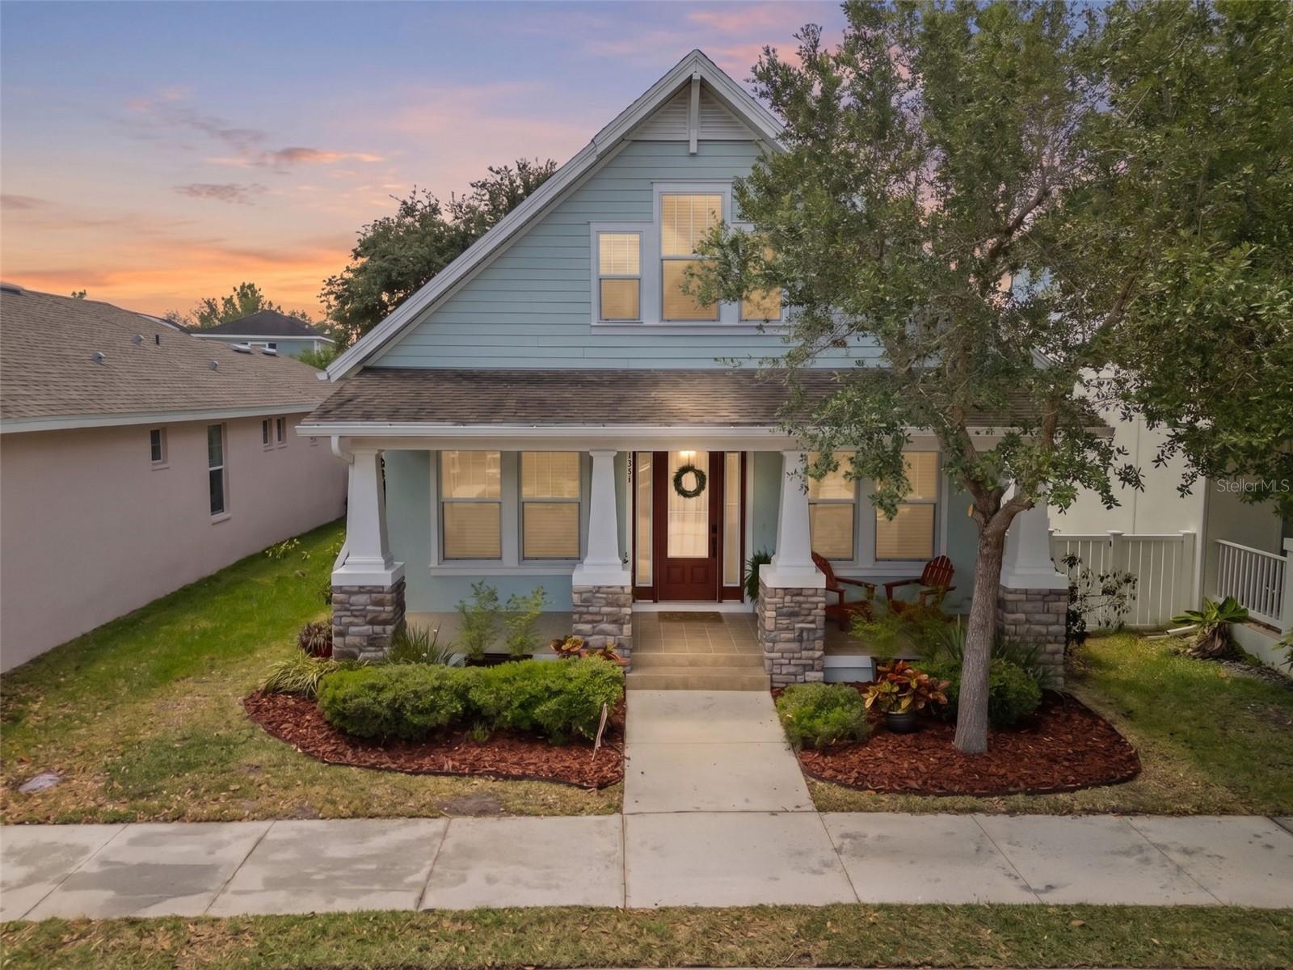
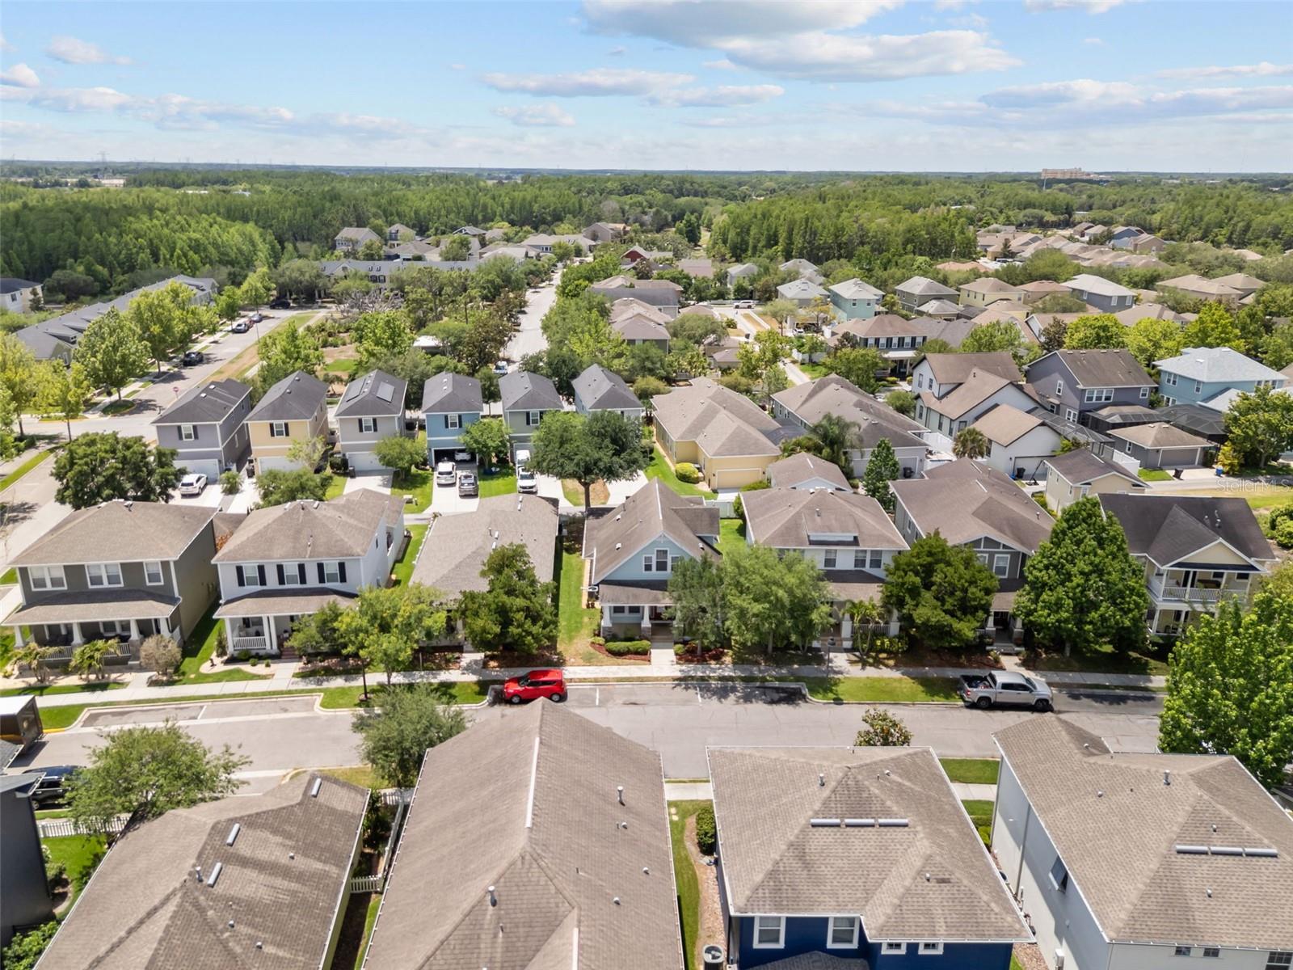
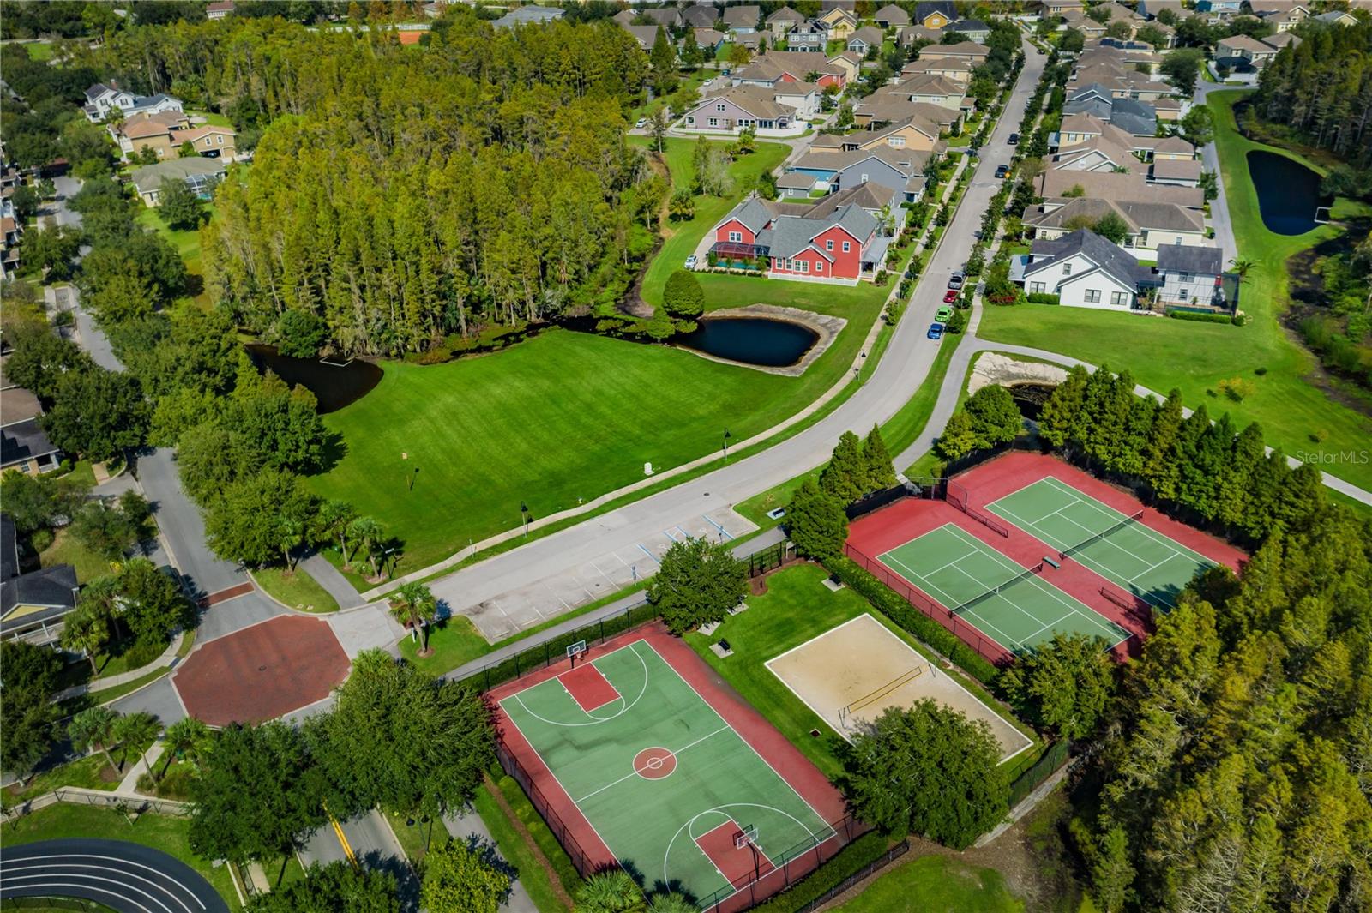
NEWLY APPRAISED at $495,000! Recent appraisal showed this home offers over 300 square feet more than public records show and is priced well below appraised value. Looking for a move-in ready home in one of Tampa Bay’s most loved master-planned communities? This charming 3 bedroom, 2.5 bath Craftsman-style home in Longleaf offers the perfect blend of warmth, character, and lifestyle. You’ll love the bright open floorplan, high ceilings, inviting front porch, and screened back patio. Enjoy the spacious downstairs primary suite with en-suite bath featuring dual vanities, a garden tub, and separate walk-in shower. Recent updates include fresh interior and exterior paint, brand new carpet, NEW water heater (2026) and a BRAND NEW ROOF installed prior to closing, for added peace of mind. Tucked on a quiet street in the highly sought-after, golf cart-friendly Longleaf community, residents enjoy walkability to Starkey Market, AR French's Pizzeria, coffee shops, ice cream, parks, and trails. Community amenities include a pool, pickleball and tennis courts, basketball courts, playgrounds and year-round neighborhood events. Elementary school located within the neighborhood and zoned for highly rated middle and high schools. Want to see what makes Longleaf so special? Schedule your showing today.
/t.realgeeks.media/resize/300x/https://u.realgeeks.media/todayshomevalue%252FFullLogo_Transparent_NoBuffer.png)
Additional Information
- Taxes
- $2,167
- HOA Fee
- $185
- Year Built
- 2009
- Construction
- Block, Stucco, Frame
- Living Area
- 2,003
- Acres
- 0.10
- Hoa Fee
- $185
- Interior Features
- Ceiling Fans(s), High Ceilings, Primary Bedroom Main Floor, Solid Wood Cabinets, Stone Counters, Walk-In Closet(s)
- Amenities
- Basketball Court, Clubhouse, Park, Pickleball Court(s), Playground, Pool, Recreation Facilities, Spa/Hot Tub, Tennis Court(s), Trail(s)
- Cooling
- Central Air
- Heating
- Central, Natural Gas
- Parking
- Garage Door Opener, Garage Faces Rear, Garage Faces Side, On Street
- Garage Spaces
- 2
- Garage Description
- 2 Car Garage
- Exterior Features
- Lighting, Sidewalk
- Sewer
- Public Sewer
- Pool Description
- Gunite, Heated, In Ground
- Pets
- Yes
Listing courtesy of LIPPLY REAL ESTATE.
Mortgage Calculator
All listing information is deemed reliable but not guaranteed and should be independently verified through personal inspection by appropriate professionals. Listings displayed on this website may be subject to prior sale or removal from sale. Availability of any listing should always be independently verified. Listing information is provided for consumer personal, non-commercial use, solely to identify potential properties for potential purchase. All other use is strictly prohibited and may violate relevant federal and state law. Data last updated on