11626 Lake Lucaya Drive, Riverview, FL 33579
- $444,990
- 4
- BD
- 3
- BA
- 2,583
- SqFt










- List Price
- $444,990
- Status
- ACTIVE
- MLS#
- TB8505678
- Price Change
- ▼ $5,000 1786656959
- Bedrooms
- 4
- Bathrooms
- 3
- Living Area
- 2,583
- Subdivision
- Lucaya Lake Club Ph 3
Property Description
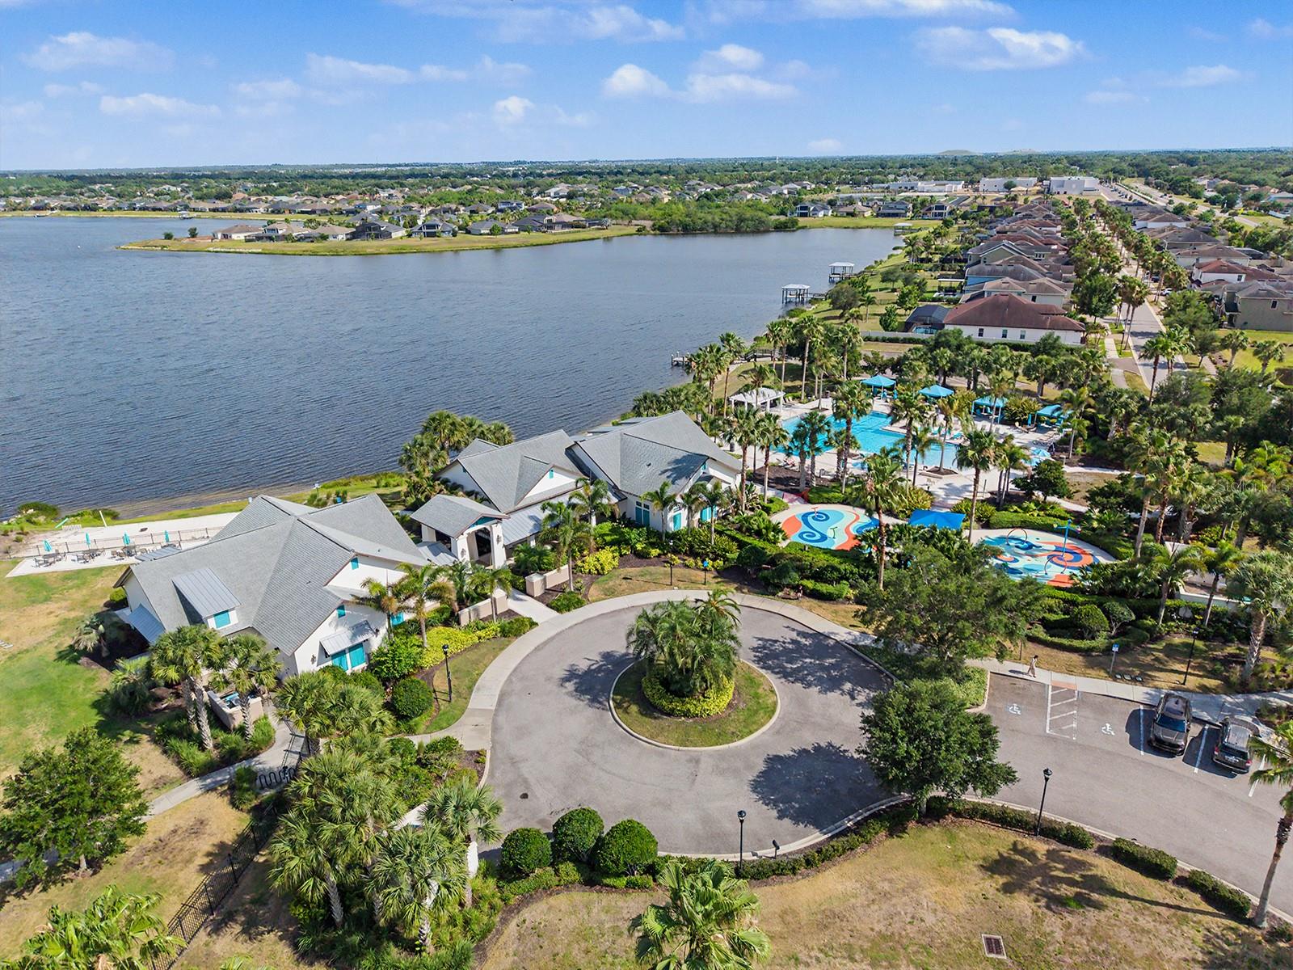
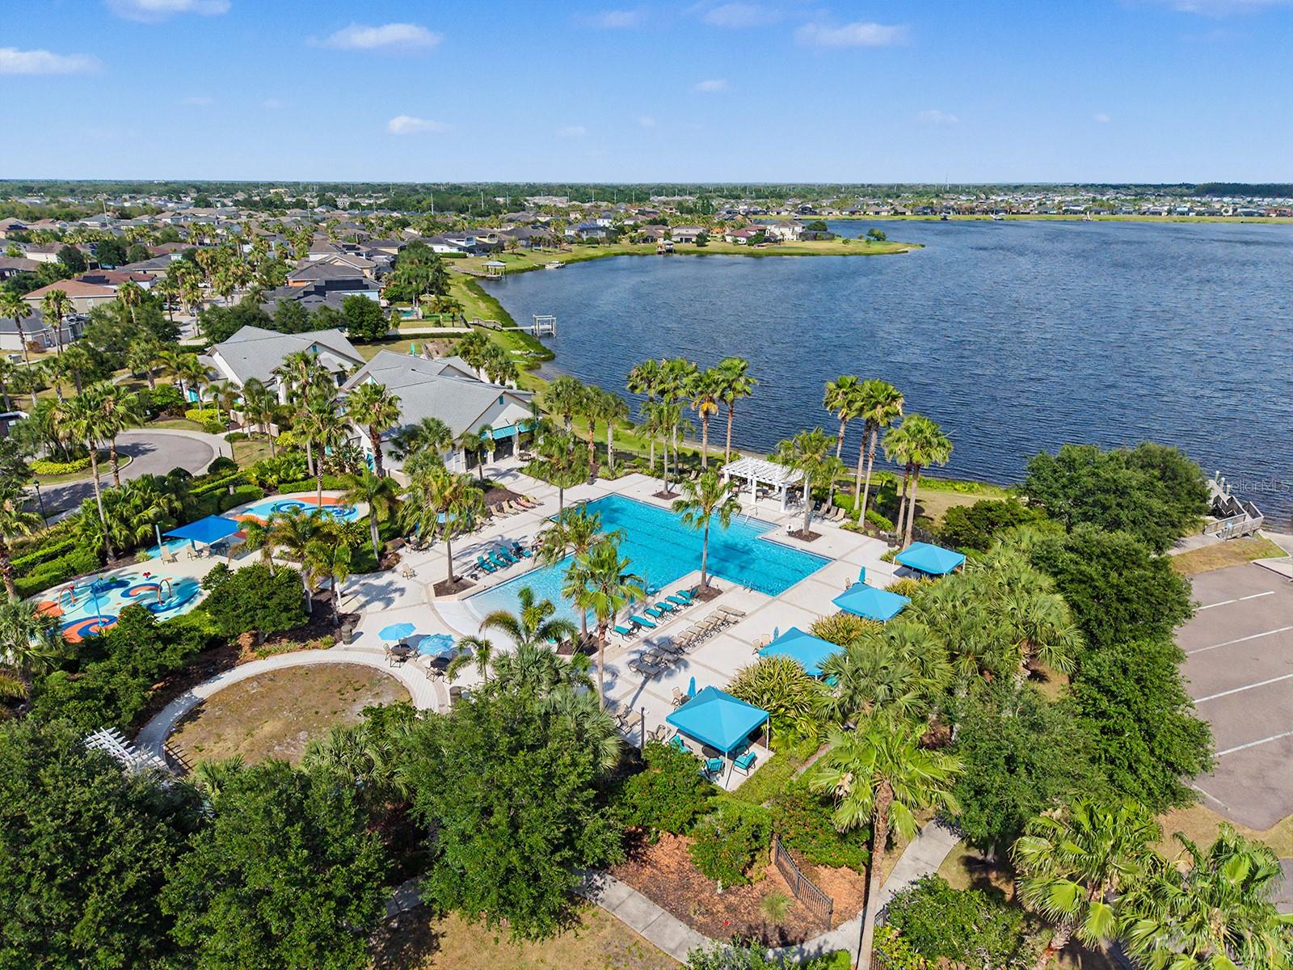
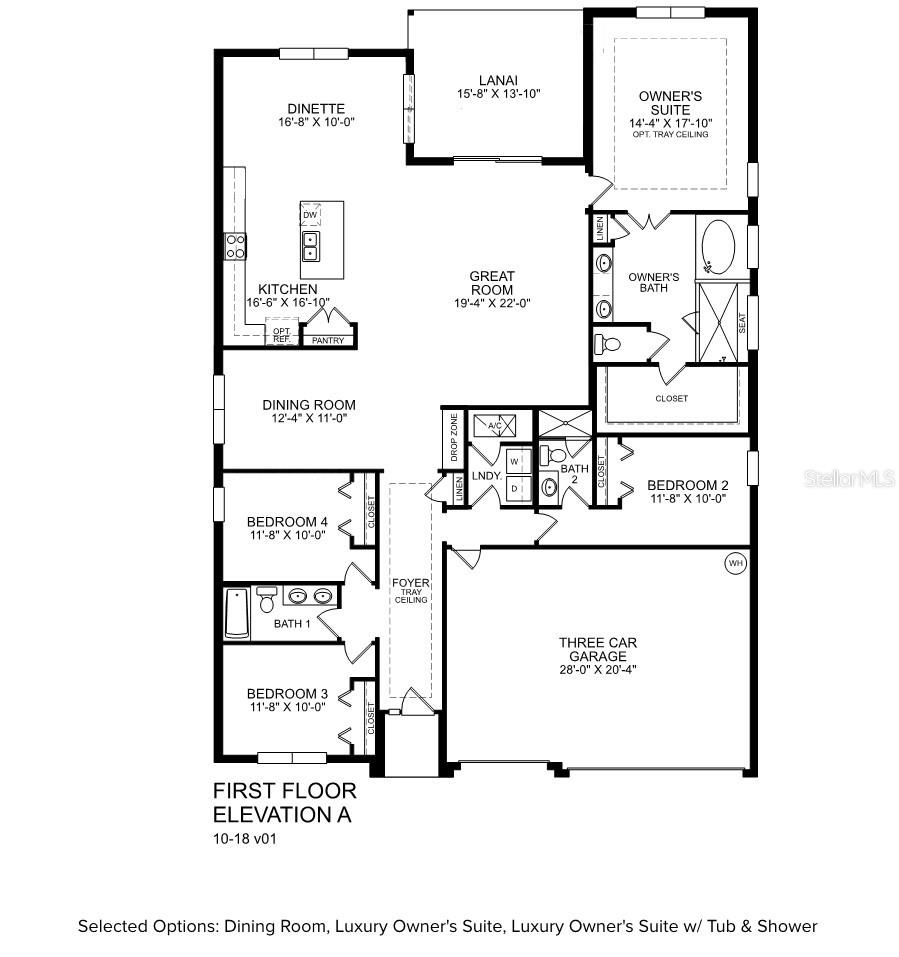
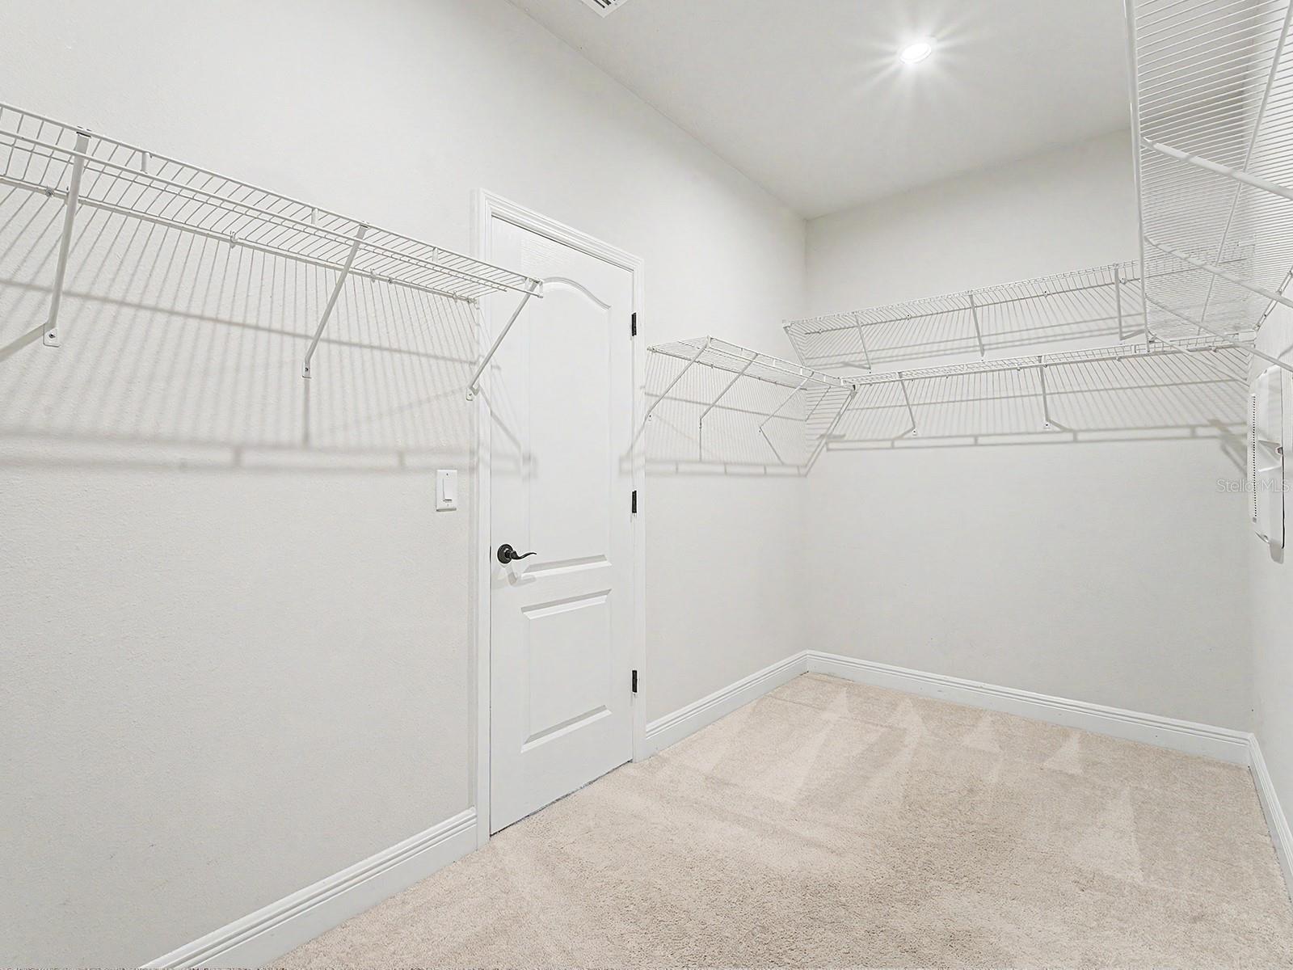
"Sellers are willing to replace the existing carpet before closing or provide a $5,000 flooring to their taste. Seller is willing to include a refrigerator with an acceptable contract" Welcome to 11626 Lake Lucaya Drive, a beautifully appointed residence located in the sought-after Lucaya Lake Club community of Riverview. Built in 2019, this spacious 4-bedroom, 3-bathroom home offers approximately 2,583 square feet of comfortable living space with a functional layout designed for everyday living and entertaining. From the moment you arrive, the home’s curb appeal, generous lot, and 3-car garage create a strong first impression. Inside, enjoy an open and inviting floor plan with plenty of natural light, flexible living areas, and seamless flow between the main living spaces. The bedroom layout provides excellent privacy and versatility, making it ideal for guests, a home office, or multi-generational living. Located in Lucaya Lake Club, residents enjoy access to resort-style amenities including a 78-acre boatable lake, clubhouse, resort-style pool, fitness center, splash park, playground, floating dock, and community gathering areas. Conveniently situated near shopping, dining, schools, major roadways. This home combines comfort, lifestyle, and location in one exceptional package.
/t.realgeeks.media/resize/300x/https://u.realgeeks.media/todayshomevalue%252FFullLogo_Transparent_NoBuffer.png)
Additional Information
- Taxes
- $2,944
- HOA Fee
- $78
- Year Built
- 2019
- Construction
- Block
- Living Area
- 2,583
- Acres
- 0.17
- Hoa Fee
- $78
- Interior Features
- Open Floorplan, Split Bedroom, Tray Ceiling(s), Window Treatments
- Cooling
- Central Air
- Heating
- Heat Pump
- Parking
- Garage Door Opener
- Garage Spaces
- 3
- Garage Description
- 3 Car Garage
- Exterior Features
- Hurricane Shutters, Permeable Paving
- Sewer
- Public Sewer
- Stories
- 1
- Pets
- Yes
Listing courtesy of LA ROSA REALTY, LLC.
Mortgage Calculator
All listing information is deemed reliable but not guaranteed and should be independently verified through personal inspection by appropriate professionals. Listings displayed on this website may be subject to prior sale or removal from sale. Availability of any listing should always be independently verified. Listing information is provided for consumer personal, non-commercial use, solely to identify potential properties for potential purchase. All other use is strictly prohibited and may violate relevant federal and state law. Data last updated on