179 E Canal Drive, Palm Harbor, FL 34684
- $415,000
- 2
- BD
- 2
- BA
- 1,310
- SqFt






- List Price
- $415,000
- Status
- ACTIVE
- MLS#
- TB8505355
- Price Change
- ▼ $5,000 1785548706
- Bedrooms
- 2
- Bathrooms
- 2
- Living Area
- 1,310
- Subdivision
- Lake Shore Estates 1st Add
Property Description
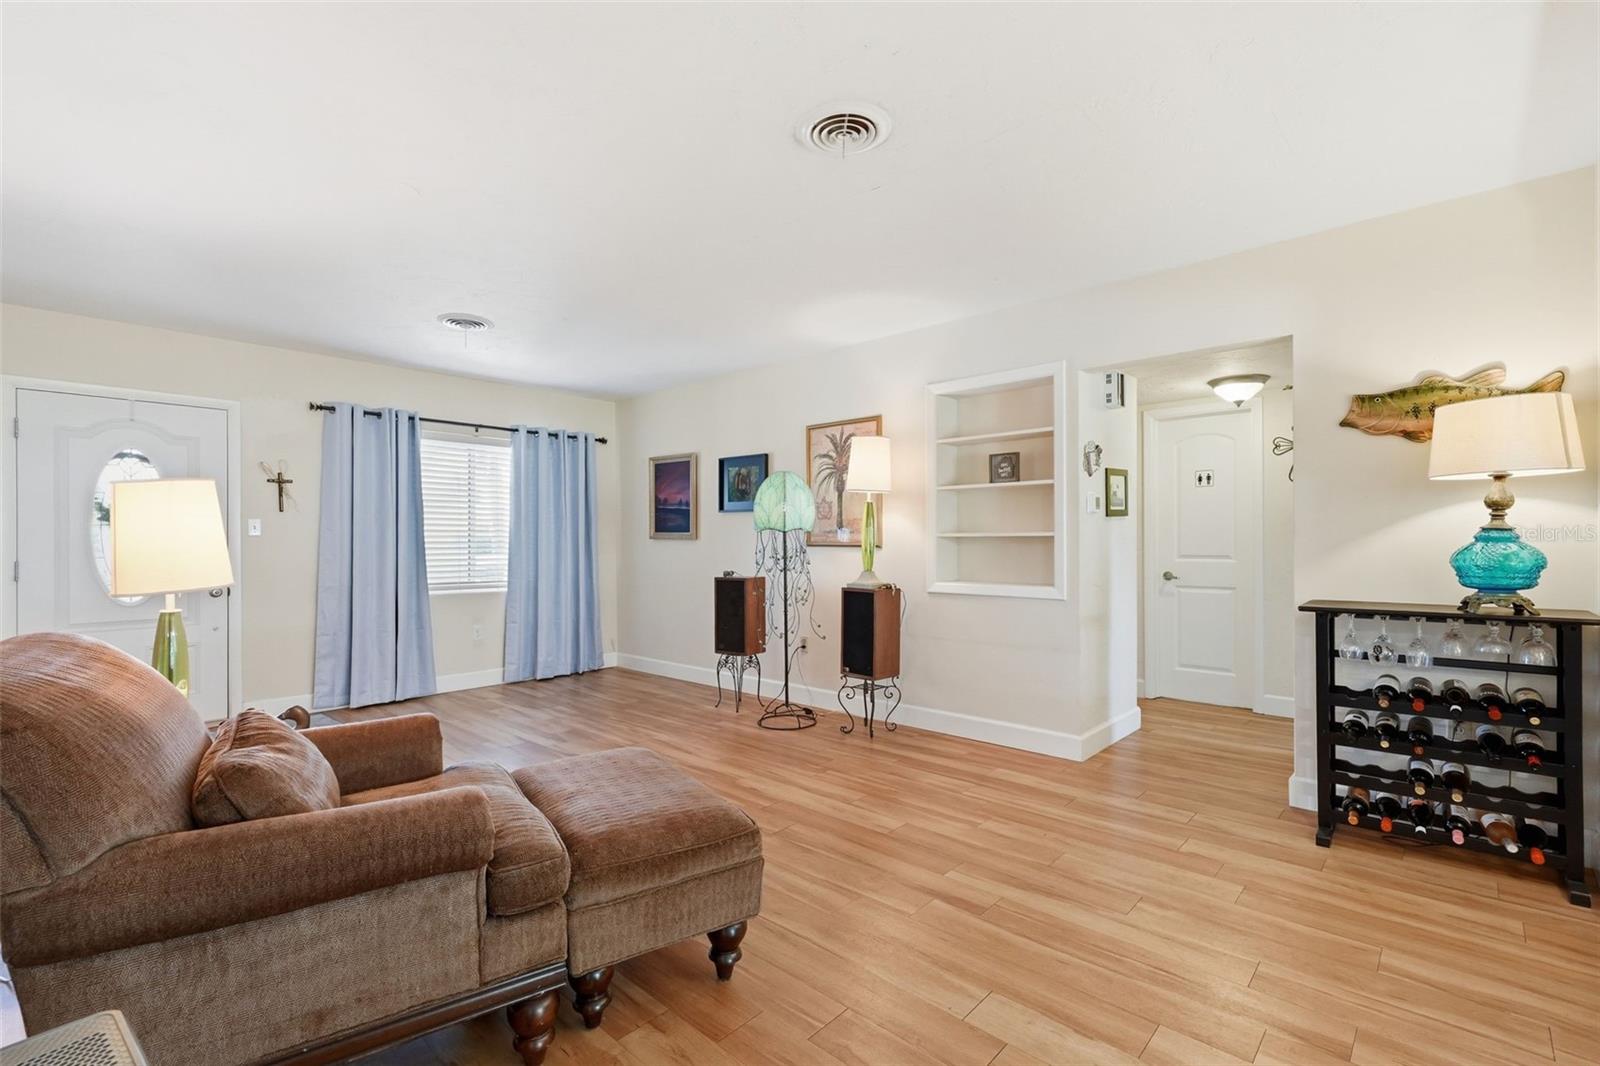
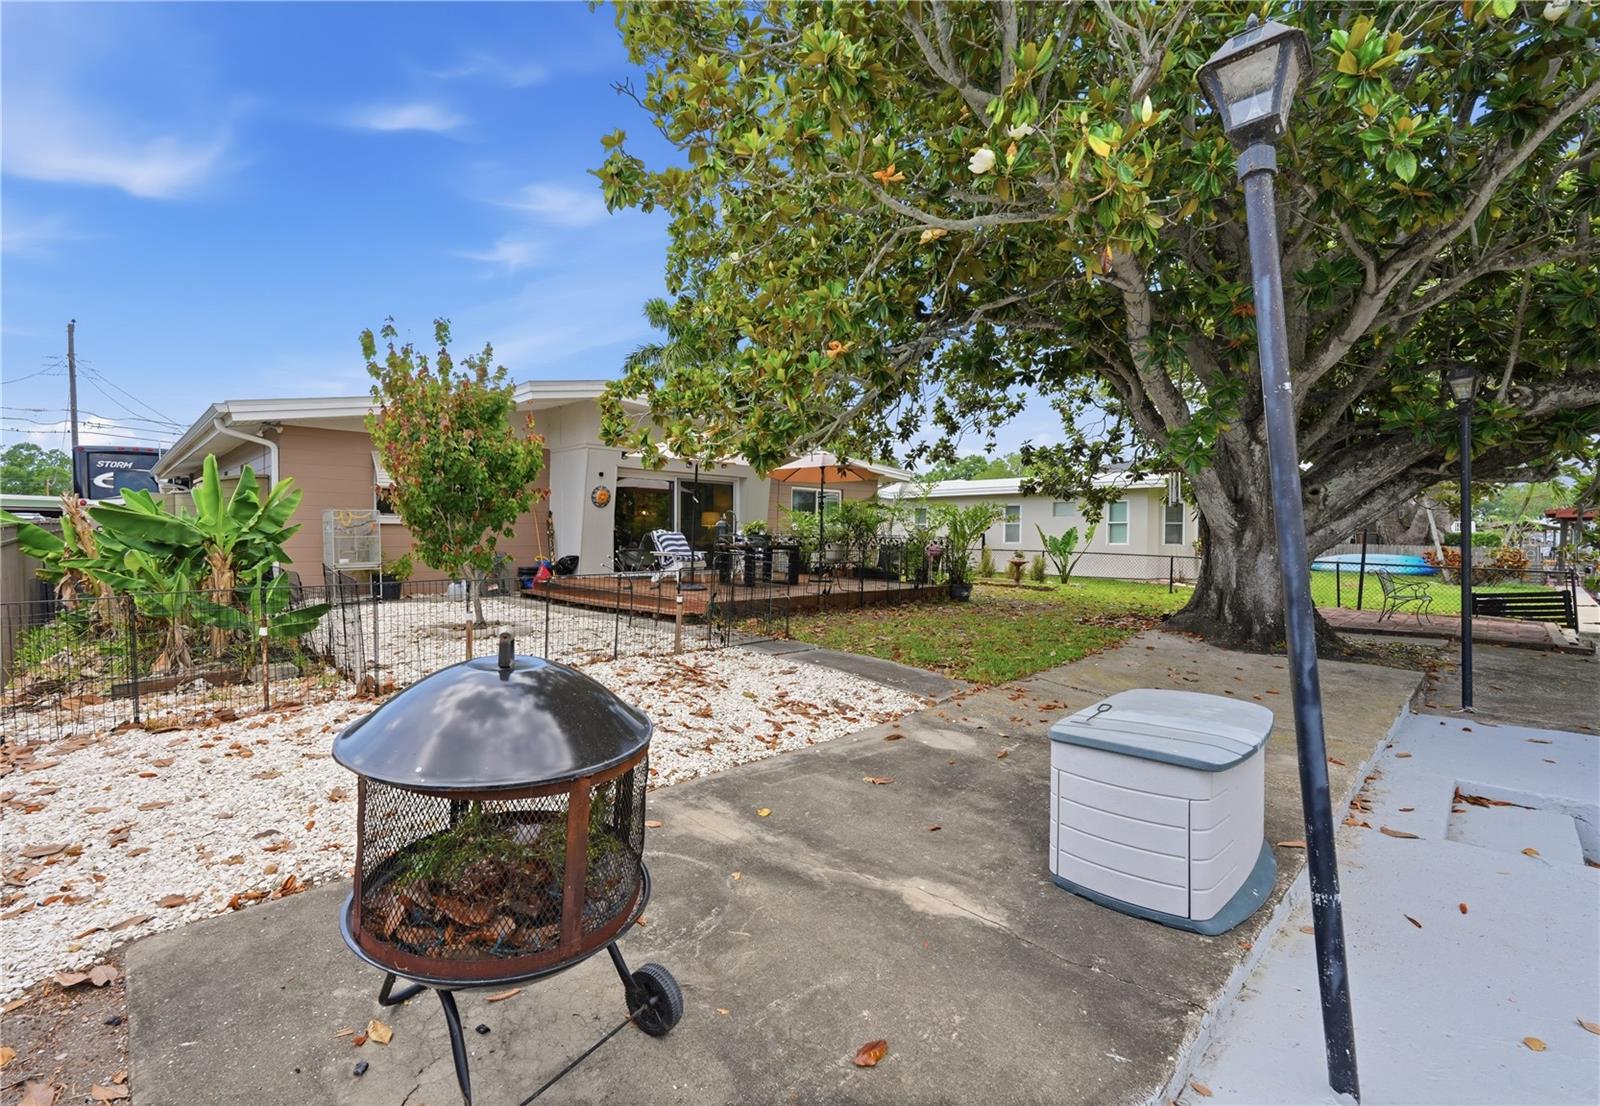
Welcome to your waterfront retreat in the heart of Palm Harbor, where everyday living feels like a getaway. This updated two-bedroom, two-bathroom home sits along a canal leading directly to Lake Tarpon - perfect for boating, fishing, and enjoying Florida’s outdoor lifestyle right from your backyard. Inside, you’ll find a bright, open floor plan designed for both comfort and functionality. The living room and kitchen flow seamlessly together, creating an inviting space for entertaining or relaxing. The remodeled kitchen is a standout feature, offering granite countertops, state-of-the-art appliances, abundant cabinetry, and charming banquet seating with built-in storage - ideal for maximizing space and organization. The home features wood-look vinyl flooring throughout, along with upgraded windows and doors that enhance both style and efficiency. Both bedrooms are generously sized and share a well-appointed full bathroom with a large vanity and a tub/shower combination. Step outside to your private wooden deck overlooking the canal - an ideal spot for morning coffee, evening unwinding, or hosting guests. With direct water access, you can easily park your boat and head out to Lake Tarpon for a day of recreation. Located in a highly desirable Palm Harbor area, this home is just minutes from a variety of dining, shopping, and everyday conveniences. Whether you're looking for a full-time residence or a waterfront escape, this property offers the perfect blend of comfort, updates, and an unbeatable location for enjoying Florida’s lake lifestyle.
/t.realgeeks.media/resize/300x/https://u.realgeeks.media/todayshomevalue%252FFullLogo_Transparent_NoBuffer.png)
Additional Information
- Year Built
- 1960
- Construction
- Block, Concrete
- Living Area
- 1,310
- Acres
- 0.14
- Interior Features
- Built-in Features, Kitchen/Family Room Combo, Living Room/Dining Room Combo, Open Floorplan, Stone Counters
- Cooling
- Central Air
- Heating
- Central
- Parking
- Oversized
- Garage Spaces
- 1
- Garage Description
- 1 Car Garage
- Exterior Features
- Lighting, Private Mailbox, Rain Gutters, Sliding Doors
- View
- Water
- Waterfront
- Yes
- Waterfront Description
- Canal - Freshwater
- Sewer
- Public Sewer
Listing courtesy of EXP REALTY LLC.
Mortgage Calculator
All listing information is deemed reliable but not guaranteed and should be independently verified through personal inspection by appropriate professionals. Listings displayed on this website may be subject to prior sale or removal from sale. Availability of any listing should always be independently verified. Listing information is provided for consumer personal, non-commercial use, solely to identify potential properties for potential purchase. All other use is strictly prohibited and may violate relevant federal and state law. Data last updated on