134 Bayberry Drive, Polk City, FL 33868
- $715,000
- 4
- BD
- 3
- BA
- 3,065
- SqFt










- List Price
- $715,000
- Status
- ACTIVE
- MLS#
- TB8505039
- Price Change
- ▼ $15,000 1789267401
- Bedrooms
- 4
- Bathrooms
- 3
- Living Area
- 3,065
- Subdivision
- Sandy Pointe
Property Description
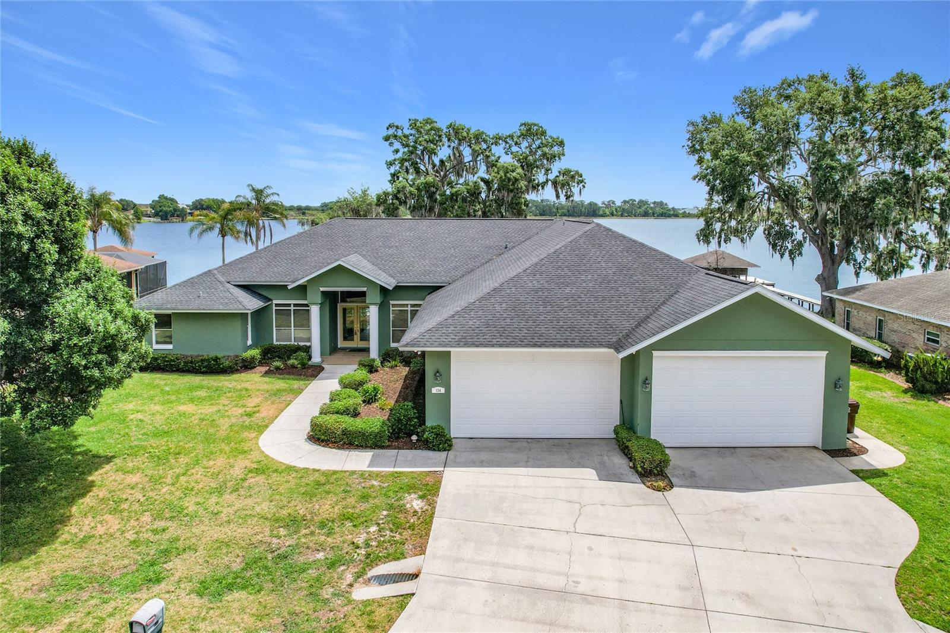
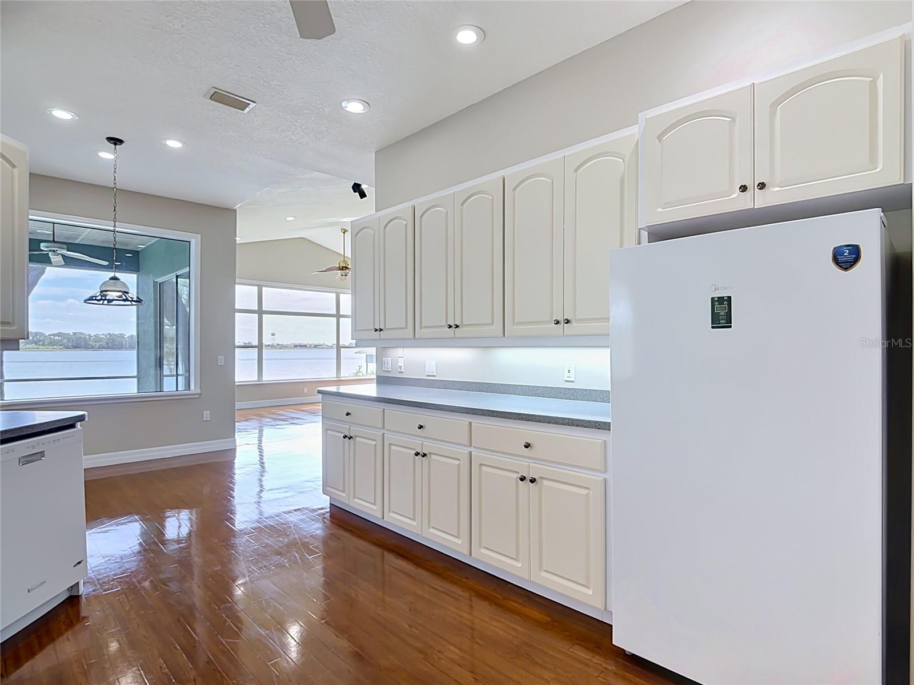
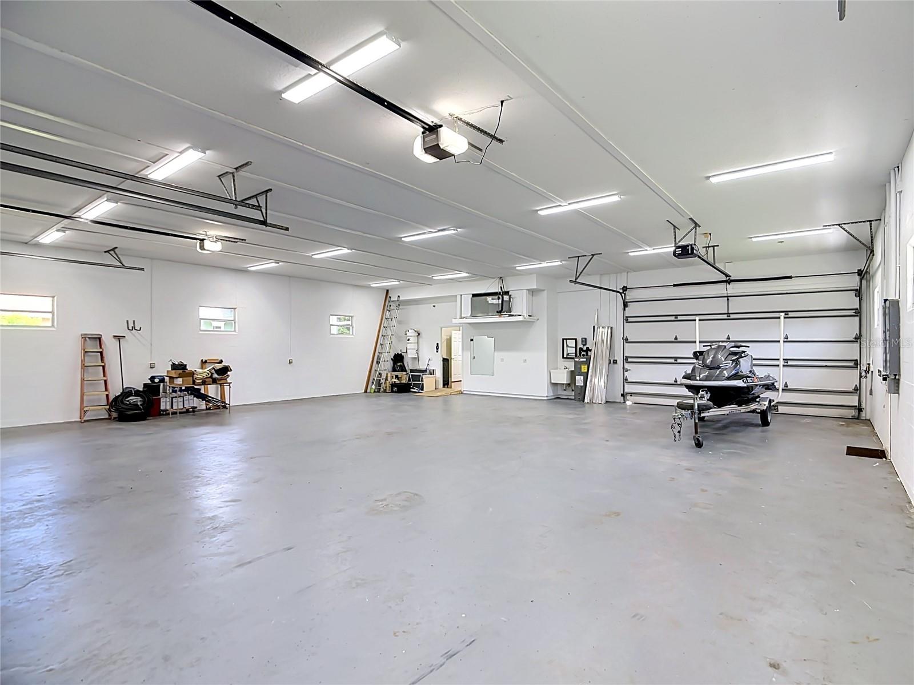
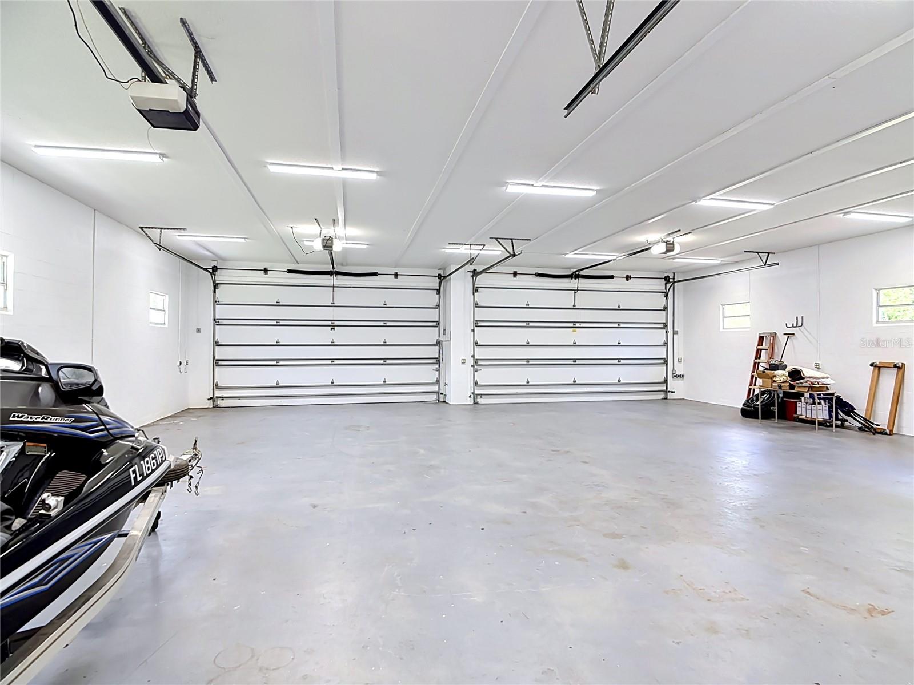
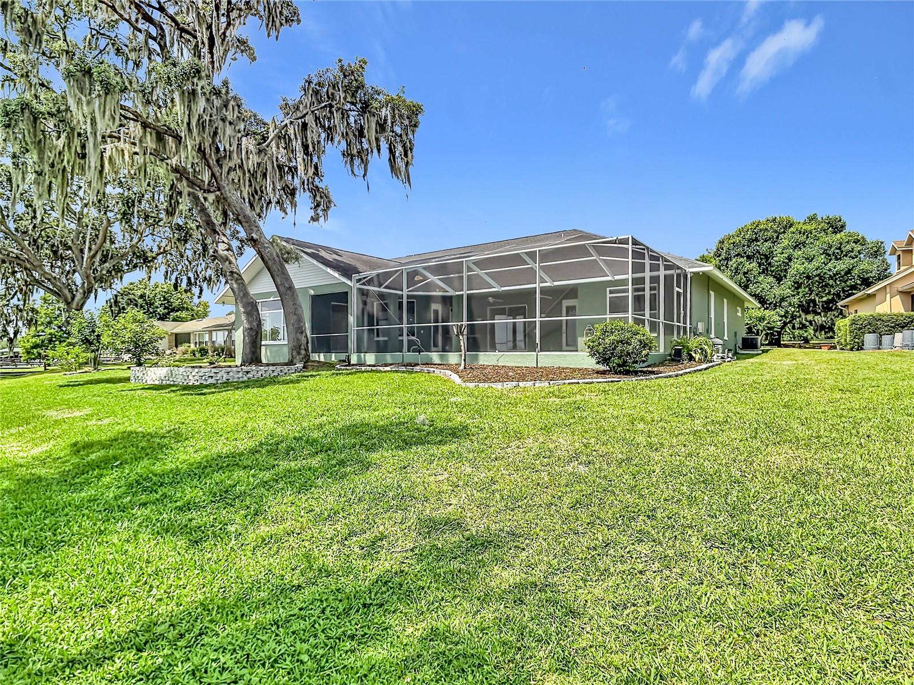
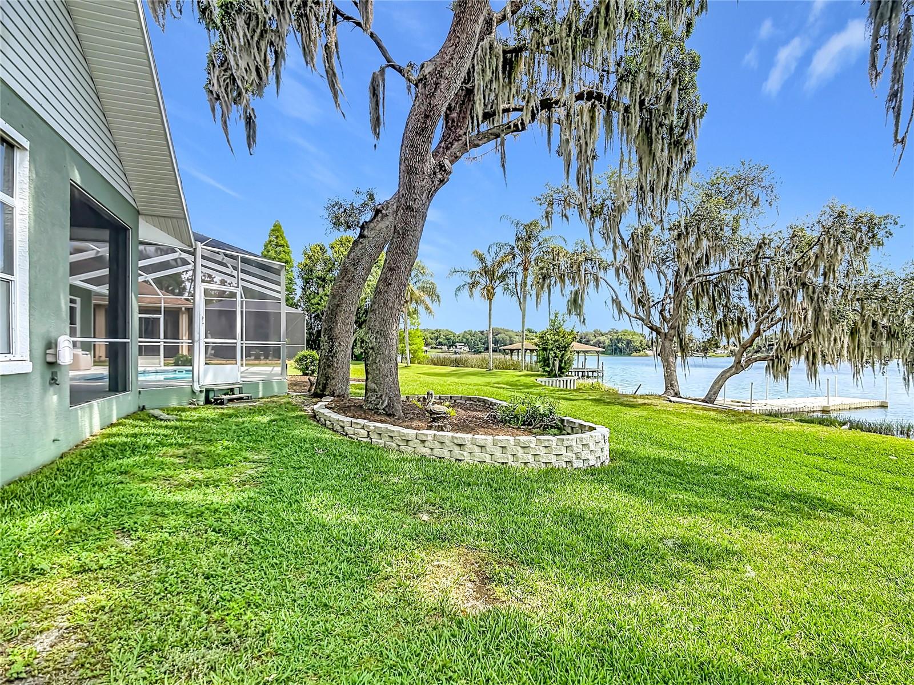
One or more photo(s) has been virtually staged. Welcome to this stunning 4-bedroom, 3-bath lakefront home located in the highly sought-after Sandy Pointe community of Polk City, FL. Perfectly situated on a premier just over half-acre lot, this property offers privacy, tranquility, and breathtaking views of Big Lake Agnes - known for its excellent fishing and boating, creating the perfect setting for both relaxation and recreation. Step inside to discover high tray ceilings in the formal living and dining areas, enhancing the home’s spacious and elegant feel. The thoughtfully designed split floor plan features a private primary suite along with an office or optional bedroom on one side of the home, while two additional bedrooms are located on the opposite side, providing comfort and privacy for family or guests. Enjoy Florida living at its finest with a screened-in pool and expansive lanai overlooking the water - ideal for entertaining or unwinding while taking in the serene lake views. This home features a 1,688 square foot freshly painted 8 car garage for your car enthusiast or for that someone that likes a lot of toys! The property also includes a large custom greenhouse, perfect for gardening enthusiasts. Additional highlights include fresh interior paint and a roof replaced in January 2021, offering peace of mind for years to come. This exceptional lakefront home combines comfort, functionality, and scenic beauty - an opportunity you don’t want to miss.
/t.realgeeks.media/resize/300x/https://u.realgeeks.media/todayshomevalue%252FFullLogo_Transparent_NoBuffer.png)
Additional Information
- HOA Fee
- $180
- Year Built
- 1999
- Construction
- Concrete, Stucco
- Living Area
- 3,065
- Acres
- 0.55
- Hoa Fee
- $180
- Interior Features
- Ceiling Fans(s), Eat-in Kitchen, High Ceilings, Solid Surface Counters, Split Bedroom, Walk-In Closet(s)
- Cooling
- Central Air
- Heating
- Electric
- Garage Spaces
- 8
- Garage Description
- 5+ Car Garage
- View
- Water
- Water
- Lake Front
- Sewer
- Septic Tank
- Pool Description
- Gunite, In Ground, Screen Enclosure, Tile
- Stories
- 1
- Pets
- Yes
Listing courtesy of CHARLES RUTENBERG REALTY INC.
Mortgage Calculator
All listing information is deemed reliable but not guaranteed and should be independently verified through personal inspection by appropriate professionals. Listings displayed on this website may be subject to prior sale or removal from sale. Availability of any listing should always be independently verified. Listing information is provided for consumer personal, non-commercial use, solely to identify potential properties for potential purchase. All other use is strictly prohibited and may violate relevant federal and state law. Data last updated on