5220 Butterfly Shell Drive, Apollo Beach, FL 33572
- $395,999
- 4
- BD
- 2
- BA
- 2,141
- SqFt






- List Price
- $395,999
- Status
- ACTIVE
- MLS#
- TB8504620
- Price Change
- ▼ $3,999 1785967334
- Bedrooms
- 4
- Bathrooms
- 2
- Living Area
- 2,141
- Subdivision
- Harbour Isles Ph 1
Property Description
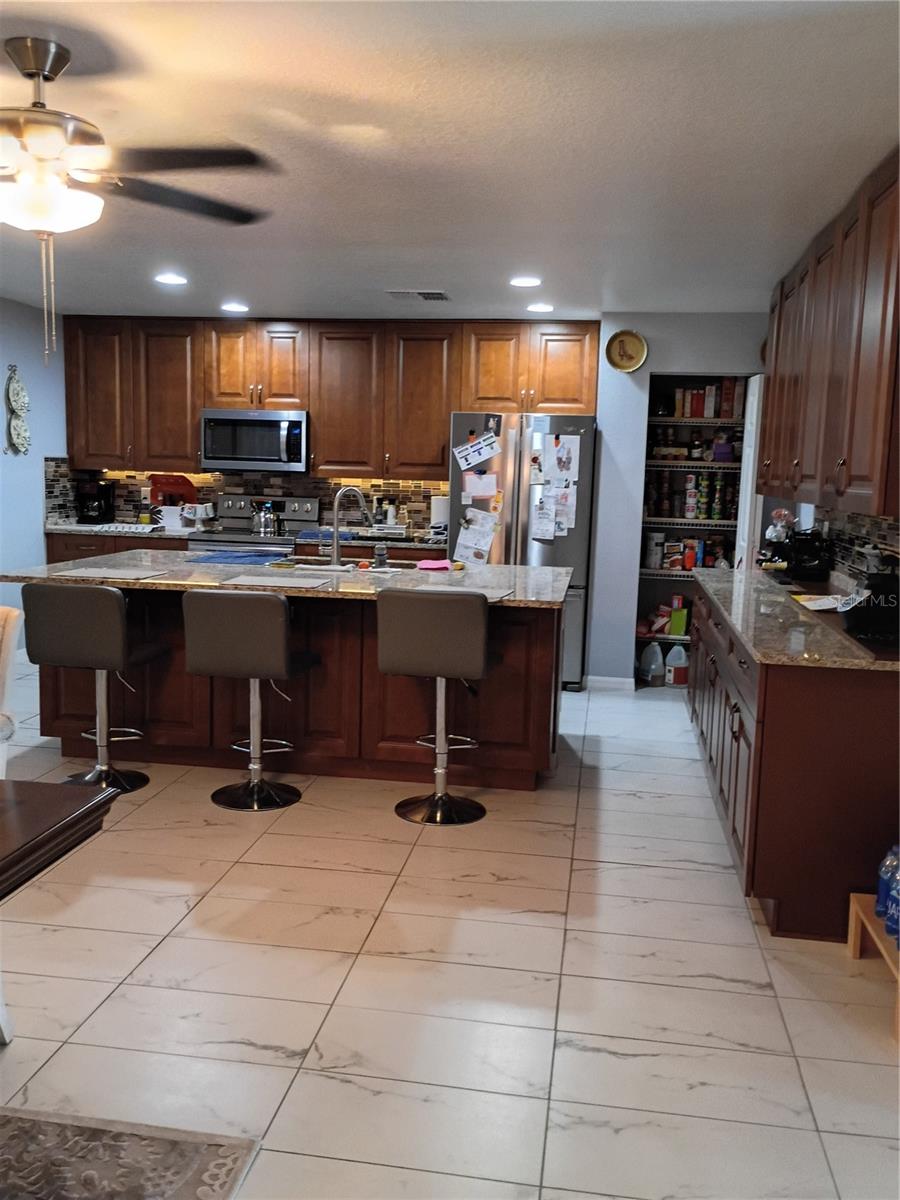
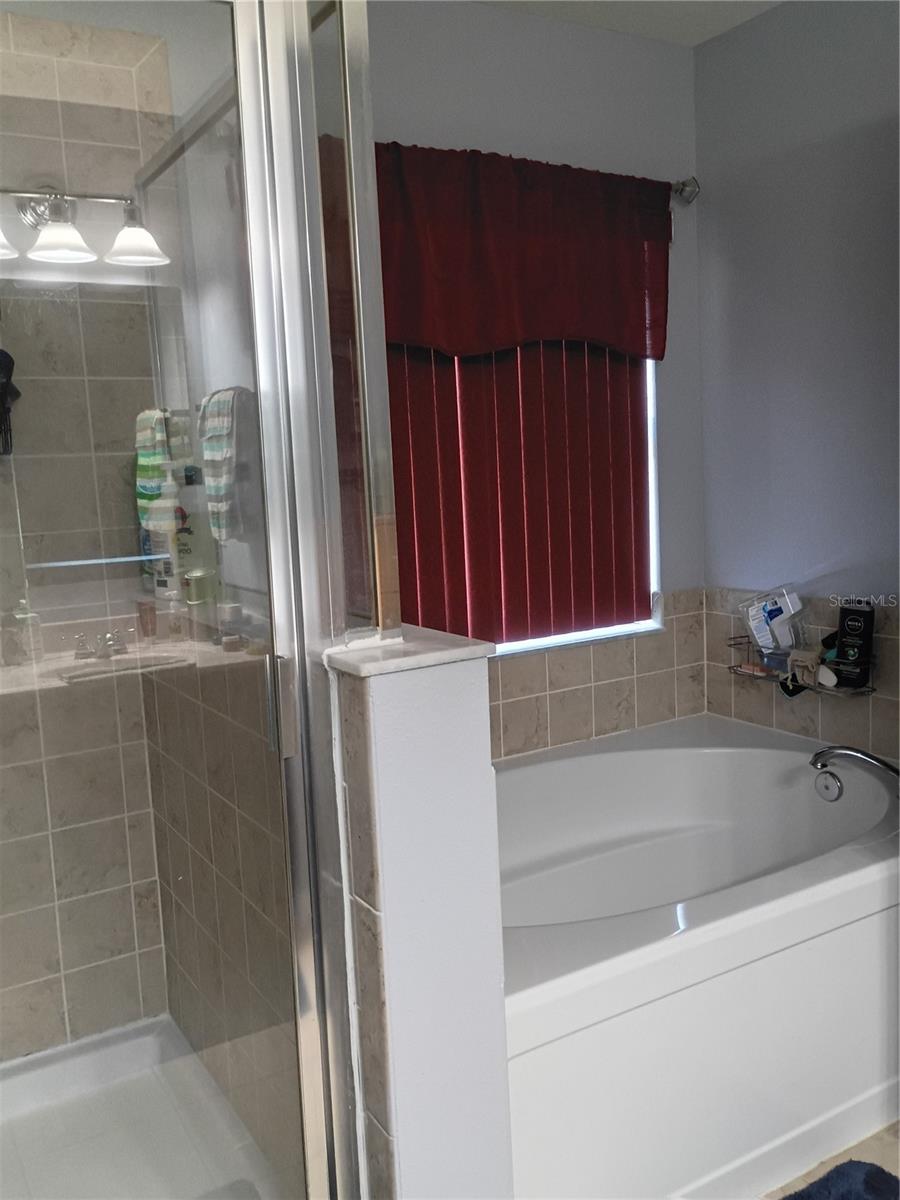
PRICE CUT $5,000!!! Immaculate, Apollo Beach 4-bedroom Home! Located in Harbor Isles Community. There are (3 bedrooms / 1 guest bedroom), the guest bedroom is currently being used as an office space. This home has a New 2022 ROOF, RENOVATED kitchen and guest bath, split floorplan, LARGE Flex room, HUGE dining room, newly tiled floors, HUGE Florida room that measures 13' x 30', interior/ exterior paint, ceiling fans throughout and conservation pond view. The renovated kitchen comes with granite counters, stainless steel appliances, and oversized island, oak table to enjoy a big family meal. As you enter the home, the flex space has limitless possibilities. You can have a formal dining or living room, or sitting area for relaxation. The split floor plan has two bedrooms, a dedicated office, guest bedroom and renovated bathroom. The other side has a primary suite with a views of the conservation, master bath, garden tub, separate shower, his & her sinks, and a walk in closet. As a resident you have access to top-notch amenities including a resort style pool, clubhouse, fitness center, playground, and walking trails. Conveniently located near dining, shopping, and Tampa Bay's beaches, this home offers inspiration for a lifetime of building memories!
/t.realgeeks.media/resize/300x/https://u.realgeeks.media/todayshomevalue%252FFullLogo_Transparent_NoBuffer.png)
Additional Information
- Taxes
- $2,788
- HOA Fee
- $130
- Year Built
- 2010
- Construction
- Block, Stucco
- Living Area
- 2,141
- Acres
- 0.24
- Hoa Fee
- $130
- Interior Features
- Ceiling Fans(s), Kitchen/Family Room Combo, Open Floorplan, Primary Bedroom Main Floor, Split Bedroom, Walk-In Closet(s)
- Cooling
- Central Air
- Heating
- Central, Electric
- Parking
- Driveway, Garage Door Opener, Off Street
- Garage Spaces
- 2
- Garage Description
- 2 Car Garage
- Exterior Features
- Sidewalk, Sliding Doors
- View
- Water
- Sewer
- Public Sewer
- Stories
- 1
- Pets
- Yes
Listing courtesy of QUICKSILVER REAL ESTATE GROUP.
Mortgage Calculator
All listing information is deemed reliable but not guaranteed and should be independently verified through personal inspection by appropriate professionals. Listings displayed on this website may be subject to prior sale or removal from sale. Availability of any listing should always be independently verified. Listing information is provided for consumer personal, non-commercial use, solely to identify potential properties for potential purchase. All other use is strictly prohibited and may violate relevant federal and state law. Data last updated on