13327 Carnoustie Circle, Dade City, FL 33525
- $1,350,000
- 3
- BD
- 4
- BA
- 3,331
- SqFt










- List Price
- $1,350,000
- Status
- ACTIVE
- MLS#
- TB8504409
- Bedrooms
- 3
- Bathrooms
- 4
- Half-baths
- 1
- Living Area
- 3,331
- Subdivision
- Lake Jovita Golf And Country Club
Property Description
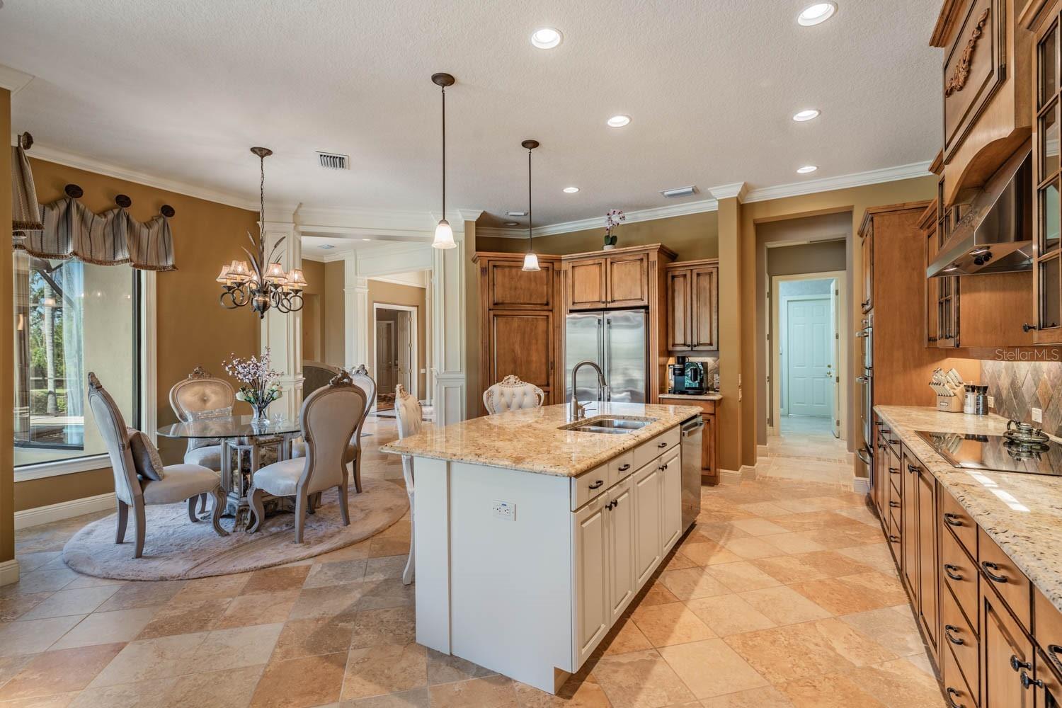
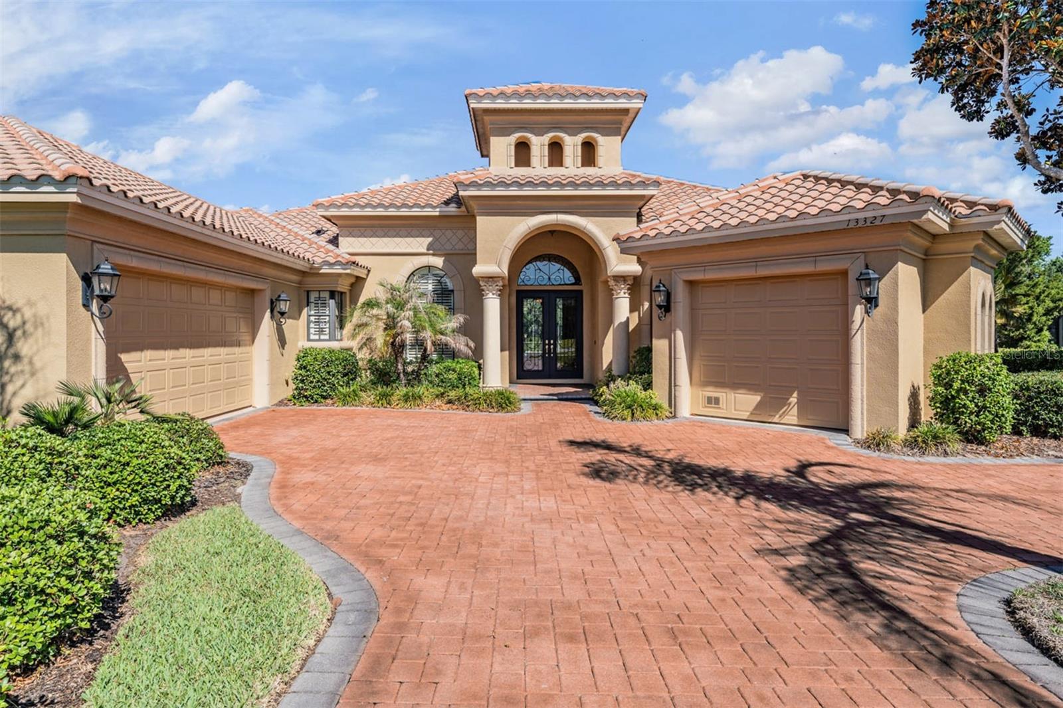
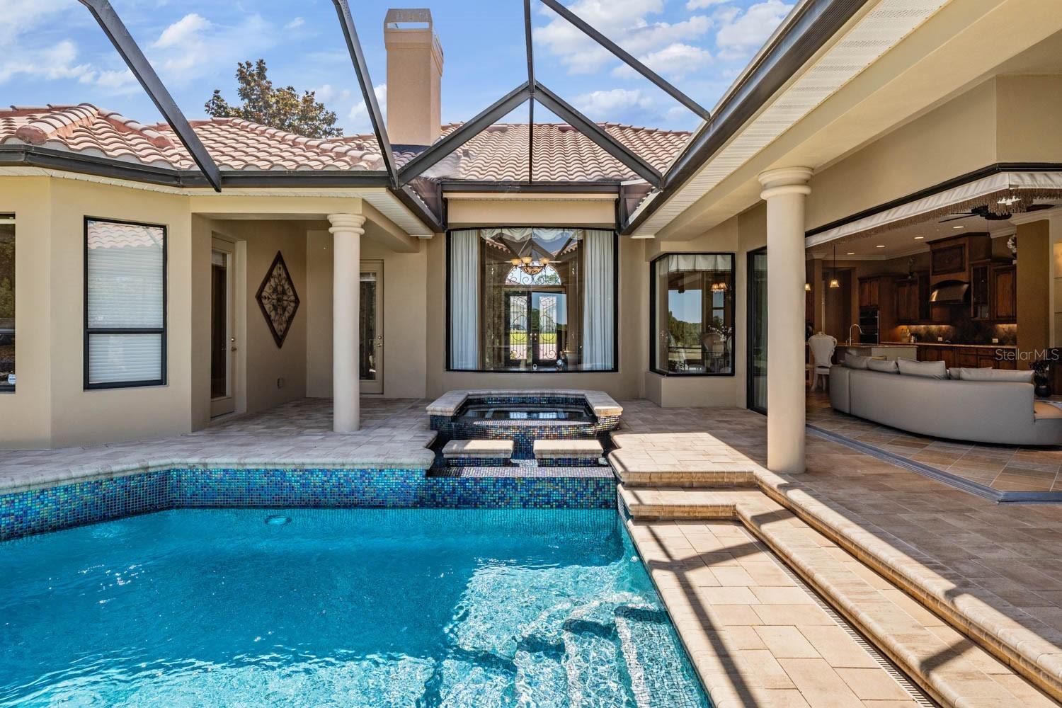
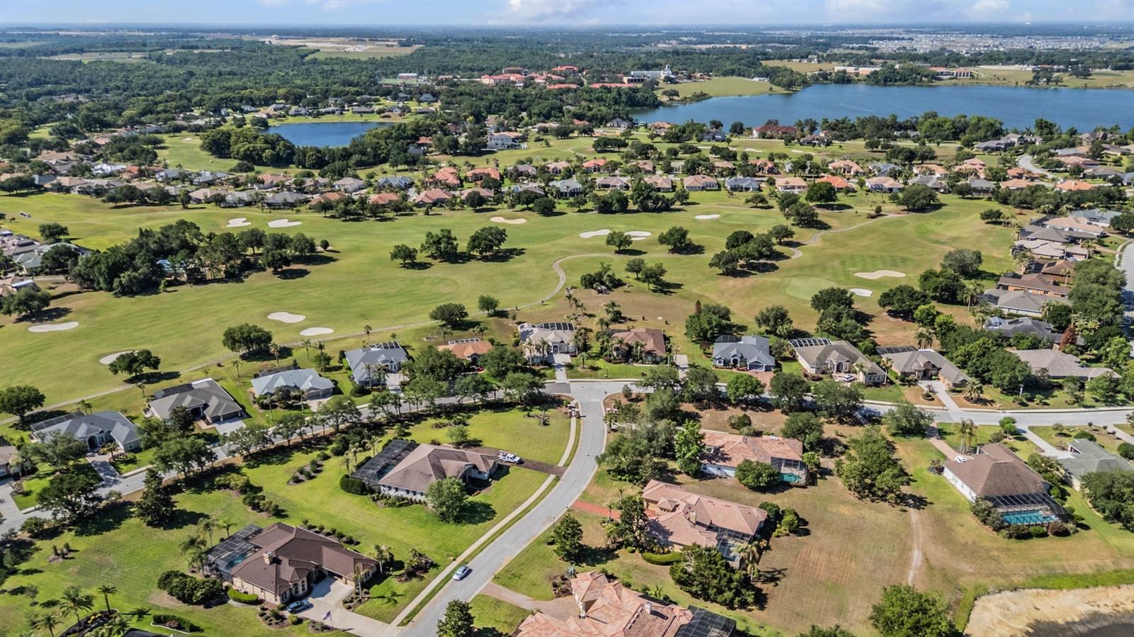
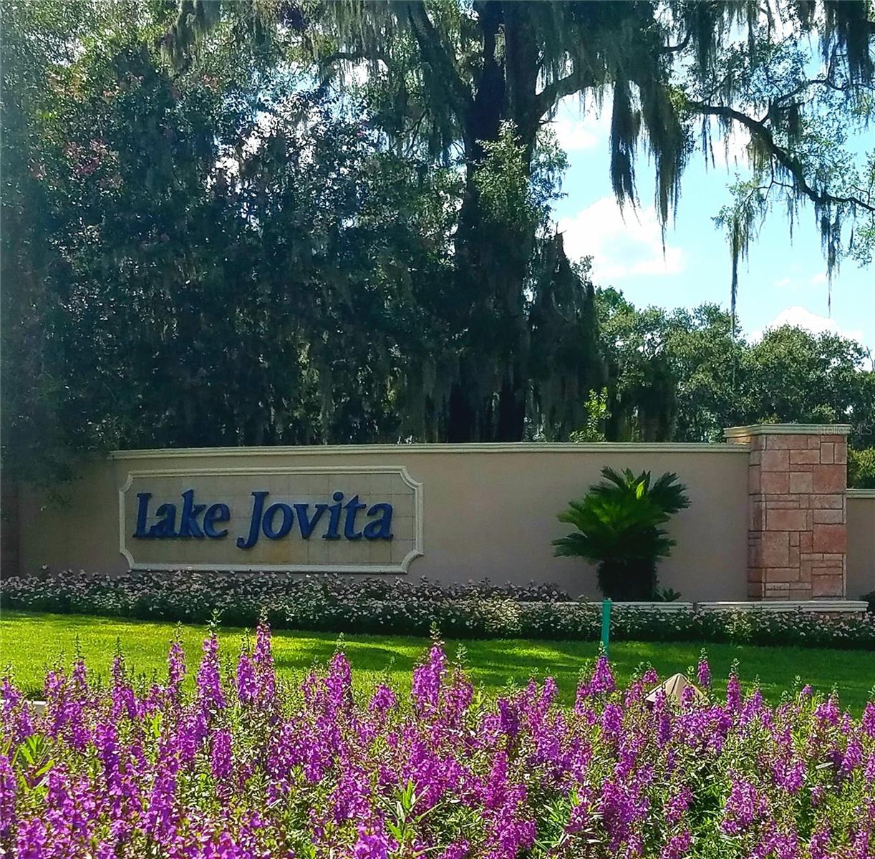
EXQUISITE and professionally decorated, this exceptional Arthur Rutenberg previous Model home is being offered fully furnished with over $85,000 in Furnishings and showcases the highly sought-after Laguna floorplan with 4 bedrooms plus a private office. Perfectly positioned in the Rolling Hills of East Pasco, in the Security guard gated community of Lake Jovita Golf & Country Club, the residence captures breathtaking panoramic views of the 14th hole on the North Course, majestic grandfather oaks, serene ponds and beautifully manicured fairways. From the moment you arrive, the paver driveway, impeccable landscaping, and timeless architectural design set the tone for the luxury found throughout. Expansive walls of glass across the rear of the home flood the interior with natural light while blending indoor and outdoor living spaces designed for both grand entertaining and everyday living. Private serene views with No neighbors in sight for a private retreat! Wooden Millwork accents, double, wide crown molding, tray ceilings and stunning sunsets in this thoughtfully updated and meticulously maintained, extraordinary home featuring newly painted interior and exterior, a 2025 AC system, 2025 water heater and refrigerator, 2024 Pentair pool pump, owned water softener and two gas fireplaces supported by a buried gas tank. The spectacular outdoor oasis has been elevated with a $20,000 ICONIC glass pool remodel showcasing a stunning spillover spa, saltwater system, multi-speed pool equipment, and an expansive paver pool deck. The covered lanai creates a true resort-style experience with an outdoor fireplace, built-in gas grill with exhaust hood, and tranquil golf course views, just off the flex room set up as a gameroom! Inside, refined finishes and quality craftsmanship are evident throughout the spacious floorplan, which includes a formal dining room with Butler’s pantry, elegant living room with fireplace, open-concept kitchen and family room, and an impressive bonus/billiards room complete with wet bar, wine rack, custom cabinets and refrigerator—offering the flexibility to serve as a fourth bedroom or private entertainment retreat. The oversized gourmet kitchen is beautifully appointed with 42-inch wood cabinets, breakfast bar, built-in convection oven and microwave, cooktop, dishwasher, and a charming breakfast nook overlooking the pool and golf course. The luxurious primary suite offers a private sitting area and dual custom walk-in closets, while the spa-inspired ensuite bath features double vanities, a Jacuzzi tub, and private water closet. Additional highlights include an oversized three-car garage with epoxy floor and built-in storage cabinets. Residents of Lake Jovita enjoy an unmatched Country Club Lifestyle featuring OPTIONAL memberships including: Social events, Full service restaurant & pub grille, two championship golf courses, Har-tru clay tennis courts, fitness center & resort-style pool with lap lanes. Residents enjoy pickleball & basketball courts, walking trail with exercise stations, playground, picnic pavillion, open fields and dedicated dog parks included in the low quarterly HOA. Conveniently located just minutes from shopping, dining, medical facilities, top schools, I-75, major highways, and two international airports, this extraordinary residence offers the perfect blend of luxury, comfort and country club living. This is a rare opportunity to own one of Lake Jovita's most captivating homes. CALL TODAY!
/t.realgeeks.media/resize/300x/https://u.realgeeks.media/todayshomevalue%252FFullLogo_Transparent_NoBuffer.png)
Additional Information
- HOA Fee
- $342
- Amenity/Rec Fee
- Optional membership packages to the Lake Jovita Golf and Country Club are available for a separate fee. Available with optional Club Membership Fee: Clubhouse Activities, Dining, Fitness, Swimming Pool, and Tennis. Golf Membership also available.
- Year Built
- 2005
- Construction
- Block, Stucco
- Living Area
- 3,331
- Acres
- 0.86
- Hoa Fee
- $342
- Interior Features
- Built-in Features, Ceiling Fans(s), Crown Molding, Eat-in Kitchen, High Ceilings, Kitchen/Family Room Combo, Living Room/Dining Room Combo, Open Floorplan, Solid Wood Cabinets, Split Bedroom, Stone Counters, Thermostat, Tray Ceiling(s), Walk-In Closet(s), Wet Bar, Window Treatments
- Amenities
- Basketball Court, Cable TV, Clubhouse, Fence Restrictions, Fitness Center, Gated, Golf Course, Optional Additional Fees, Playground, Pool, Recreation Facilities, Spa/Hot Tub, Tennis Court(s)
- Cooling
- Central Air
- Heating
- Central, Electric
- Parking
- Driveway, Garage Door Opener, Garage Faces Side, Golf Cart Garage, Oversized
- Garage Spaces
- 3
- Garage Description
- 3 Car Garage, Golf Cart Garage
- Exterior Features
- Lighting, Outdoor Kitchen, Rain Gutters, Sidewalk, Sliding Doors
- View
- Golf Course, Trees/Woods, Water
- Water
- Lake Front
- Sewer
- Public Sewer
- Pool Description
- Heated, In Ground, Lighting, Screen Enclosure
- Stories
- 1
- Pets
- Yes
Listing courtesy of REST EASY REALTY POWERED BY SELLSTATE.
Mortgage Calculator
All listing information is deemed reliable but not guaranteed and should be independently verified through personal inspection by appropriate professionals. Listings displayed on this website may be subject to prior sale or removal from sale. Availability of any listing should always be independently verified. Listing information is provided for consumer personal, non-commercial use, solely to identify potential properties for potential purchase. All other use is strictly prohibited and may violate relevant federal and state law. Data last updated on