8434 Westerland Drive, Land O Lakes, FL 34637
- $650,000
- 4
- BD
- 3
- BA
- 2,905
- SqFt









- List Price
- $650,000
- Status
- ACTIVE
- MLS#
- TB8504381
- Bedrooms
- 4
- Bathrooms
- 3
- Living Area
- 2,905
- Subdivision
- Connerton Village 01 Prcl 103
Property Description
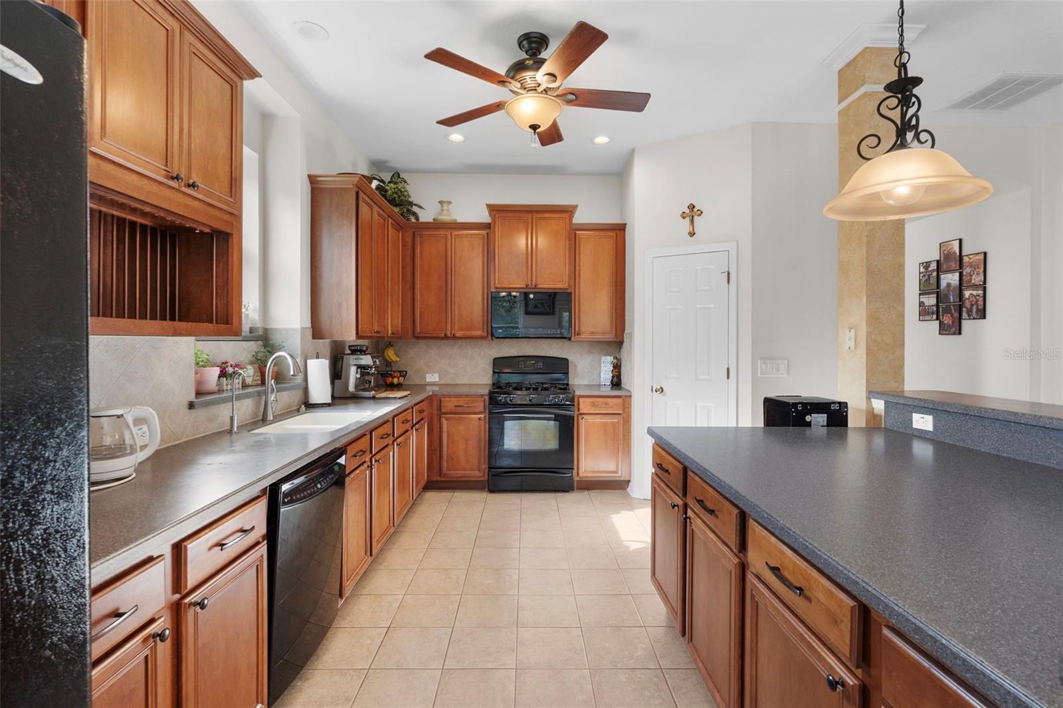
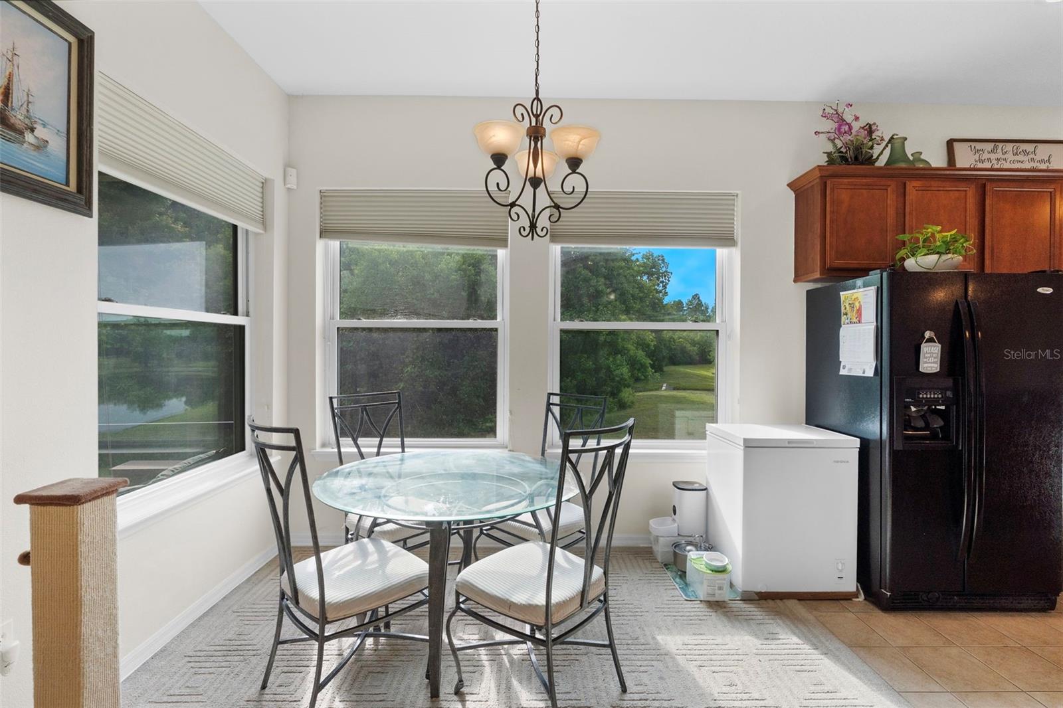
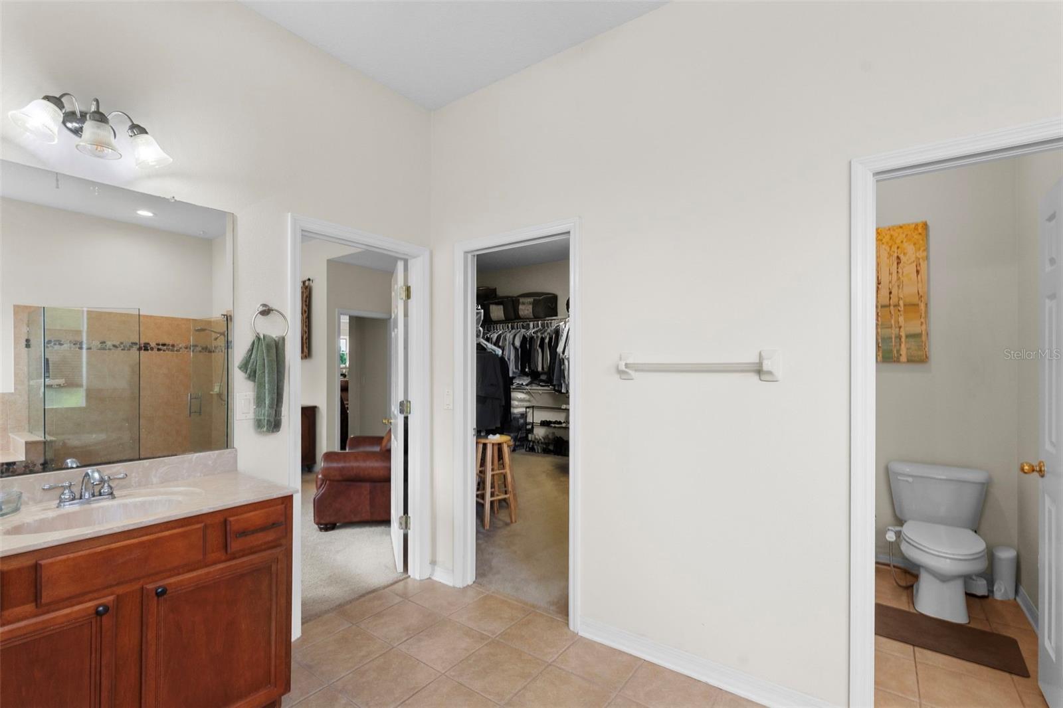
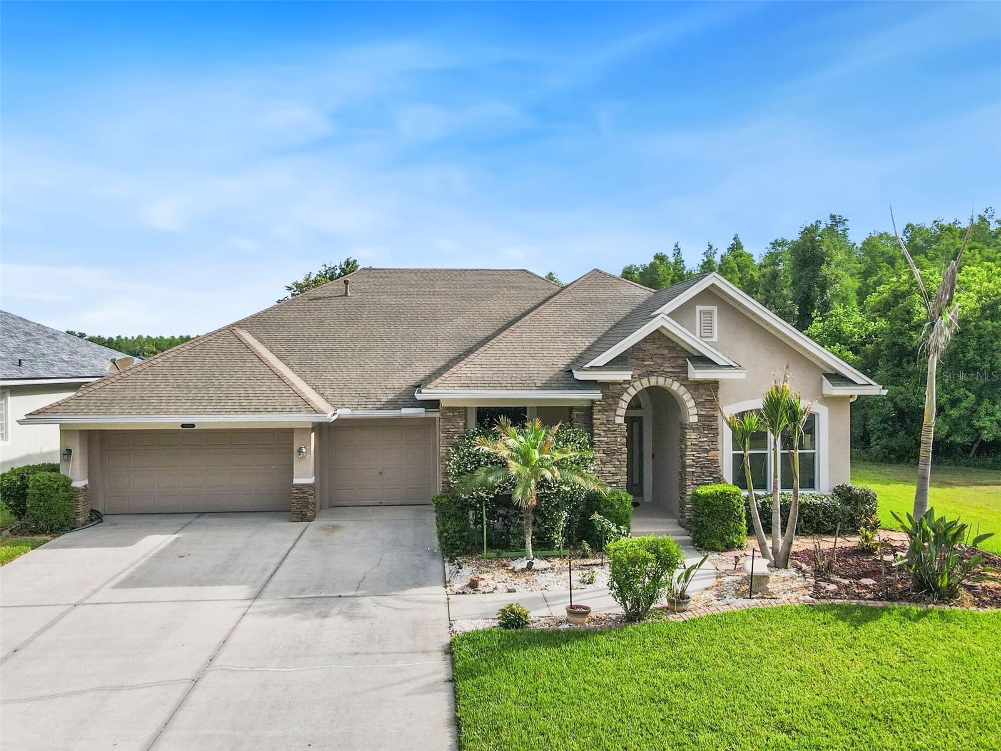
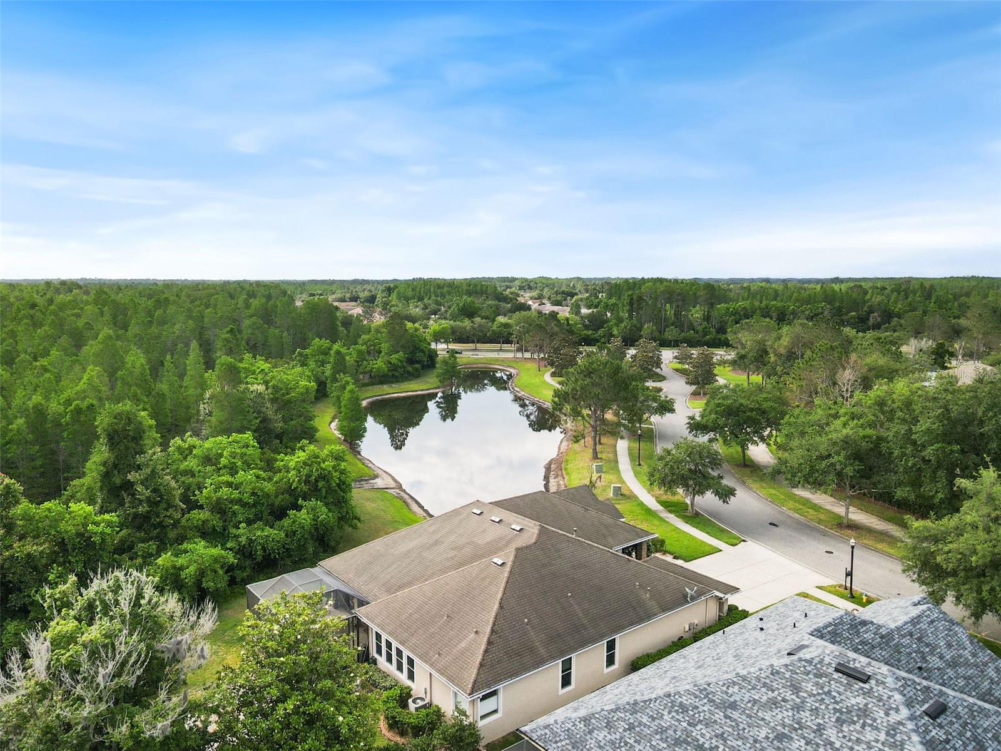
Welcome to your own private waterfront paradise in highly sought-after Connerton Village! Situated on a premium corner lot, this incredible 4-bedroom, 3-bathroom + large Den home boasts breathtaking conservation and water views on two sides, offering an unparalleled sense of privacy—it truly feels like you have no neighbors. Step inside to a spacious, light-filled open floorplan designed for modern living and entertaining. The expansive great room flows seamlessly into the heart of the home: a beautiful kitchen featuring a Corian center island and a cozy breakfast area. Windows line the living space, perfectly framing your spectacular waterfront views and bringing the beauty of nature inside. A large primary suite offers expansive water views and a private onsuite primary bathroom. A new roof was installed in August 2026 to protect you from the Florida elements and provide piece of mind. Embrace Florida's indoor-outdoor lifestyle with peaceful breezes and frequent wildlife sightings. You can sip your morning coffee on the welcoming front porch, or unwind in the large screened-in waterfront lanai. Step out into the backyard to enjoy evenings around the fire pit with the water as your serene backdrop. A rare 3-car garage provides ample space for vehicles, a golf cart, or extra storage. Residents of Connorton Village enjoy resort-style amenities, including large community pools, a fully-equipped fitness center, and beautifully maintained grounds. All of this is perfectly positioned with easy access to premier shopping, major roads/highways, top-rated schools, and just a 30-minute drive to Tampa International Airport.
/t.realgeeks.media/resize/300x/https://u.realgeeks.media/todayshomevalue%252FFullLogo_Transparent_NoBuffer.png)
Additional Information
- HOA Fee
- $261
- Year Built
- 2007
- Construction
- Block, Stucco
- Living Area
- 2,905
- Acres
- 0.57
- Hoa Fee
- $261
- Interior Features
- High Ceilings, Kitchen/Family Room Combo, Open Floorplan, Primary Bedroom Main Floor, Split Bedroom, Walk-In Closet(s)
- Amenities
- Clubhouse, Fence Restrictions, Fitness Center, Park, Playground, Pool, Recreation Facilities
- Cooling
- Central Air
- Heating
- Central, Electric, Natural Gas
- Parking
- Driveway
- Garage Spaces
- 3
- Garage Description
- 3 Car Garage
- Exterior Features
- Fire Pit
- View
- Trees/Woods, Water
- Waterfront
- Yes
- Waterfront Description
- Pond
- Water
- Lake Front
- Sewer
- Public Sewer
- Stories
- 1
- Pets
- Yes
Listing courtesy of SMITH & ASSOCIATES REAL ESTATE.
Mortgage Calculator
All listing information is deemed reliable but not guaranteed and should be independently verified through personal inspection by appropriate professionals. Listings displayed on this website may be subject to prior sale or removal from sale. Availability of any listing should always be independently verified. Listing information is provided for consumer personal, non-commercial use, solely to identify potential properties for potential purchase. All other use is strictly prohibited and may violate relevant federal and state law. Data last updated on