8355 Swiss Chard Circle, Land O Lakes, FL 34637
- $750,000
- 5
- BD
- 4
- BA
- 3,522
- SqFt


- List Price
- $750,000
- Status
- ACTIVE
- MLS#
- TB8504214
- Price Change
- ▼ $20,000 1781748862
- Bedrooms
- 5
- Bathrooms
- 4
- Living Area
- 3,522
- Subdivision
- Connerton Village 2 Prcl 210
Property Description
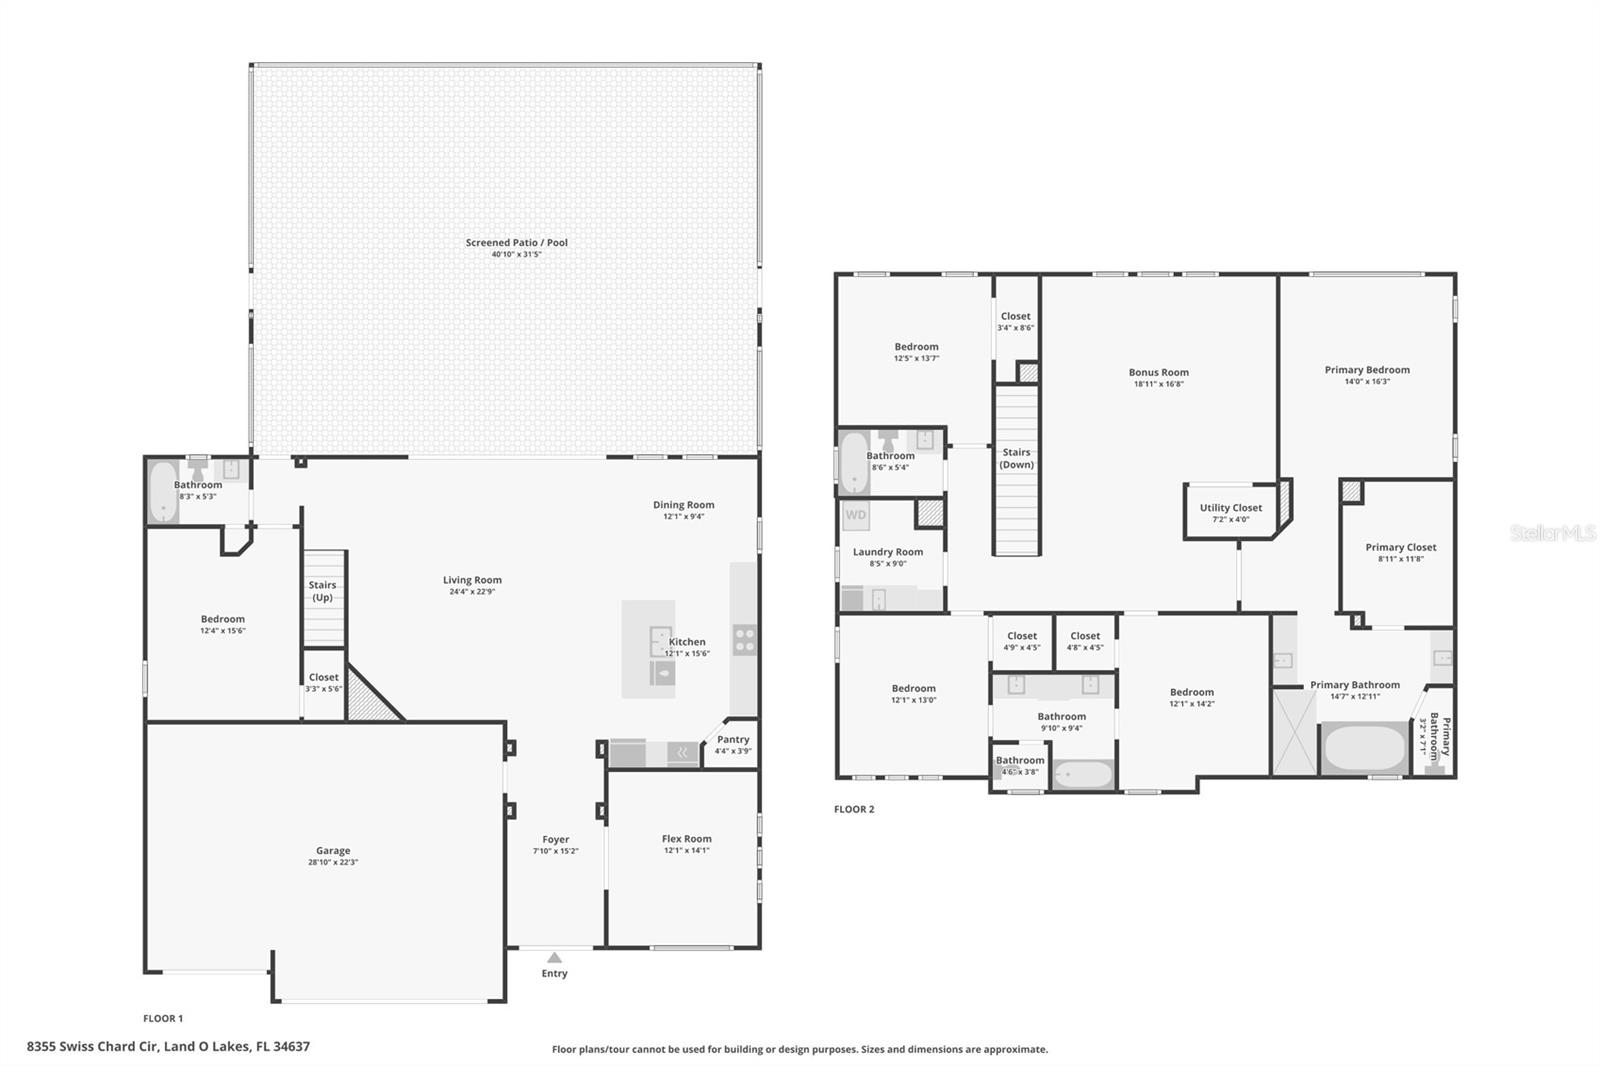
Welcome home to this WestBay Verona estate in Connerton’s Jasmine Abby, designed with multi-generational living in mind and set on a private conservation lot for added tranquility. The home features a fresh interior and exterior paint palette and high-end flooring throughout, with luxury vinyl plank across the main living areas, while the upper-level bedrooms offer comfort underfoot and the staircase showcases original hardwood. The first floor delivers both functionality and flexibility, offering a private bedroom and full bath, a dedicated home office, formal dining space, and an expansive living room. At the center of it all is a gourmet kitchen complete with quartz countertops, an oversized storage island with abundant cabinetry, a pantry, and natural gas cooking. Upstairs, the layout opens into an impressive loft with hardwood flooring, ideal for entertaining or as a media room. This level includes four additional spacious bedrooms and three full bathrooms, including a convenient Jack-and-Jill bathroom. The owner’s suite is generously sized, featuring double-door entry, a sitting area, and a large walk-in closet. The upstairs laundry room is fully equipped with granite countertops, a sink, and a snack refrigerator. Outdoor living is just as impressive, highlighted by a 27x13 heated saltwater pool and a 40x10 covered lanai overlooking tropical landscaping and protected conservation. Recent improvements include freshly sealed pool pavers and recently serviced AC units for added peace of mind. The home also includes a three-car garage and comes complete with all appliances, including washer and dryer.Residents enjoy access to a 10,000 sq ft clubhouse, resort-style pool, and fitness center!
/t.realgeeks.media/resize/300x/https://u.realgeeks.media/todayshomevalue%252FFullLogo_Transparent_NoBuffer.png)
Additional Information
- Taxes
- $2,732
- HOA Fee
- $261
- Year Built
- 2015
- Construction
- Stucco
- Living Area
- 3,522
- Acres
- 0.26
- Hoa Fee
- $261
- Interior Features
- Ceiling Fans(s), Crown Molding, Eat-in Kitchen, High Ceilings, Open Floorplan, PrimaryBedroom Upstairs, Thermostat
- Cooling
- Central Air
- Heating
- Central
- Garage Spaces
- 3
- Garage Description
- 3 Car Garage
- Exterior Features
- Sidewalk, Sliding Doors
- Sewer
- Public Sewer
- Pool Description
- Gunite, Heated, Salt Water
- Pets
- Yes
Listing courtesy of REDFIN CORPORATION.
Mortgage Calculator
All listing information is deemed reliable but not guaranteed and should be independently verified through personal inspection by appropriate professionals. Listings displayed on this website may be subject to prior sale or removal from sale. Availability of any listing should always be independently verified. Listing information is provided for consumer personal, non-commercial use, solely to identify potential properties for potential purchase. All other use is strictly prohibited and may violate relevant federal and state law. Data last updated on