7405 70th Avenue N, Pinellas Park, FL 33781
- $809,900
- 4
- BD
- 3
- BA
- 3,145
- SqFt






- List Price
- $809,900
- Status
- ACTIVE
- MLS#
- TB8504048
- Price Change
- ▼ $9,100 1786314027
- Bedrooms
- 4
- Bathrooms
- 3
- Half-baths
- 1
- Living Area
- 3,145
- Subdivision
- Pinellas Park 2nd Add
Property Description
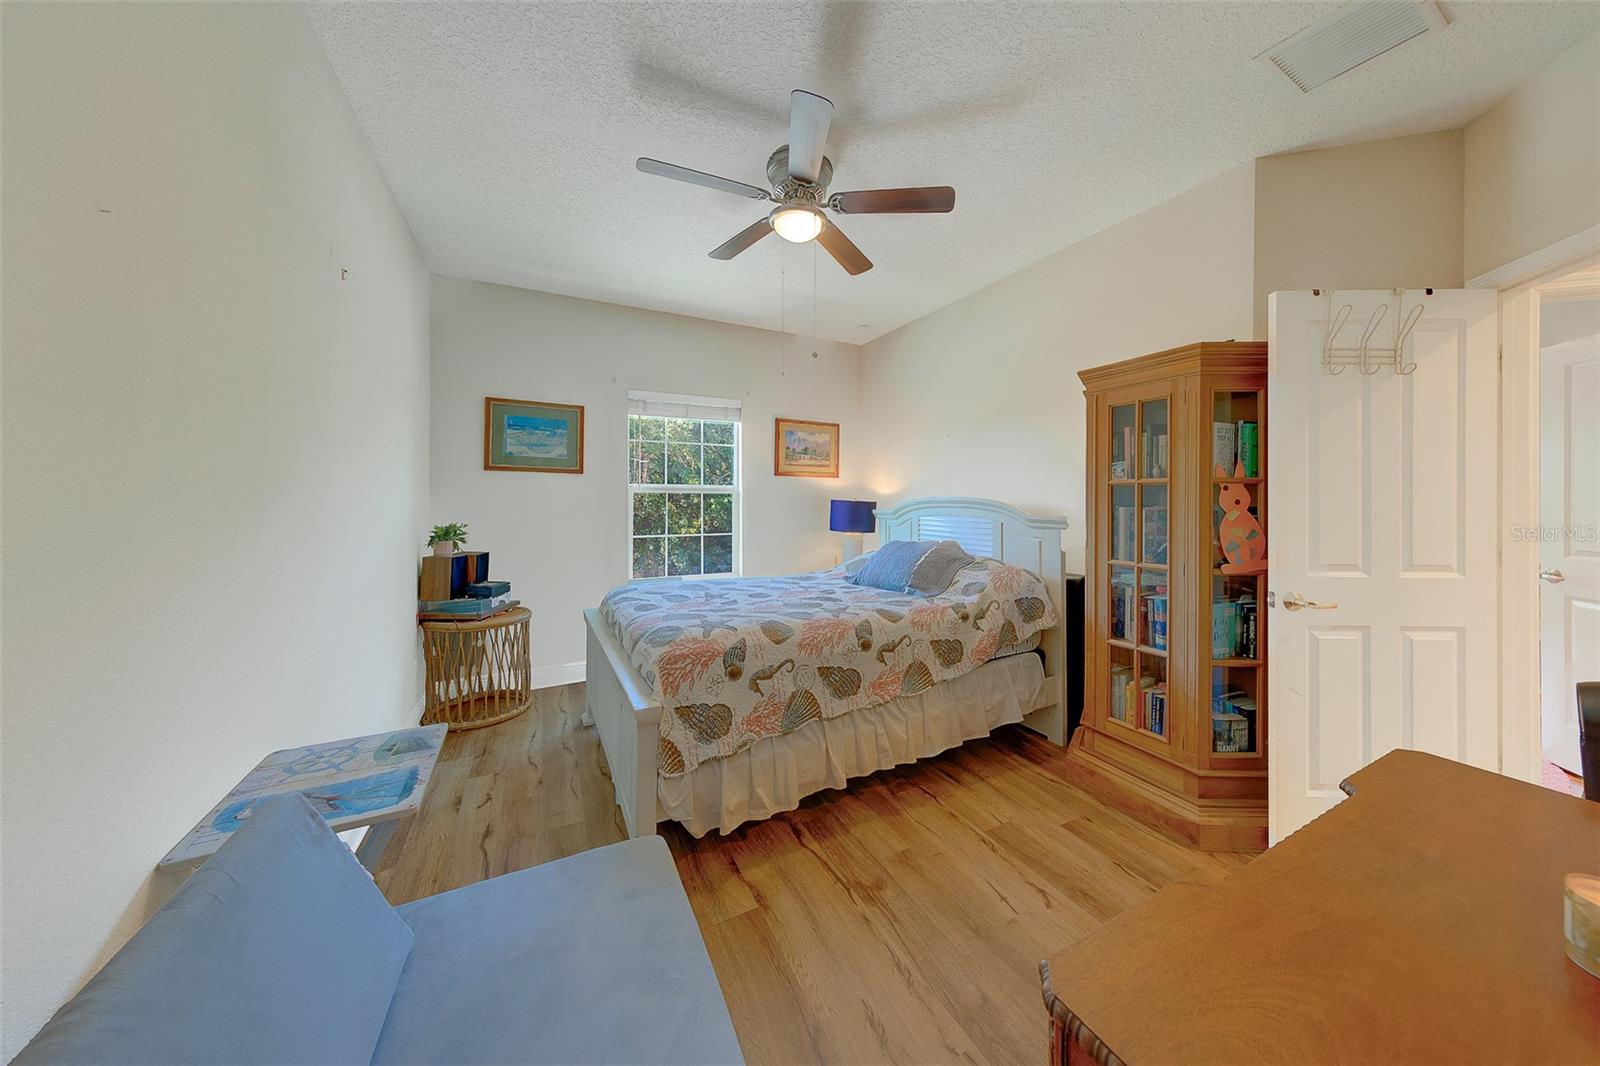
Welcome to this spacious and beautifully designed 4-bedroom, 2.5-bath, 2-car garage pool home situated on a large corner lot in desirable Pinellas Park. With over 3,100 square feet of living space, this two-story residence offers an expansive open floor plan ideal for comfortable living and entertaining. The heart of the home is the impressive kitchen, featuring a center island, abundant cabinetry, double built-in ovens, stainless steel appliances, and a wine chiller—perfect for hosting gatherings or preparing family meals. Soaring ceilings and plentiful natural light create a bright and airy atmosphere throughout. Enjoy flexible dining options with both a formal dining room for special occasions and a casual dinette area off the kitchen for everyday meals. A generously sized indoor laundry room includes cabinets and a utility sink for added convenience. Step outside through elegant French doors to your private outdoor oasis—complete with a large covered patio, attached pergola, and a sparkling pool overlooking the spacious yard. Upstairs, you’ll find all four bedrooms along with a massive bonus room that can serve as a second living area, home office, or gym. The split-bedroom layout provides privacy, connected by a hallway featuring a charming built-in bookshelf. Additional highlights include energy-efficient solar panels to help reduce utility costs, and the home is located in an X flood zone for added peace of mind. Just a short 10-minute drive to the beautiful Gulf beaches, and conveniently close to shopping, dining, and I-275. Tucked away in a quiet neighborhood, this home truly has it all. Schedule your private showing today—this one won’t last!
/t.realgeeks.media/resize/300x/https://u.realgeeks.media/todayshomevalue%252FFullLogo_Transparent_NoBuffer.png)
Additional Information
- Year Built
- 2018
- Construction
- Block, Stucco
- Living Area
- 3,145
- Acres
- 0.16
- Interior Features
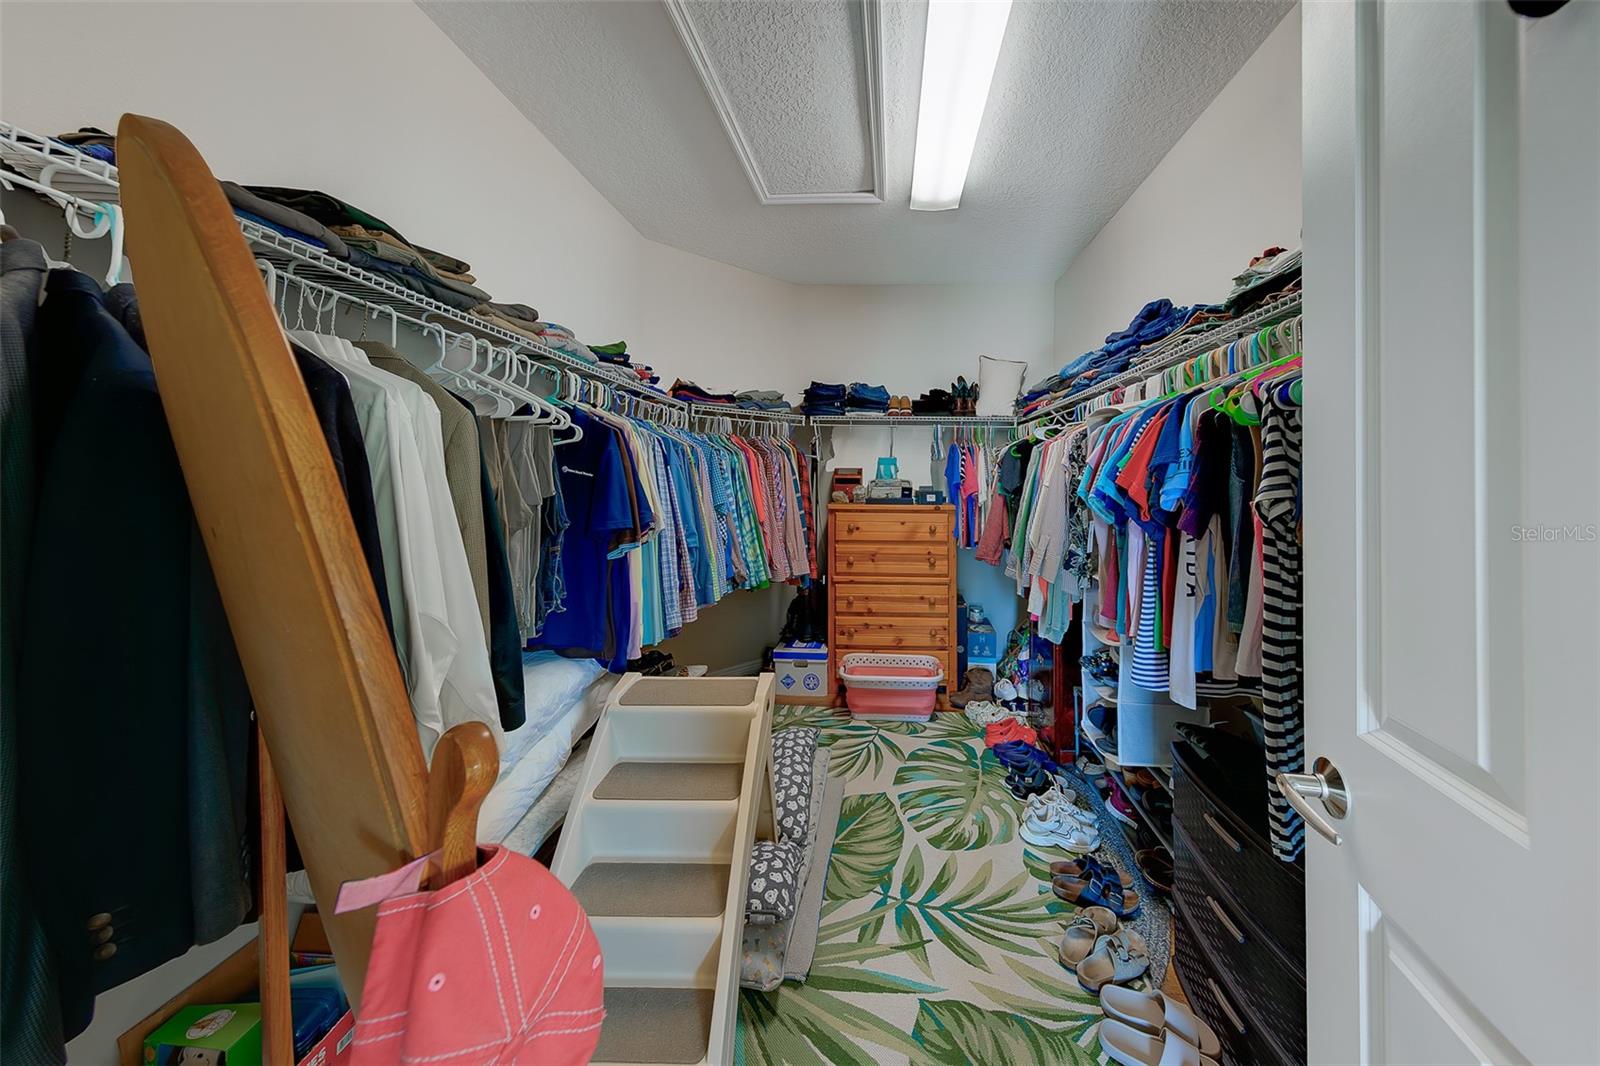
- Built-in Features, Ceiling Fans(s), Eat-in Kitchen, High Ceilings, Kitchen/Family Room Combo, Open Floorplan, PrimaryBedroom Upstairs, Solid Surface Counters, Solid Wood Cabinets, Split Bedroom, Tray Ceiling(s), Walk-In Closet(s)
- Cooling
- Central Air
- Heating
- Central
- Parking
- Garage Door Opener
- Garage Spaces
- 2
- Garage Description
- 2 Car Garage
- Exterior Features
- Dog Run, French Doors, Lighting, Other, Sidewalk, Sprinkler Metered, Storage
- Sewer
- Public Sewer
- Pool Description
- Child Safety Fence, In Ground
- Stories
- 2
Listing courtesy of REALTY EXPERTS.
Mortgage Calculator
All listing information is deemed reliable but not guaranteed and should be independently verified through personal inspection by appropriate professionals. Listings displayed on this website may be subject to prior sale or removal from sale. Availability of any listing should always be independently verified. Listing information is provided for consumer personal, non-commercial use, solely to identify potential properties for potential purchase. All other use is strictly prohibited and may violate relevant federal and state law. Data last updated on