11355 Leland Groves Drive, Riverview, FL 33579
- $424,950
- 4
- BD
- 2
- BA
- 2,022
- SqFt




- List Price
- $424,950
- Status
- ACTIVE
- MLS#
- TB8503850
- Price Change
- ▼ $5,000 1780091913
- Bedrooms
- 4
- Bathrooms
- 2
- Living Area
- 2,022
- Subdivision
- Carlton Lakes Ph 1a 1b-1 An
Property Description
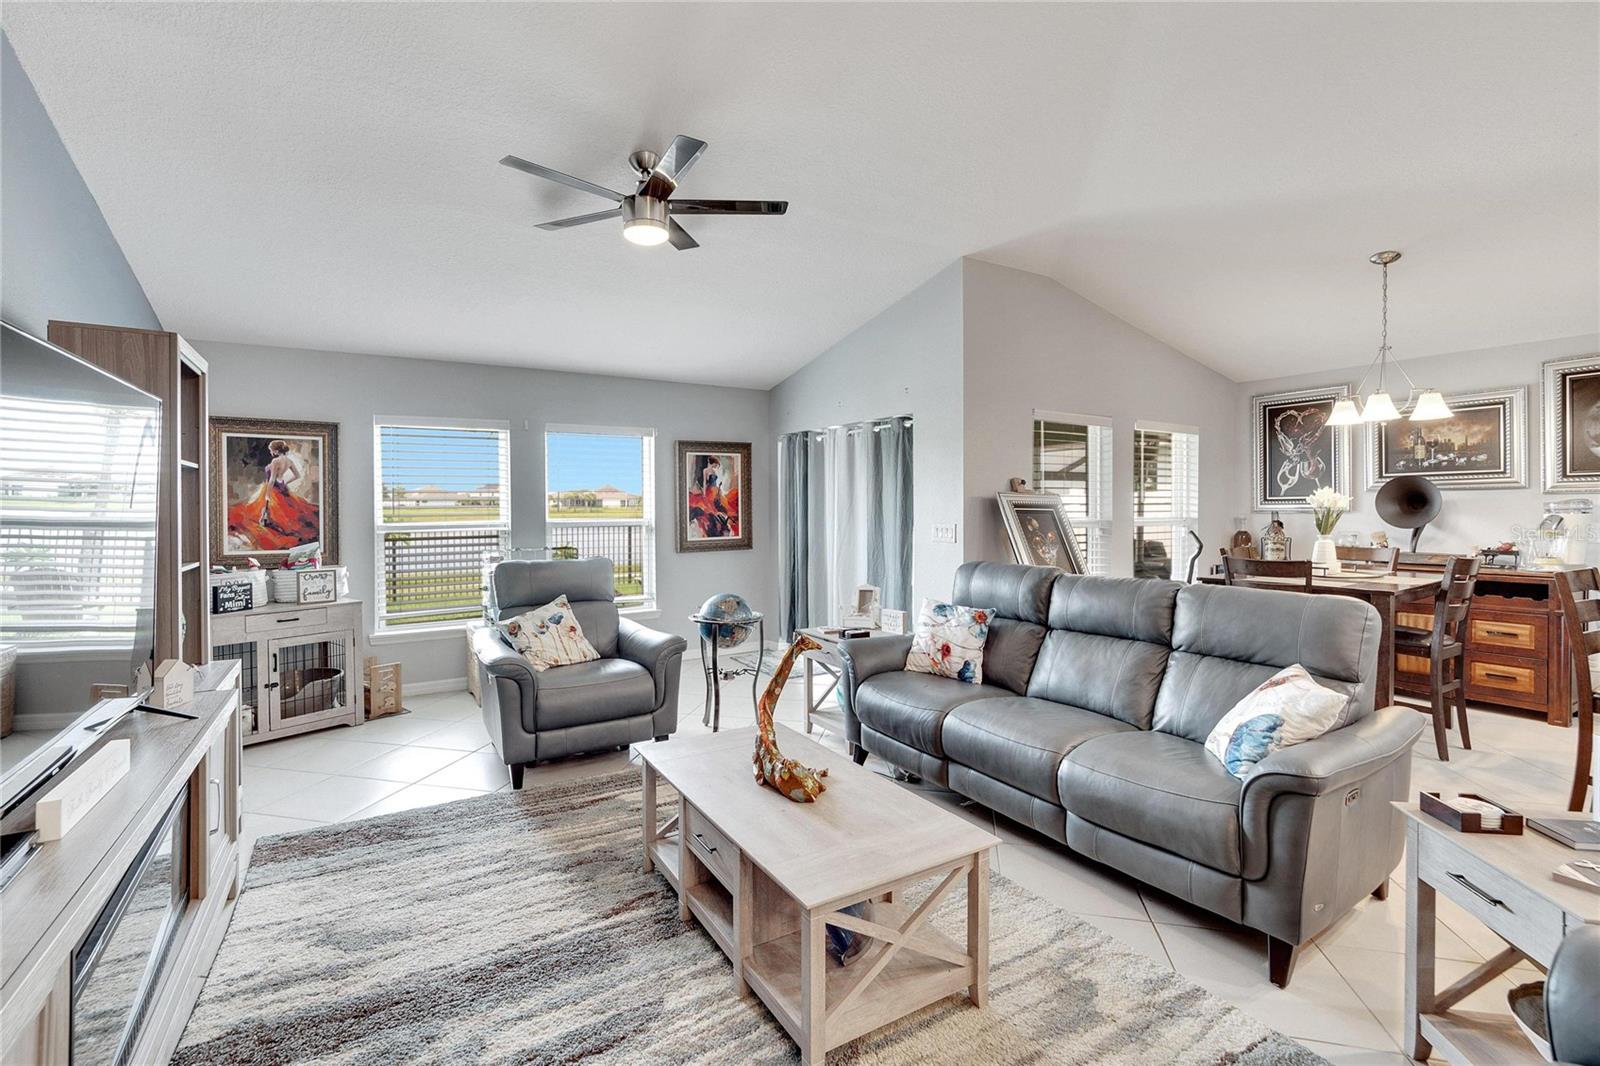
Welcome to Carlton Lakes — Riverview, FL 33579's most sought-after waterfront community, consistently ranked among Florida's best places to live. This stunning 4-bedroom, open-concept solar home, built in 2018, delivers the energy-efficient, resort-lifestyle that today's buyers are actively searching for — at a remarkably low $10/month HOA. Fully paid-off solar panels keep monthly electric bills between just $40–$50, a true game-changer in today's market. 42-inch white wood kitchen cabinets with granite countertops round out the recent upgrades that make this home move-in ready and future-proof. Inside, a thoughtfully designed 3-way split floor plan flows across soaring vaulted ceilings and elegant 17-inch diagonal ceramic tile, bathed in natural light. The primary suite is a private retreat, while three additional bedrooms flex perfectly for families, remote workers, or multi-generational living. Step out back to your fenced waterfront sanctuary with serene pond views, swaying palms, a tranquil setting to relax in. Community amenities include a resort-style pool, clubhouse, playground, and dog park, all just steps away. Minutes from I-75, top-rated Hillsborough County schools, and the best of Greater Tampa Bay dining and retail. This is the waterfront, energy-efficient dream home in Riverview, FL you've been waiting for, schedule your private showing before it's gone. LASTLY: Offering $5,000 in closing cost & prepaid concessions: available with use of preferred lender, Anthony @ All Western Mortgage.
/t.realgeeks.media/resize/300x/https://u.realgeeks.media/todayshomevalue%252FFullLogo_Transparent_NoBuffer.png)
Additional Information
- Taxes
- $3,022
- HOA Fee
- $132
- Year Built
- 2018
- Construction
- Block
- Living Area
- 2,022
- Acres
- 0.14
- Hoa Fee
- $132
- Interior Features
- Cathedral Ceiling(s), Ceiling Fans(s), Primary Bedroom Main Floor
- Cooling
- Central Air
- Heating
- Central
- Garage Spaces
- 2
- Garage Description
- 2 Car Garage
- Exterior Features
- Sidewalk
- View
- Water
- Waterfront
- Yes
- Waterfront Description
- Pond
- Water
- Lake Front
- Sewer
- Public Sewer
- Stories
- 1
- Pets
- Yes
Listing courtesy of ALL PROS REALTY INTERNATIONAL.
Mortgage Calculator
All listing information is deemed reliable but not guaranteed and should be independently verified through personal inspection by appropriate professionals. Listings displayed on this website may be subject to prior sale or removal from sale. Availability of any listing should always be independently verified. Listing information is provided for consumer personal, non-commercial use, solely to identify potential properties for potential purchase. All other use is strictly prohibited and may violate relevant federal and state law. Data last updated on