9175 42nd Street N, Pinellas Park, FL 33782
- $344,900
- 2
- BD
- 2
- BA
- 1,792
- SqFt




- List Price
- $344,900
- Status
- ACTIVE
- MLS#
- TB8503338
- Price Change
- ▼ $5,000 1783475627
- Bedrooms
- 2
- Bathrooms
- 2
- Living Area
- 1,792
- Subdivision
- Mainlands Of Tamarac By The Gulf Unit 5 Ph 2 Condo
Property Description
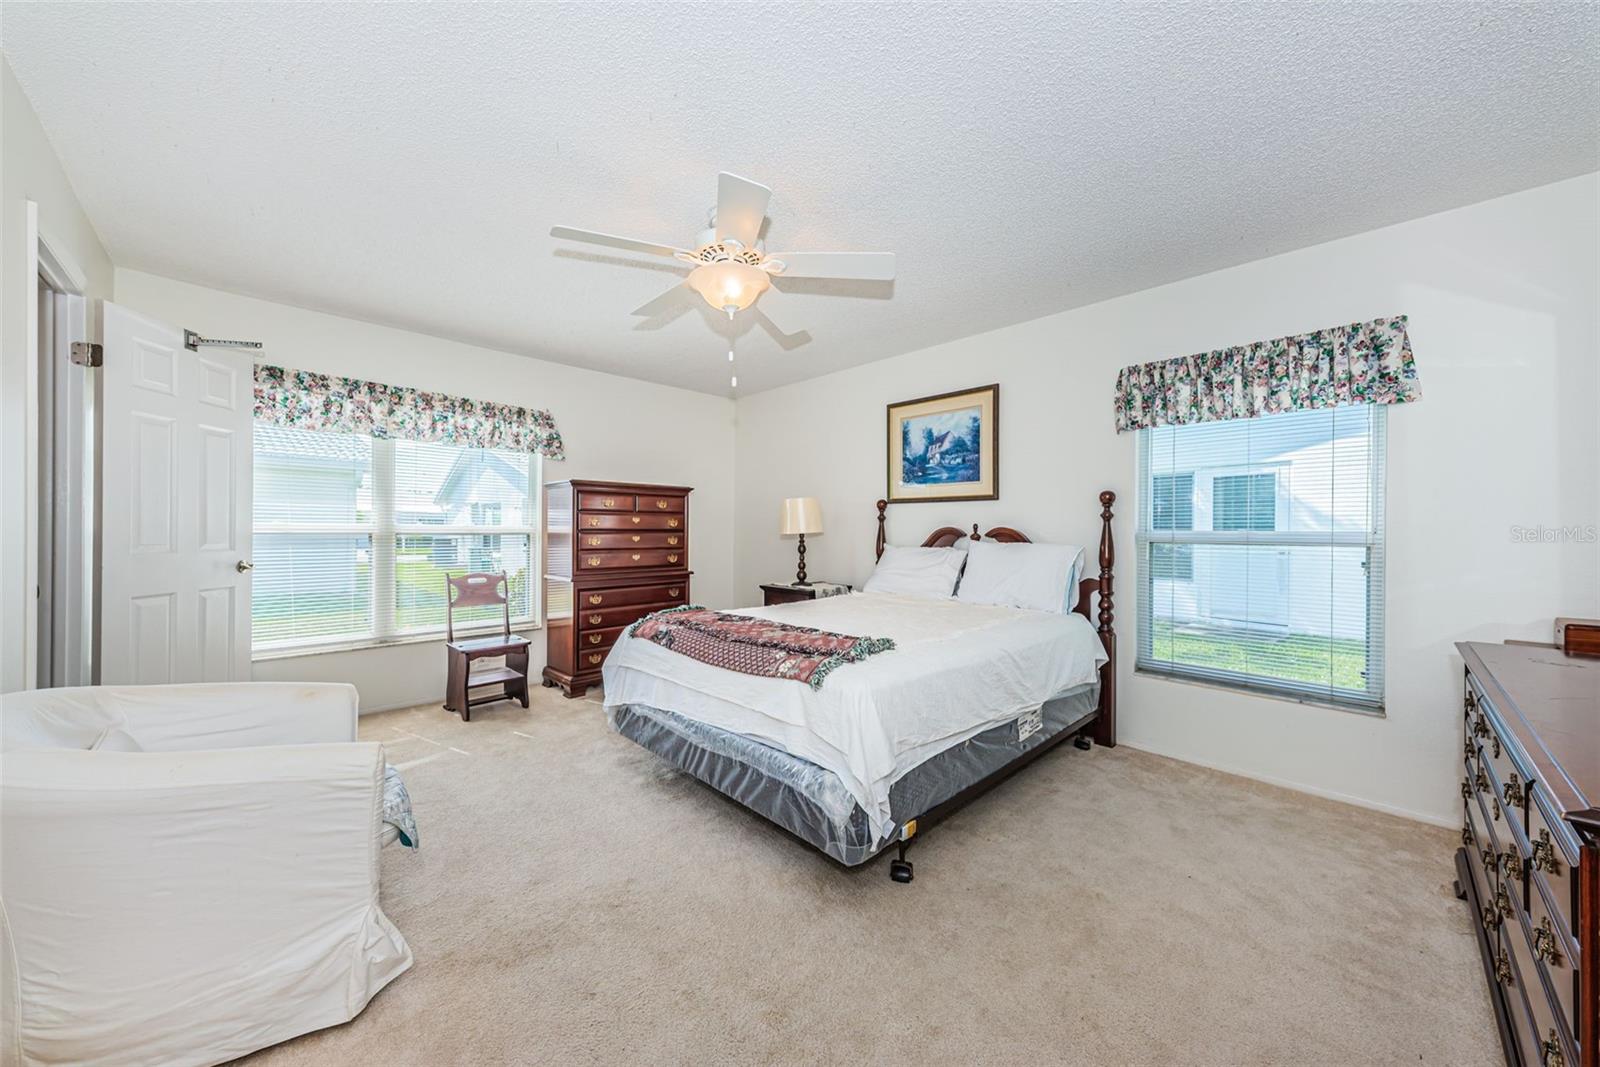
Philodendrum Model. Split bedroom plan! Fresh interior paint and carpet June 2026. Professionally landscaped corner lot close to clubhouse, heated community pool, covered shuffleboard courts w/lots of activities to choose from. Mainlands is a golf cart friendly community of single family homes. The exterior of homes are maintained by the Association which includes painting of the exterior, wash and painting of the tile roofs, lawn mowing & edging along with sprinkler system. The maintenance fee also includes: recreation clubhouse, water, sewer, trash, cable & escrow reserves. This property is walking distance to Mainlands Golf Course, shopping, banking, restaurants, doctors & medical facilities. Mainlands is a great place to live yearly or seasonally. A 55+community of single family homes without all the work of maintenance of the exterior. Updated kitchen w/wood cabinets, solid Corian type counters, newer range, microwave & kitchen lighting. Ceramic tile floors and carpeting. Both full baths have been remodeled with newer vanities, sinks, fixtures and mirrors. Newer double sinks in master bath and newer vanity counter tops. Guest bath has new sink and newer vanity top and fixtures, both bath have newer faucets and look great. Interior doors have been replaced w/new 6 panel doors & newer hardware along with Windows & garage door (2011). The front porch has tile floor & awning cover. Roof 2020, Electrical panel and HVAC 2017. Large inside laundry room. 2 pets allowed. No weight limit if one dog, 50lbs each limit if two.
/t.realgeeks.media/resize/300x/https://u.realgeeks.media/todayshomevalue%252FFullLogo_Transparent_NoBuffer.png)
Additional Information
- HOA Fee
- $353
- Year Built
- 1978
- Construction
- Block
- Living Area
- 1,792
- Acres
- 0.17
- Hoa Fee
- $353
- Interior Features
- Ceiling Fans(s), Eat-in Kitchen, Solid Surface Counters, Split Bedroom, Thermostat, Walk-In Closet(s), Window Treatments
- Amenities
- Clubhouse, Fence Restrictions, Golf Course, Recreation Facilities
- Cooling
- Central Air
- Heating
- Central, Electric
- Garage Spaces
- 2
- Garage Description
- 2 Car Garage
- Exterior Features
- Lighting, Private Mailbox
- Sewer
- Public Sewer
- Pets
- Yes
Listing courtesy of CHARLES RUTENBERG REALTY INC.
Mortgage Calculator
All listing information is deemed reliable but not guaranteed and should be independently verified through personal inspection by appropriate professionals. Listings displayed on this website may be subject to prior sale or removal from sale. Availability of any listing should always be independently verified. Listing information is provided for consumer personal, non-commercial use, solely to identify potential properties for potential purchase. All other use is strictly prohibited and may violate relevant federal and state law. Data last updated on