2261 Shelly Drive Unit D, Palm Harbor, FL 34684
- $199,900
- 2
- BD
- 2
- BA
- 918
- SqFt





- List Price
- $199,900
- Status
- ACTIVE
- MLS#
- TB8503311
- Price Change
- ▼ $4,600 1784057512
- Bedrooms
- 2
- Bathrooms
- 2
- Living Area
- 918
- Subdivision
- Villa Condo I
Property Description
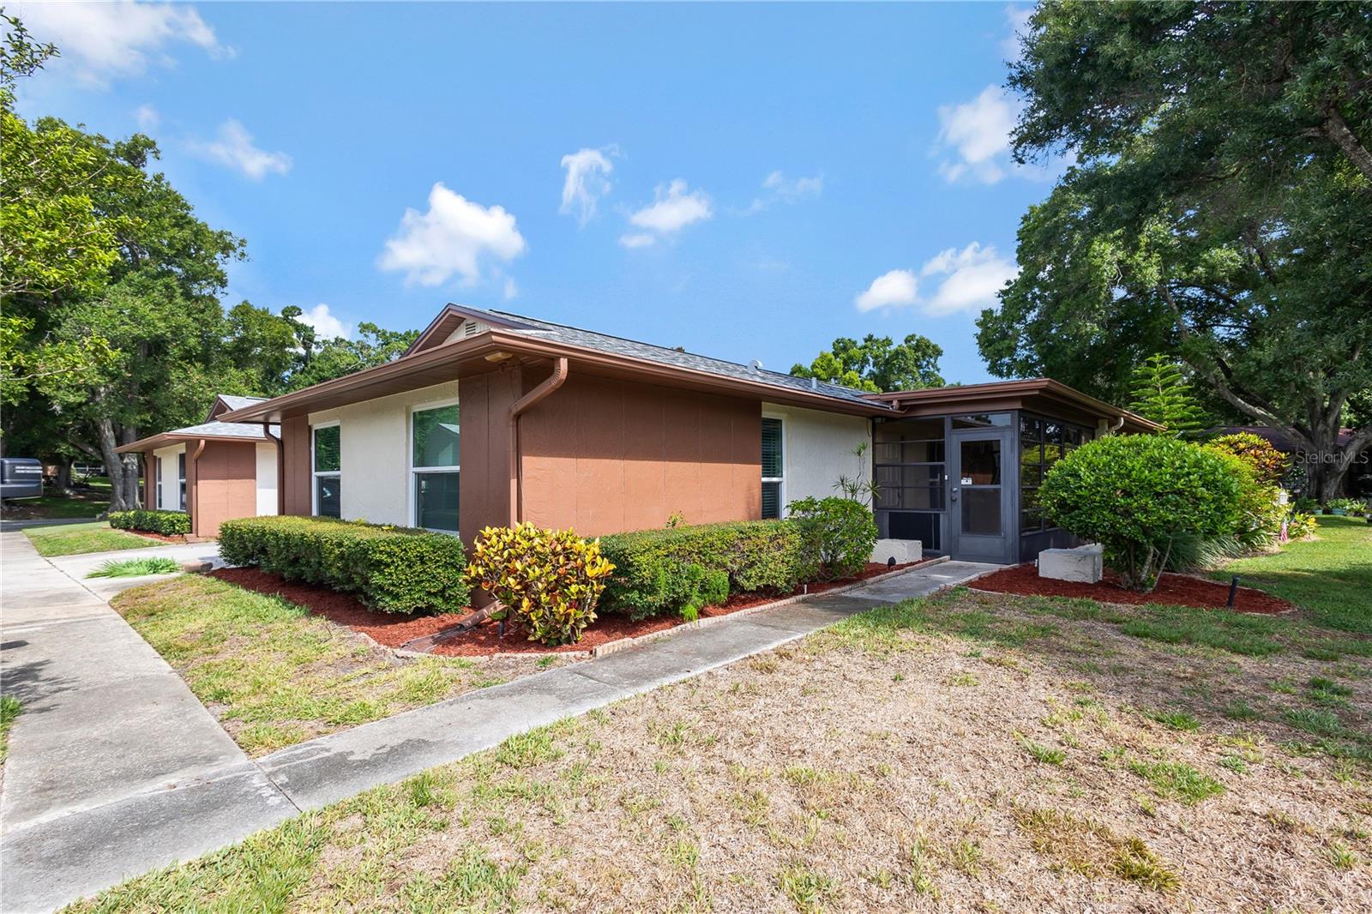
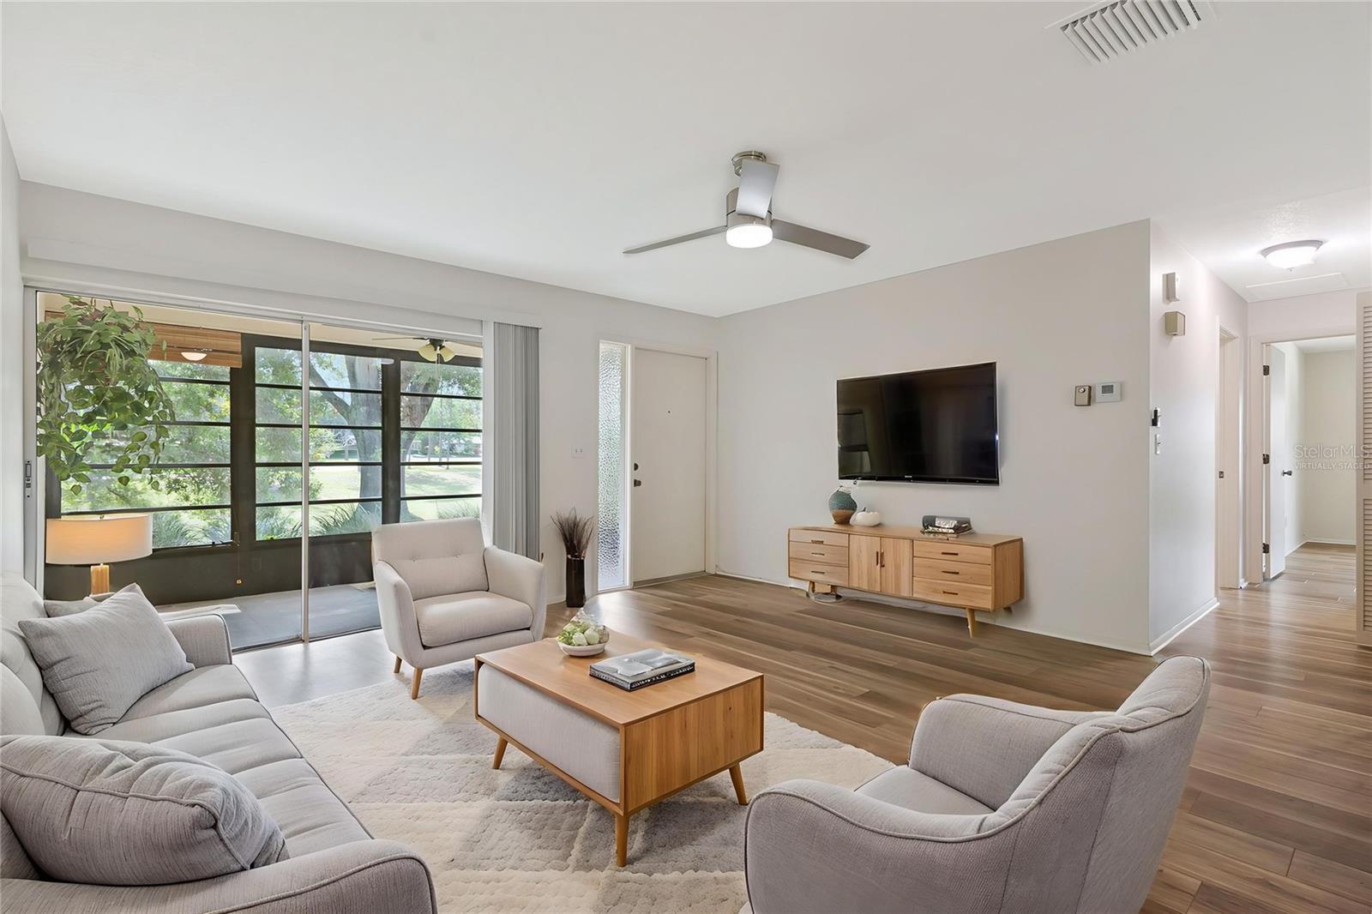
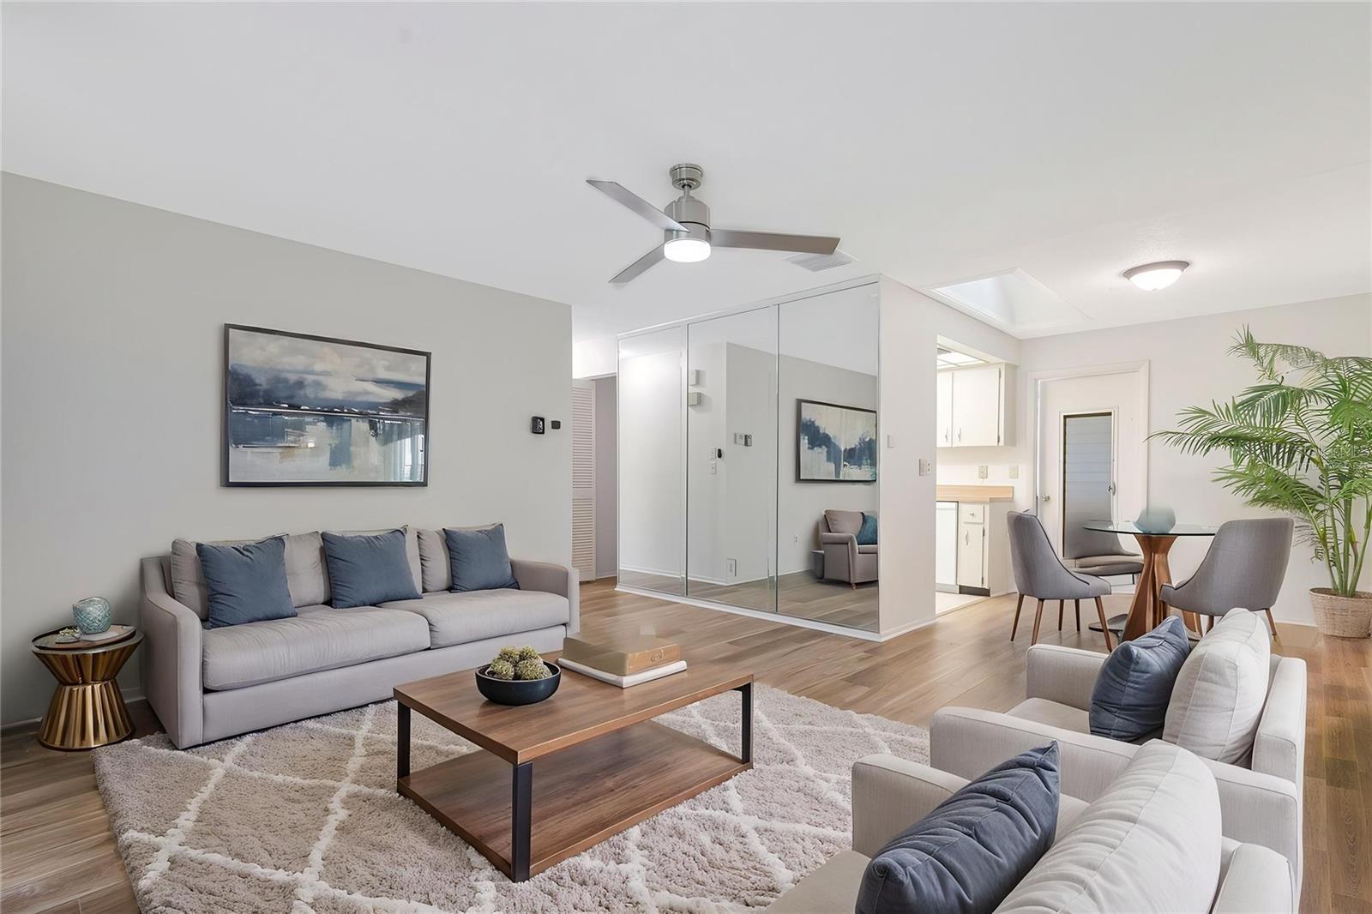
Virtually Staged. Discover exceptional value in this 2-bedroom, 2 bath Highland Lakes Villa with an attached 1 car garage overlooking greenbelt views on your private lanai. Rare corner-unit offers privacy, natural light buyers love in this Active 55+ Community. Enjoy an open layout, oversized garage, spacious living room/dining area perfect for entertaining. Primary bedroom has a walk-in closet and ensuite bath. The guest bedroom features a built-in closet and an oversized window that fills the room with abundant natural light. This versatile space could also serve as an ideal home office, crafty room or flex space to suit your needs. This single-level villa offers a low-maintenance lifestyle with all the amenities you've been dreaming of including: 27-hole executive golf course (no green fees!), Heated Olympic sized pool & spa, lighted tennis courts, pickleball and shuffleboard courts. There is a clubhouse that offers a fitness center, arts, crafts and social events. Private boat access to Lake Tarpon located just minutes from Honeymoon Island, top-rated medical facilities and shopping. This home offers the perfect blend of peaceful, low maintenance living, all while being able to enjoy resort style amenities. Bring your vision to this well-maintained Highland Lakes villa, where major updates are already completed including a 2025 roof, 2020 HVAC, 2020 Electrical Panel and 2022 Hurricane Impact Windows. Enjoy added peace of mind with this high and dry elevated location in a Non-Flood and Non-Evacuation Zone. Private entrance, low foot traffic, and great views of the open green space outside your private enclosed porch makes this corner unit the perfect match for your next chapter. Schedule your private tour today and discover why so many are choosing the Highland Lakes Lifestyle!
/t.realgeeks.media/resize/300x/https://u.realgeeks.media/todayshomevalue%252FFullLogo_Transparent_NoBuffer.png)
Additional Information
- Year Built
- 1978
- Construction
- Block, Stucco
- Living Area
- 918
- Interior Features
- Ceiling Fans(s), Living Room/Dining Room Combo, Open Floorplan, Primary Bedroom Main Floor, Walk-In Closet(s), Window Treatments
- Amenities
- Cable TV, Clubhouse, Fitness Center, Golf Course, Pickleball Court(s), Pool, Shuffleboard Court, Spa/Hot Tub, Tennis Court(s)
- Cooling
- Central Air
- Heating
- Central, Electric
- Parking
- Covered, Deeded, Garage Door Opener, Garage Faces Side, Golf Cart Parking, Oversized
- Garage Spaces
- 1
- Garage Description
- 1 Car Garage
- Exterior Features
- Lighting, Private Mailbox, Sidewalk
- View
- Park/Greenbelt
- Sewer
- Public Sewer
- Stories
- 1
- Pets
- Yes
Listing courtesy of COLDWELL BANKER REALTY.
Mortgage Calculator
All listing information is deemed reliable but not guaranteed and should be independently verified through personal inspection by appropriate professionals. Listings displayed on this website may be subject to prior sale or removal from sale. Availability of any listing should always be independently verified. Listing information is provided for consumer personal, non-commercial use, solely to identify potential properties for potential purchase. All other use is strictly prohibited and may violate relevant federal and state law. Data last updated on