12324 Glenfield Avenue, Tampa, FL 33626
- $554,900
- 3
- BD
- 2
- BA
- 1,881
- SqFt








- List Price
- $554,900
- Status
- ACTIVE
- MLS#
- TB8502911
- Price Change
- ▼ $15,000 1785115045
- Bedrooms
- 3
- Bathrooms
- 2
- Living Area
- 1,881
- Subdivision
- Westchase Sec 115
Property Description
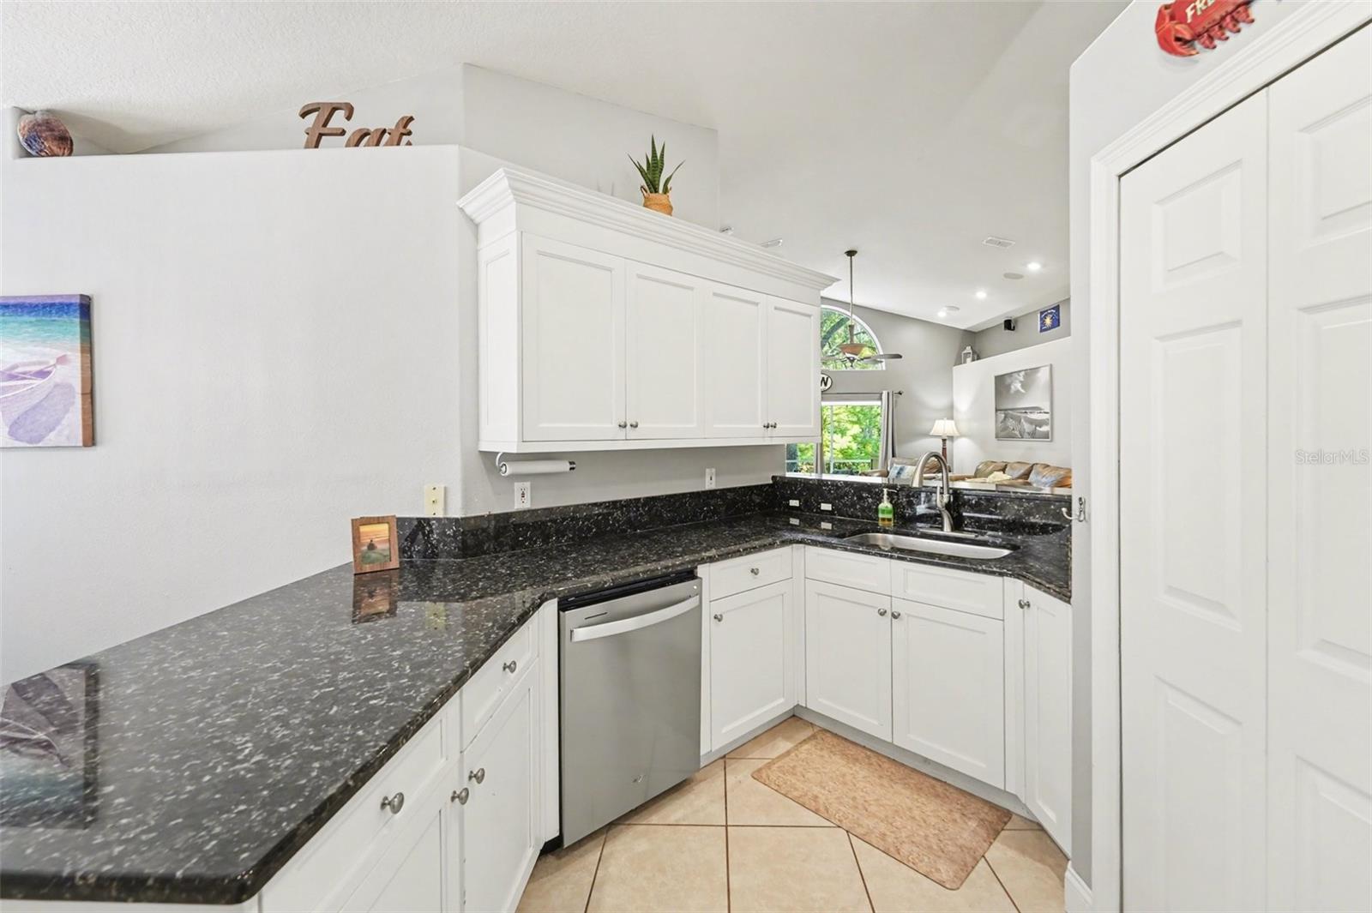
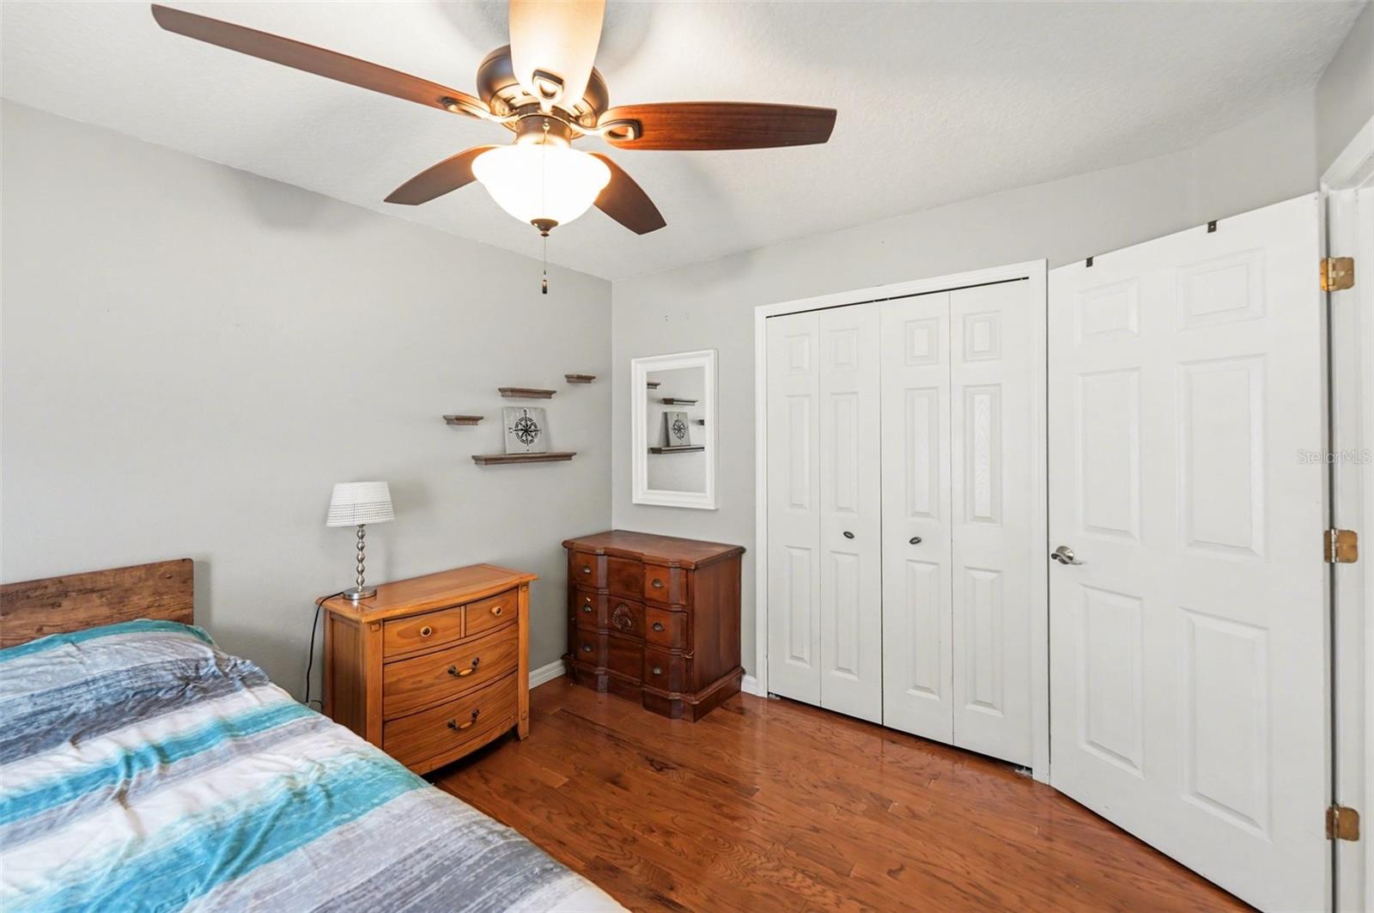
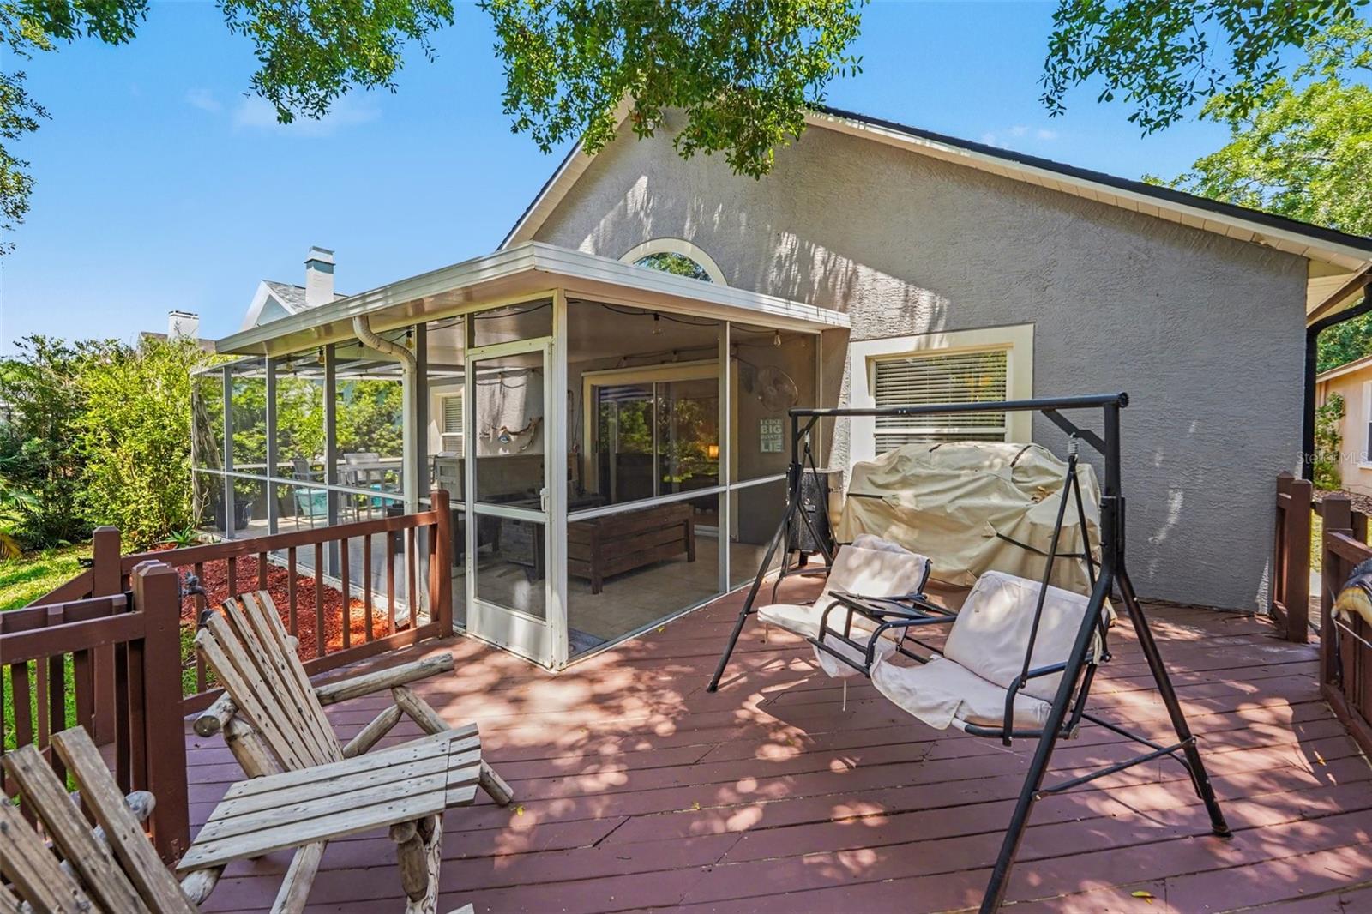
**NEW PRICE. NEW OPPORTUNITY.** If you've been waiting for the right home in Westchase, this is your chance. Thoughtfully maintained and move-in ready, this 3-bedroom, 2-bath home offers the space, flexibility, and location today's buyers are looking for. Two separate living areas create room to entertain, work from home, or enjoy a dedicated media room already wired for full surround sound. At the center of the home, the kitchen flows naturally into the breakfast nook and living spaces, making everyday living and hosting effortless. Step outside and enjoy a backyard that's hard to find in Westchase—peaceful, private, and frequented by deer, otters, and a variety of native birds. It's the perfect place to unwind after a busy day or enjoy your morning coffee surrounded by nature. Major mechanical updates have already been completed, giving the next owner confidence and reducing the worry of unexpected expenses. Simply move in and start enjoying your new home. Located just minutes from golf, parks, shopping, dining, Tampa International Airport, and everything that makes Westchase one of Tampa's most sought-after communities, this home delivers exceptional value in today's market. With a significant price improvement and limited comparable inventory currently available, this is one you'll want to see in person before it's gone.
/t.realgeeks.media/resize/300x/https://u.realgeeks.media/todayshomevalue%252FFullLogo_Transparent_NoBuffer.png)
Additional Information
- Taxes
- $615
- HOA Fee
- $477
- Year Built
- 1995
- Construction
- Block
- Living Area
- 1,881
- Acres
- 0.13
- Hoa Fee
- $477
- Interior Features
- Built-in Features, Ceiling Fans(s), Eat-in Kitchen, High Ceilings, Open Floorplan, Split Bedroom, Stone Counters, Thermostat, Vaulted Ceiling(s), Walk-In Closet(s), Window Treatments
- Amenities
- Basketball Court, Pickleball Court(s), Playground, Pool, Recreation Facilities, Tennis Court(s), Trail(s)
- Cooling
- Central Air
- Heating
- Electric
- Garage Spaces
- 2
- Garage Description
- 2 Car Garage
- Exterior Features
- Hurricane Shutters
- View
- Trees/Woods, Water
- Sewer
- Public Sewer
- Pets
- Yes
Listing courtesy of LPT REALTY, LLC.
Mortgage Calculator
All listing information is deemed reliable but not guaranteed and should be independently verified through personal inspection by appropriate professionals. Listings displayed on this website may be subject to prior sale or removal from sale. Availability of any listing should always be independently verified. Listing information is provided for consumer personal, non-commercial use, solely to identify potential properties for potential purchase. All other use is strictly prohibited and may violate relevant federal and state law. Data last updated on