4507 Majestic Hill Loop, Brooksville, FL 34601
- $695,000
- 3
- BD
- 3
- BA
- 2,607
- SqFt










- List Price
- $695,000
- Status
- ACTIVE
- MLS#
- TB8502411
- Price Change
- ▼ $10,000 1783741908
- Bedrooms
- 3
- Bathrooms
- 3
- Living Area
- 2,607
- Subdivision
- Southern Hills Plantation Ph 2
Property Description
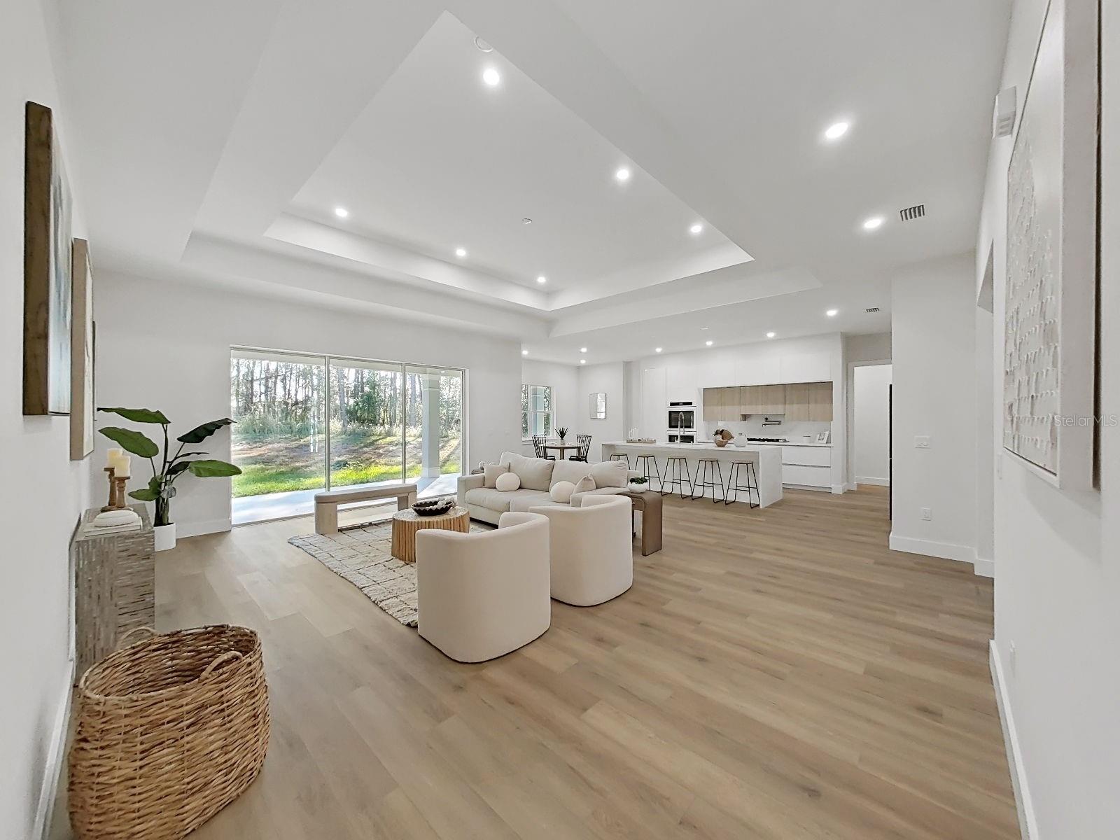
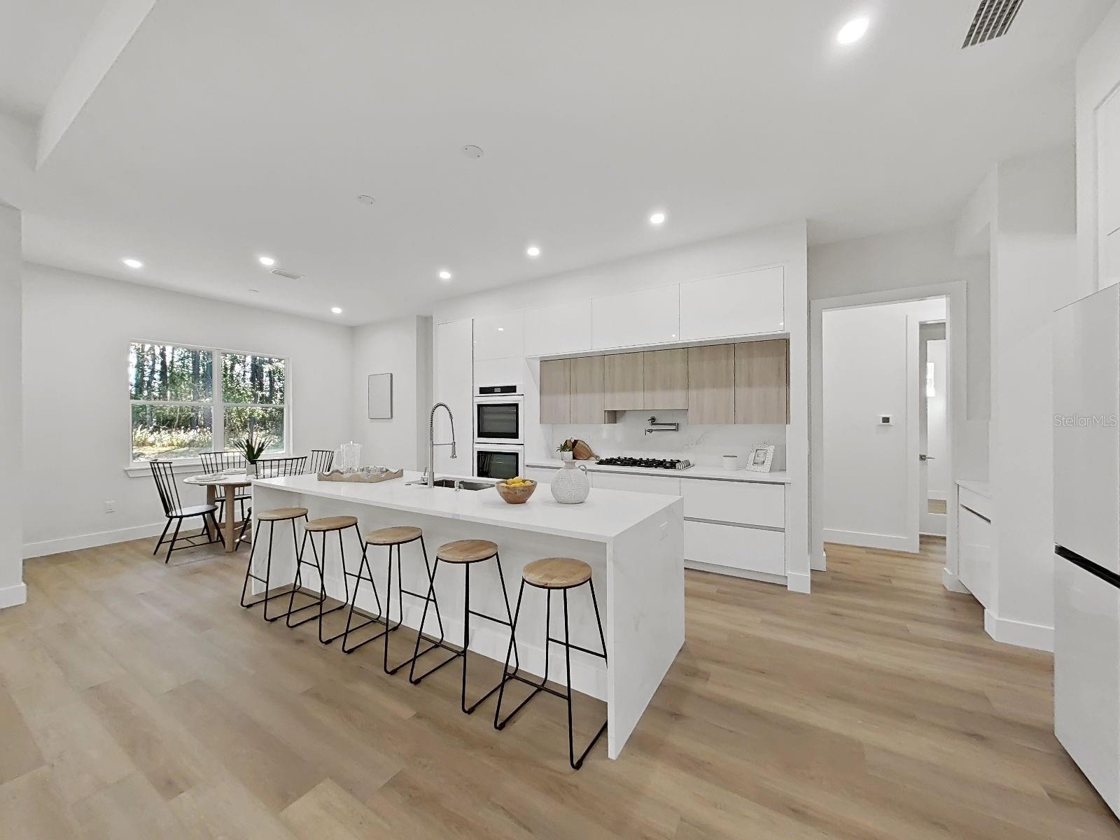
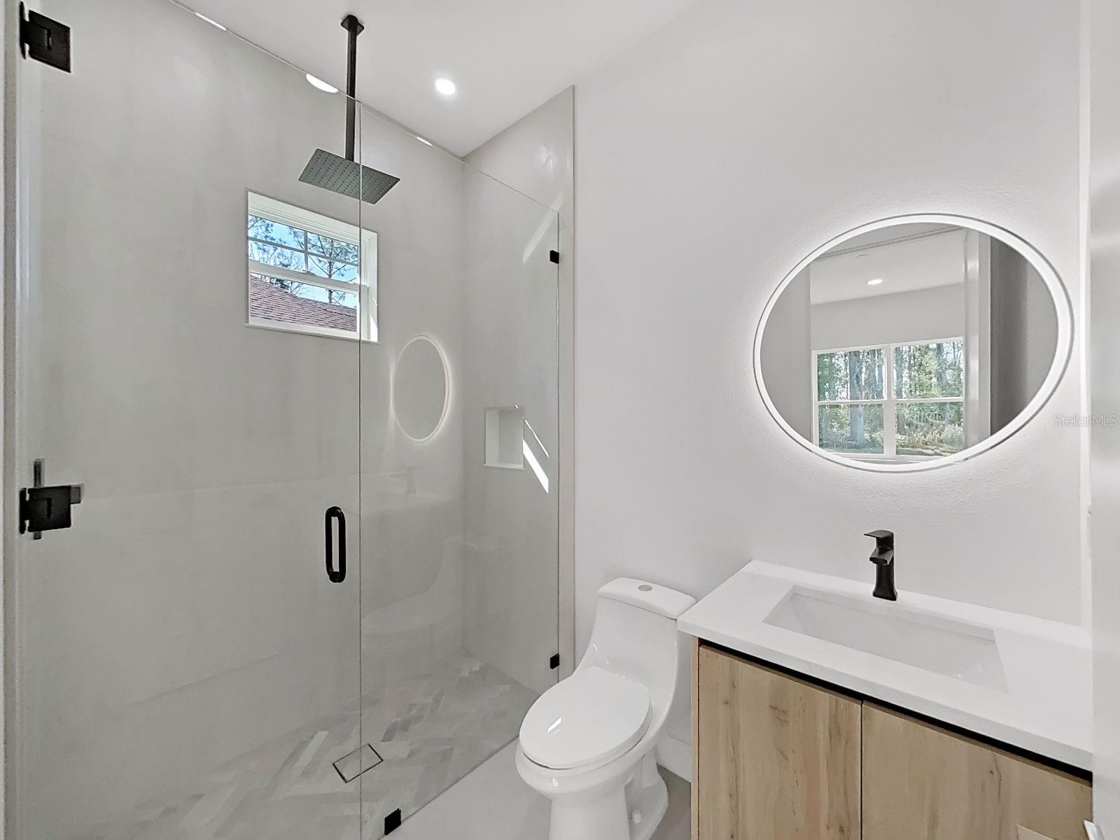
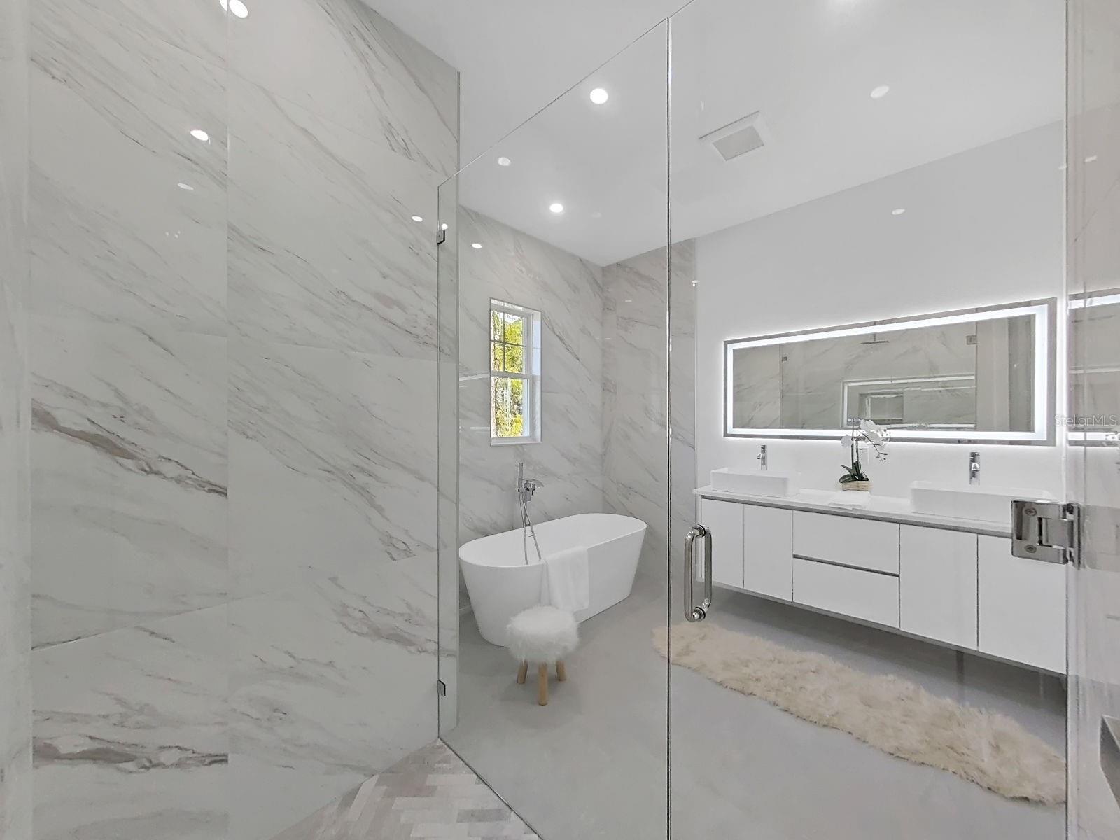
Welcome to your luxury dream home in the sought-after Southern Hills Plantation community, where resort-style living meets natural beauty and a private Pete Dye golf course design. This stunning residence offers 3 bedrooms, 3 full bathrooms, plus a versatile den ideal for a home office or 4th bedroom, along with a spacious 3-car garage. Designed with both elegance and functionality in mind, the home features an open-concept layout, waterproof luxury vinyl flooring, and multiple dining areas perfect for everyday living and entertaining. The gourmet European-style kitchen is a true centerpiece, showcasing sleek modern cabinetry, quartz countertops, a large island, built-in ovens, pot filler, walk-in pantry, and a premium Samsung Bespoke refrigerator. The private primary suite offers a relaxing retreat with a spacious walk-in closet, soaking tub, rainfall shower, and dual vanities. Step outside to your fully equipped outdoor kitchen and expansive lanai, ideal for entertaining, featuring a natural gas grill, sink, refrigerator, and space for additional appliances. Located in Southern Hills Plantation, residents enjoy world-class amenities including a championship golf course, resort-style pool, spa and fitness center, tennis and pickleball courts, and year-round social events. Conveniently situated near major highways including the Veterans Expressway and I-75, top-rated medical facilities, and approximately 45 minutes to Tampa International Airport, this home offers the perfect blend of luxury, comfort, and accessibility. Schedule your private showing today.
/t.realgeeks.media/resize/300x/https://u.realgeeks.media/todayshomevalue%252FFullLogo_Transparent_NoBuffer.png)
Additional Information
- Taxes
- $1,282
- HOA Fee
- $319
- Year Built
- 2025
- Construction
- Block
- Living Area
- 2,607
- Acres
- 0.48
- Hoa Fee
- $319
- Interior Features
- Eat-in Kitchen, Kitchen/Family Room Combo, Open Floorplan, Primary Bedroom Main Floor, Stone Counters, Walk-In Closet(s)
- Cooling
- Central Air
- Heating
- Electric
- Garage Spaces
- 3
- Garage Description
- 3 Car Garage
- Exterior Features
- Sidewalk
- Sewer
- Public Sewer
- Pets
- Yes
Listing courtesy of CHARLES RUTENBERG REALTY INC.
Mortgage Calculator
All listing information is deemed reliable but not guaranteed and should be independently verified through personal inspection by appropriate professionals. Listings displayed on this website may be subject to prior sale or removal from sale. Availability of any listing should always be independently verified. Listing information is provided for consumer personal, non-commercial use, solely to identify potential properties for potential purchase. All other use is strictly prohibited and may violate relevant federal and state law. Data last updated on