4727 W Anita Boulevard, Tampa, FL 33611
- $475,000
- 2
- BD
- 2
- BA
- 1,405
- SqFt





- List Price
- $475,000
- Status
- ACTIVE
- MLS#
- TB8502324
- Price Change
- ▼ $9,000 1784950195
- Bedrooms
- 2
- Bathrooms
- 2
- Living Area
- 1,405
- Subdivision
- Anita Sub
Property Description
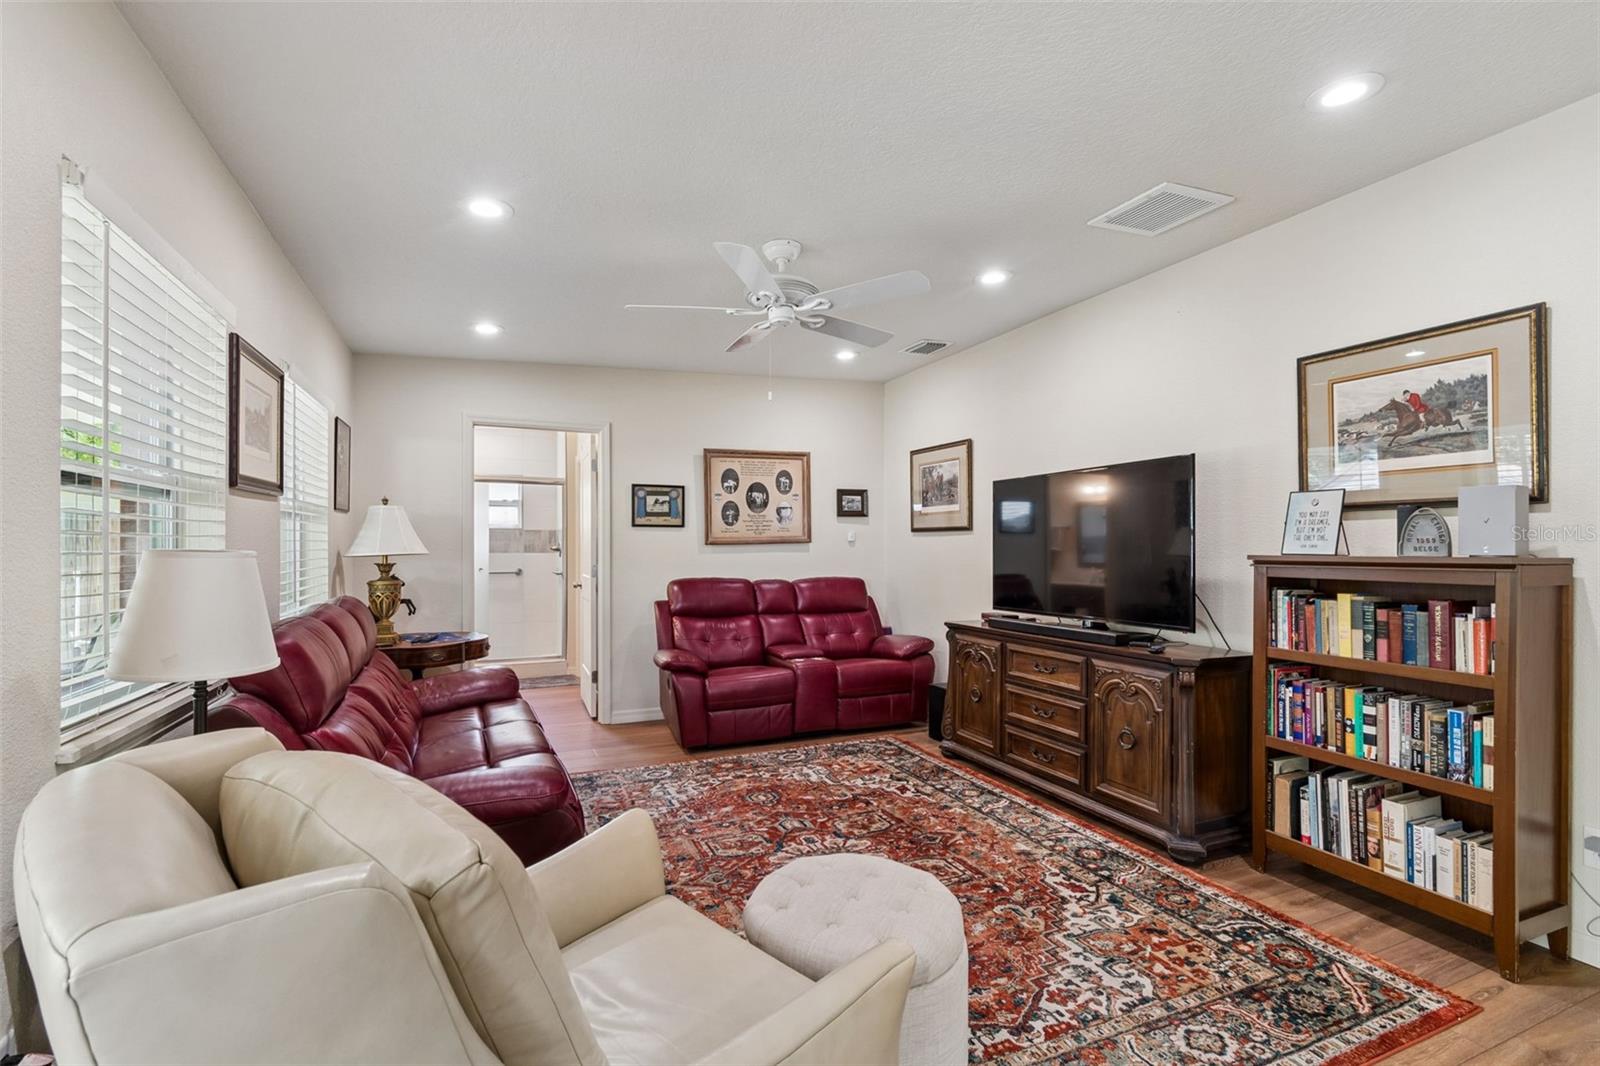
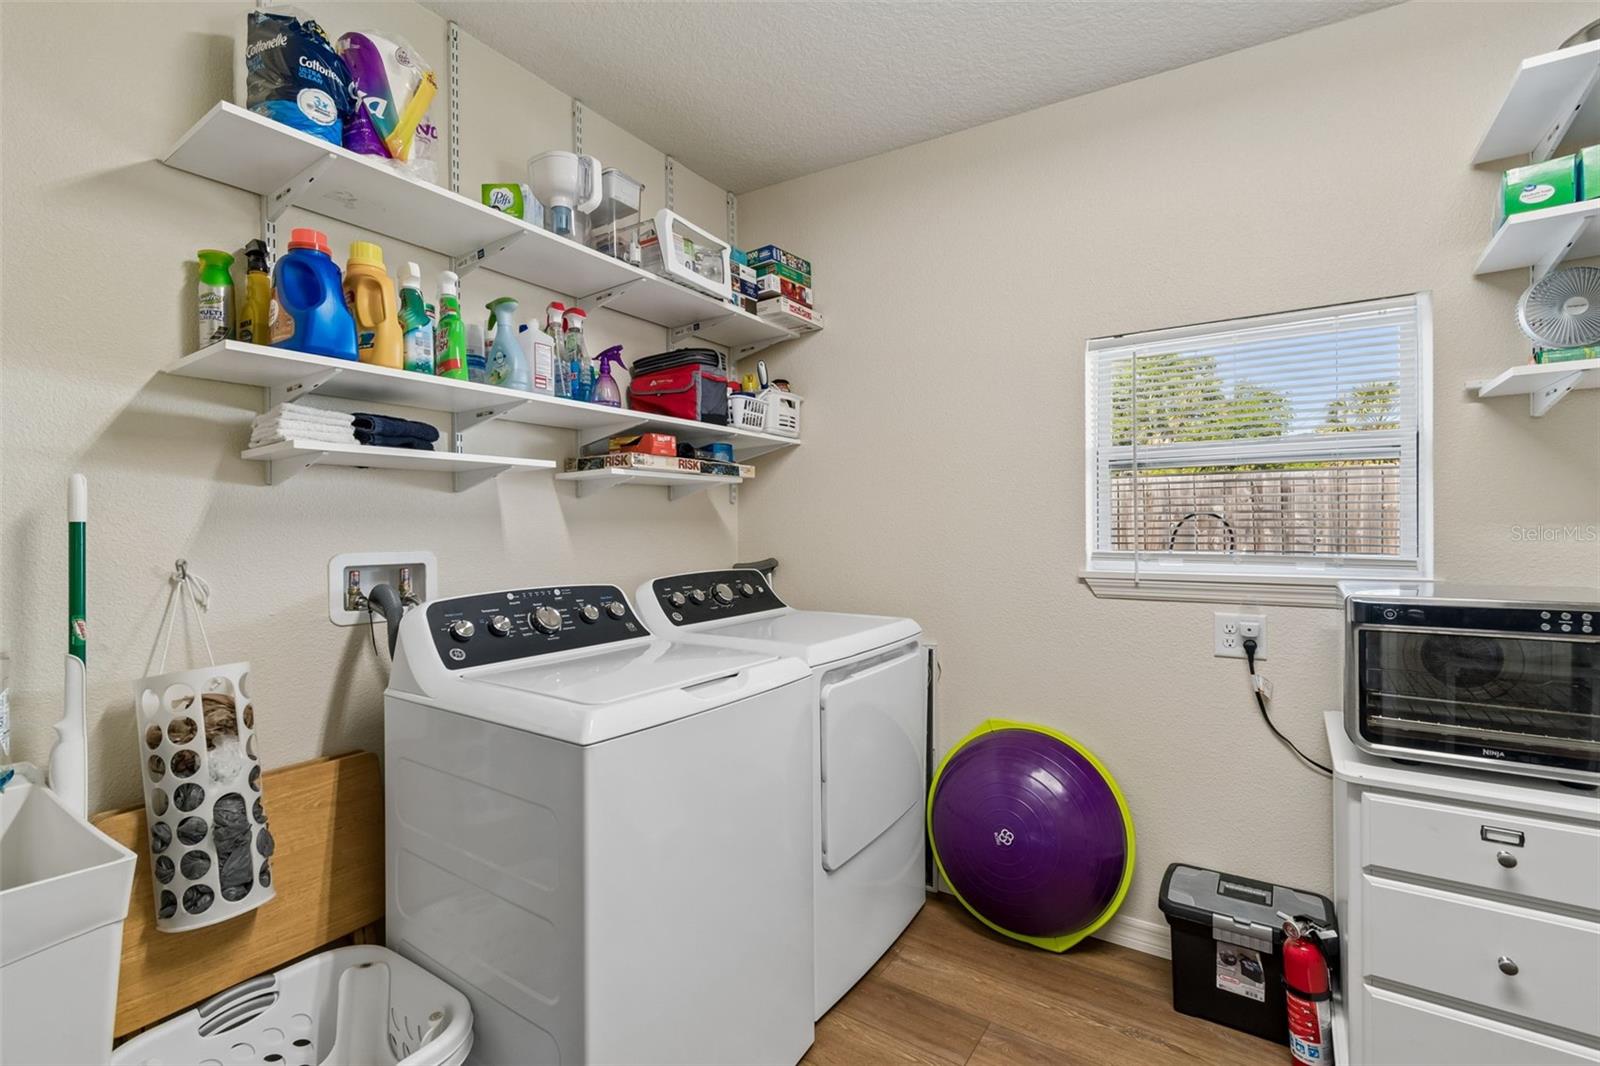
MAJOR PRICE IMPROVEMENT! Welcome to this wonderfully updated South Tampa gem, offering 2 bedrooms, 2 bathrooms, and 1,405 square feet of thoughtfully designed living space. This home has been meticulously improved over the past few years, blending modern updates with comfortable, functional living. A spacious family room (2019) and screened-in back patio addition (2021) create the perfect setting for relaxing or entertaining, while the interior remodel completed between 2024 and 2025 gives the home a fresh, contemporary feel throughout. Major updates provide peace of mind, including a new roof (2020), A/C (2021), impact windows (2022), updated plumbing and electrical systems, a brand-new water heater (2025) and new exterior paint (2026).The updated kitchen flows seamlessly into the main living areas, while the rear family room offers flexibility and includes a convenient indoor utility space with washer, dryer, and utility sink. In addition to the two bedrooms, a bonus room enclosed with glass French doors offers the perfect opportunity for a home office, den, or easily convertible third bedroom. The primary suite is a true retreat, featuring a spacious custom walk-in closet and a beautifully updated walk-in shower. Step outside to a fully fenced, low-maintenance backyard ready for your personal touch—whether gardening, entertaining, or simply enjoying the Florida lifestyle. A storage shed adds even more convenience. Ideally located in a fantastic South Tampa neighborhood, this home is just minutes from shopping, dining, and everything the area has to offer. This one truly has it all—don’t miss your opportunity to call it home!
/t.realgeeks.media/resize/300x/https://u.realgeeks.media/todayshomevalue%252FFullLogo_Transparent_NoBuffer.png)
Additional Information
- Year Built
- 1952
- Construction
- Block, Stucco
- Living Area
- 1,405
- Acres
- 0.18
- Interior Features
- L Dining, Walk-In Closet(s)
- Cooling
- Central Air
- Heating
- Central, Electric
- Parking
- Covered, Driveway
- Garage Description
- 1 Car Carport
- Exterior Features
- Garden, Storage
- View
- Garden
- Sewer
- Public Sewer
Listing courtesy of PALERMO REAL ESTATE PROF. INC..
Mortgage Calculator
All listing information is deemed reliable but not guaranteed and should be independently verified through personal inspection by appropriate professionals. Listings displayed on this website may be subject to prior sale or removal from sale. Availability of any listing should always be independently verified. Listing information is provided for consumer personal, non-commercial use, solely to identify potential properties for potential purchase. All other use is strictly prohibited and may violate relevant federal and state law. Data last updated on