306 Bay Plz, Treasure Island, FL 33706
- $2,999,000
- 4
- BD
- 4
- BA
- 3,495
- SqFt










- List Price
- $2,999,000
- Status
- ACTIVE
- MLS#
- TB8502233
- Price Change
- ▼ $200,000 1785011306
- Bedrooms
- 4
- Bathrooms
- 4
- Living Area
- 3,495
- Subdivision
- Herrons Sub 8
Property Description
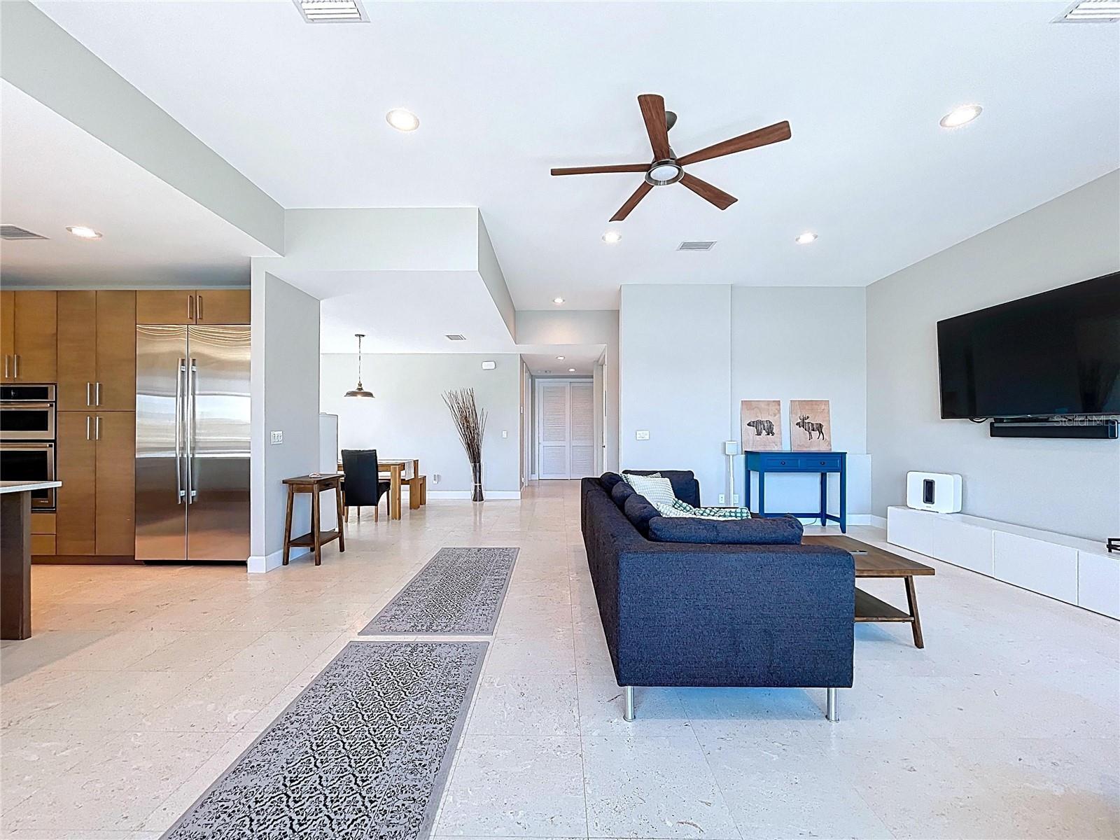
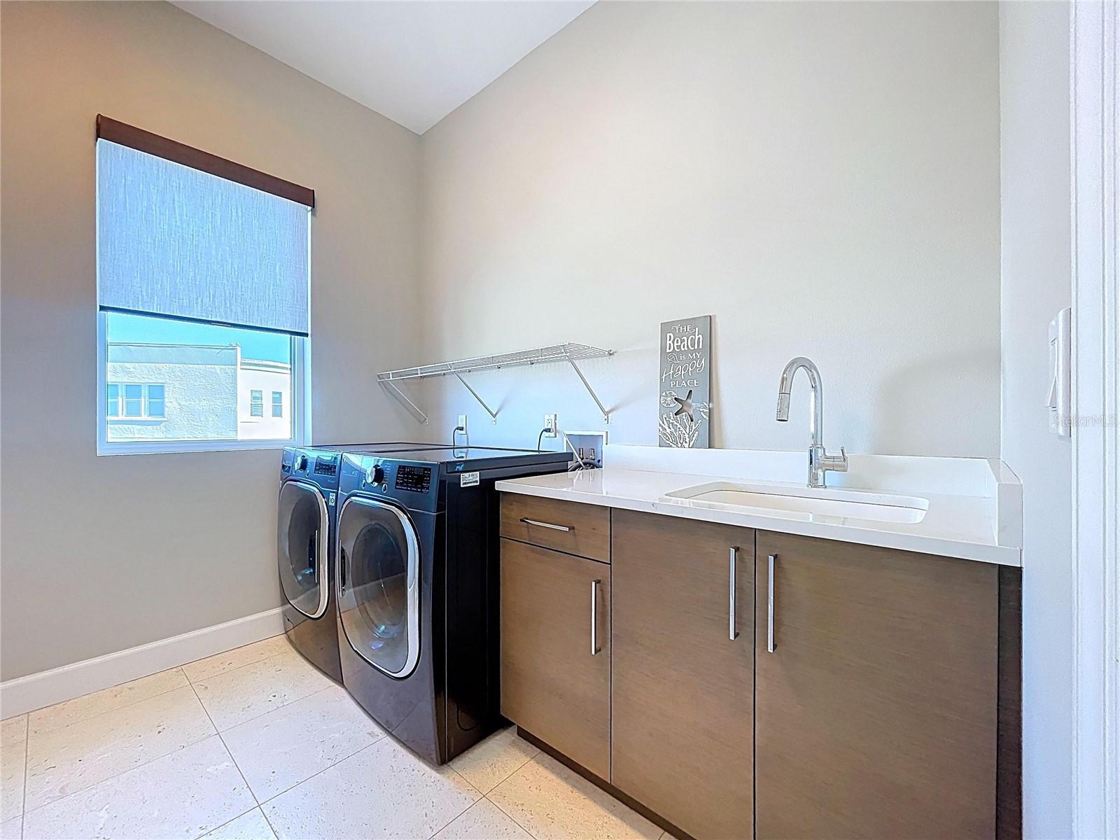
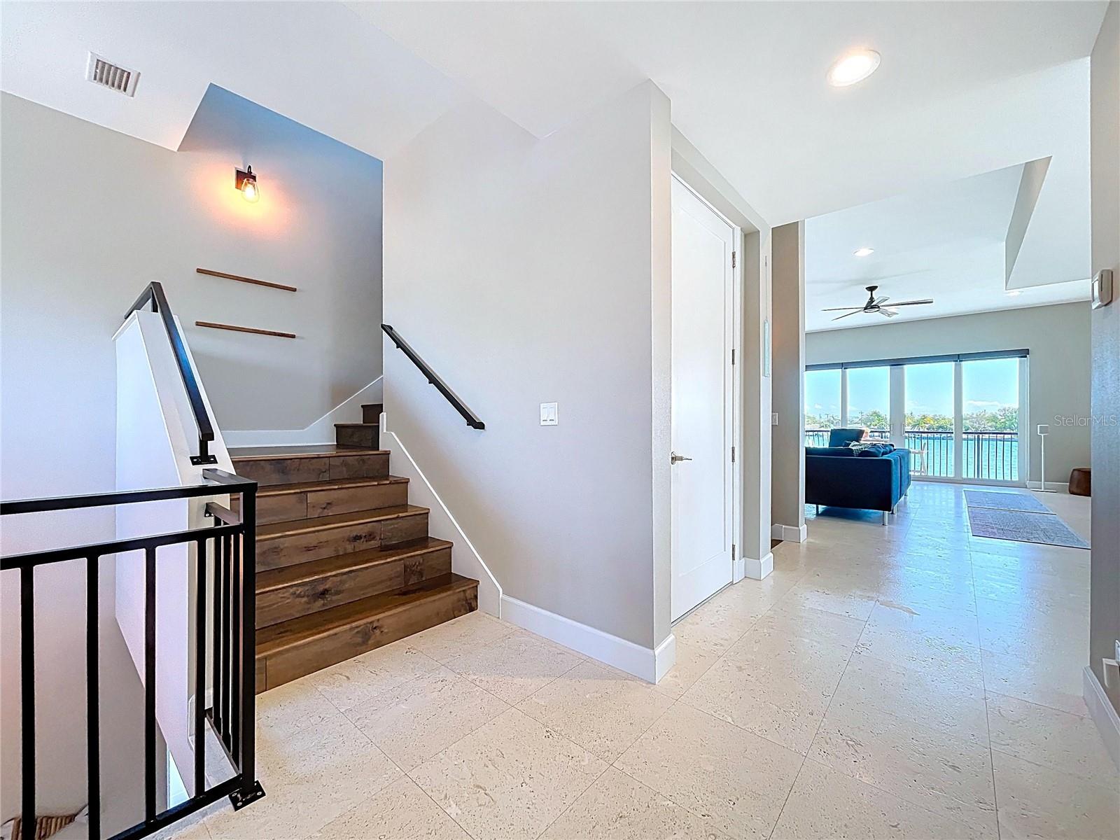
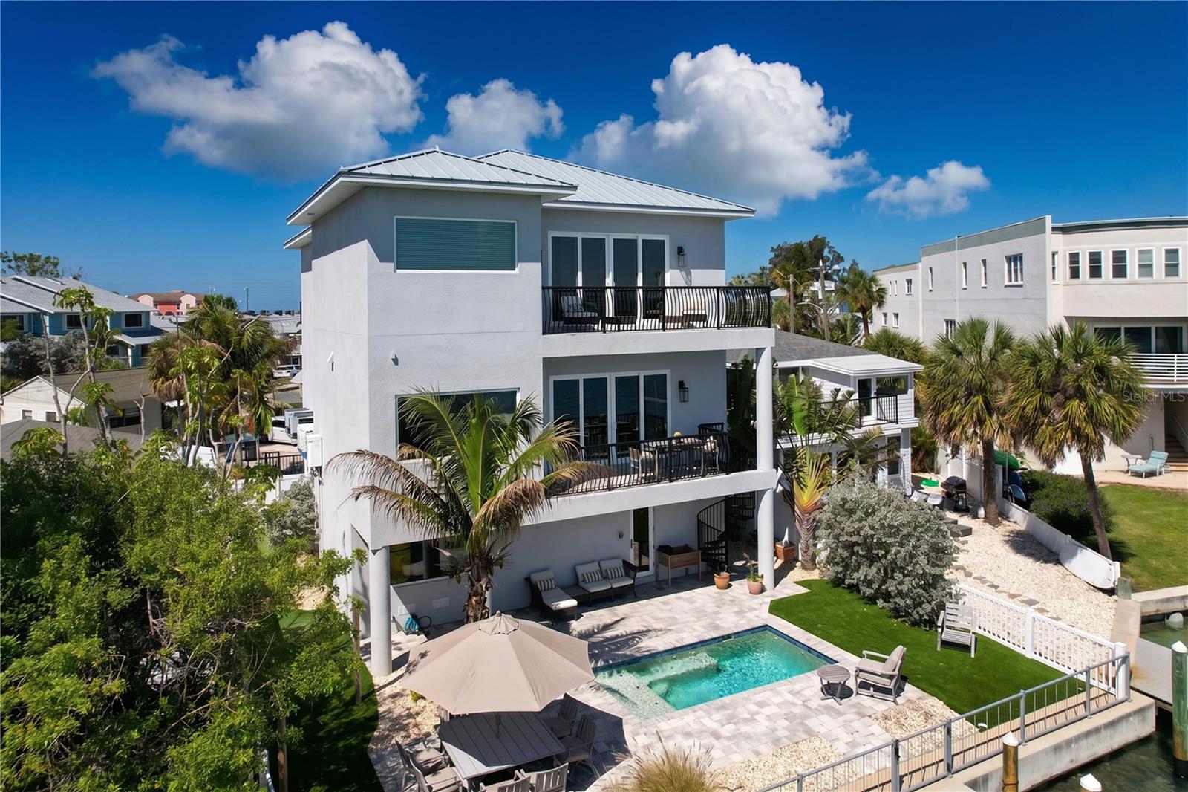
Tucked along a quiet waterfront street in the heart of Sunset Beach, this custom-built coastal residence offers a refined take on island living—where clean design, quality finishes, and a seamless connection to the water come together effortlessly. Completed in 2019, the home features 4 bedrooms, 4 bathrooms, and almost 3,500 square feet of thoughtfully designed living space . Inside, shell stone flooring runs throughout the entire home, including the bathrooms, creating a cohesive and timeless look. The open living areas are filled with natural light and flow into a gourmet kitchen with quartz countertops, a large island, soft-close cabinetry, and premium Jenn-Air appliances with a gas range . An elevator services all levels, adding everyday convenience. The outdoor space is designed for easy enjoyment, with intentionally low-maintenance landscaping framing a heated pool with color-changing LED lighting and a sun shelf, surrounded by paver decking. A mini bocce ball area along the side yard adds a relaxed, social element. At the water’s edge, a composite dock with electric and water connections provides immediate access for boating or simply enjoying the view . Multiple balconies and a spiral staircase enhance the indoor-outdoor flow. Built with elevated construction for peace of mind and supported by features such as a durable metal roof and generator-ready systems, the home combines comfort with quiet confidence. All just moments from the beach and the laid-back charm that makes Sunset Beach one of Treasure Island’s most desirable coastal communities.
/t.realgeeks.media/resize/300x/https://u.realgeeks.media/todayshomevalue%252FFullLogo_Transparent_NoBuffer.png)
Additional Information
- Year Built
- 2019
- Construction
- Block, Stucco
- Living Area
- 3,495
- Acres
- 0.10
- Interior Features
- Elevator, High Ceilings, Kitchen/Family Room Combo, Living Room/Dining Room Combo, Open Floorplan, PrimaryBedroom Upstairs, Thermostat
- Cooling
- Central Air, Zoned
- Heating
- Heat Pump
- Parking
- Garage Door Opener, Oversized, Tandem
- Garage Spaces
- 4
- Garage Description
- 4 Car Garage
- Exterior Features
- Balcony, Lighting
- View
- Pool, Water
- Waterfront
- Yes
- Waterfront Description
- Intracoastal Waterway
- Water
- Sailboat Water, Boatable Water
- Sewer
- Public Sewer
- Pool Description
- In Ground, Salt Water
- Stories
- 3
- Pets
- Yes
Listing courtesy of SEASALT PROPERTIES.
Mortgage Calculator
All listing information is deemed reliable but not guaranteed and should be independently verified through personal inspection by appropriate professionals. Listings displayed on this website may be subject to prior sale or removal from sale. Availability of any listing should always be independently verified. Listing information is provided for consumer personal, non-commercial use, solely to identify potential properties for potential purchase. All other use is strictly prohibited and may violate relevant federal and state law. Data last updated on