4027 Langdrum Drive, Zephyrhills, FL 33543
- $299,000
- 3
- BD
- 2
- BA
- 1,614
- SqFt






- List Price
- $299,000
- Status
- ACTIVE
- MLS#
- TB8502125
- Price Change
- ▼ $19,000 1789857064
- Bedrooms
- 3
- Bathrooms
- 2
- Living Area
- 1,614
- Subdivision
- Meadow Pointe Iv Parcel K
Property Description
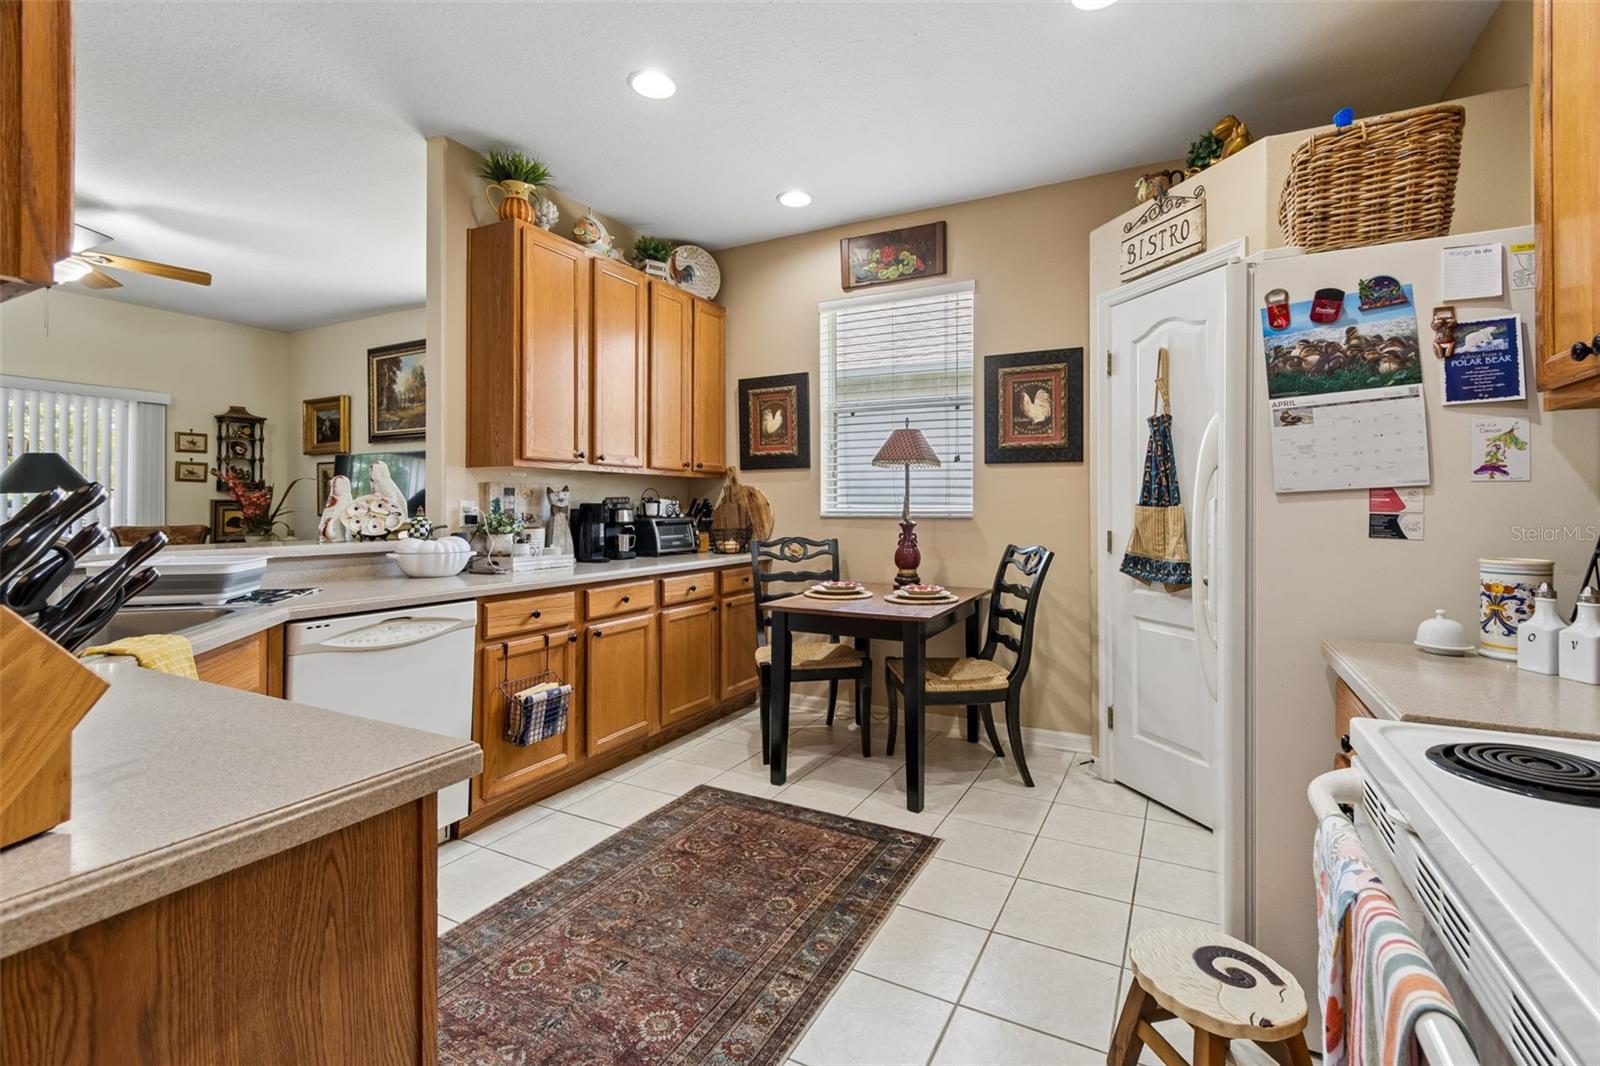
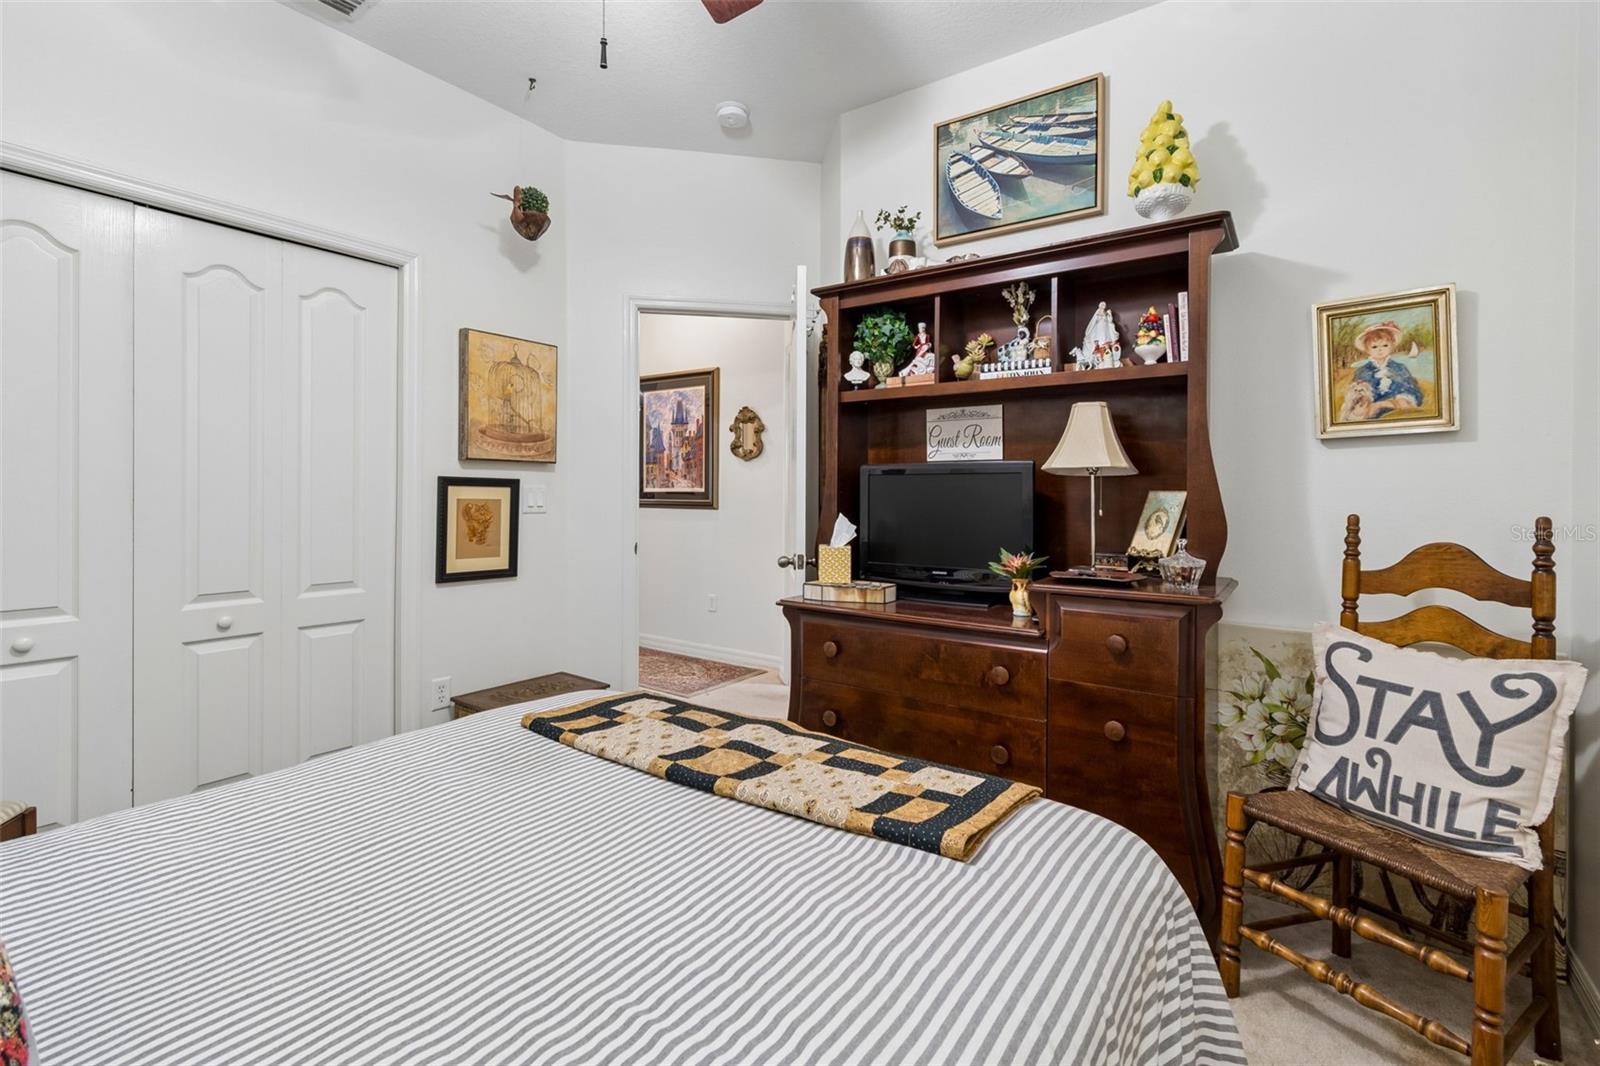
SIGNIFICANT PRICE REDUCTION! Beautifully maintained home located in the gated Parkmonte Village of Meadow Pointe IV! Offering 1,622 sq ft of comfortable living space, this 3-bedroom, 2-bath home with a 2-car garage sits on a private conservation lot with a large fenced backyard—perfect for relaxing or entertaining. The kitchen features Corian countertops, 42” oak cabinets, a walk-in pantry, snack bar, microwave, and a full appliance package. The spacious Great Room opens through sliding glass doors to a screened porch overlooking the backyard. The primary suite includes a large walk-in closet, while the en-suite bath offers a long dual-sink vanity and an oversized shower. Additional highlights include a formal dining room and interior laundry room. Upgrades and extras include added attic insulation, water softener, ceiling fans, gutters, sprinkler system with timer, and landscape curbing. The backyard playset stays! Enjoy access to both Meadow Pointe III & IV clubhouses, offering resort-style amenities including a swimming pool, kiddie splash pad, tennis and basketball courts, playgrounds, walking trails, shuffleboard, recreation building, and a full calendar of activities. Conveniently located near the I-75 and I-275 interchange, with easy access to Wiregrass Mall, Tampa Premium Outlets, dining, shopping, AdventHealth Wesley Chapel, University of South Florida, and Moffitt Cancer Center.
/t.realgeeks.media/resize/300x/https://u.realgeeks.media/todayshomevalue%252FFullLogo_Transparent_NoBuffer.png)
Additional Information
- Taxes
- $3,249
- HOA Fee
- $100
- Year Built
- 2006
- Construction
- Block, Stucco
- Living Area
- 1,614
- Acres
- 0.14
- Hoa Fee
- $100
- Interior Features
- Ceiling Fans(s), High Ceilings, Kitchen/Family Room Combo
- Amenities
- Fitness Center, Gated, Playground, Recreation Facilities, Tennis Court(s)
- Cooling
- Central Air
- Heating
- Central
- Garage Spaces
- 2
- Garage Description
- 2 Car Garage
- Exterior Features
- Rain Gutters
- Waterfront
- Yes
- Waterfront Description
- Pond
- Water
- Lake Front
- Sewer
- Public Sewer
- Pets
- Yes
Listing courtesy of ARRICO REALTY & PROPERTY MGMT..
Mortgage Calculator
All listing information is deemed reliable but not guaranteed and should be independently verified through personal inspection by appropriate professionals. Listings displayed on this website may be subject to prior sale or removal from sale. Availability of any listing should always be independently verified. Listing information is provided for consumer personal, non-commercial use, solely to identify potential properties for potential purchase. All other use is strictly prohibited and may violate relevant federal and state law. Data last updated on