3232 Lake Pine Way E Unit G1, Tarpon Springs, FL 34688
- $159,995
- 2
- BD
- 2
- BA
- 979
- SqFt






- List Price
- $159,995
- Status
- ACTIVE
- MLS#
- TB8502119
- Price Change
- ▼ $5,003 1787093510
- Bedrooms
- 2
- Bathrooms
- 2
- Living Area
- 979
- Subdivision
- Pine Ridge At Lake Tarpon Village
Property Description
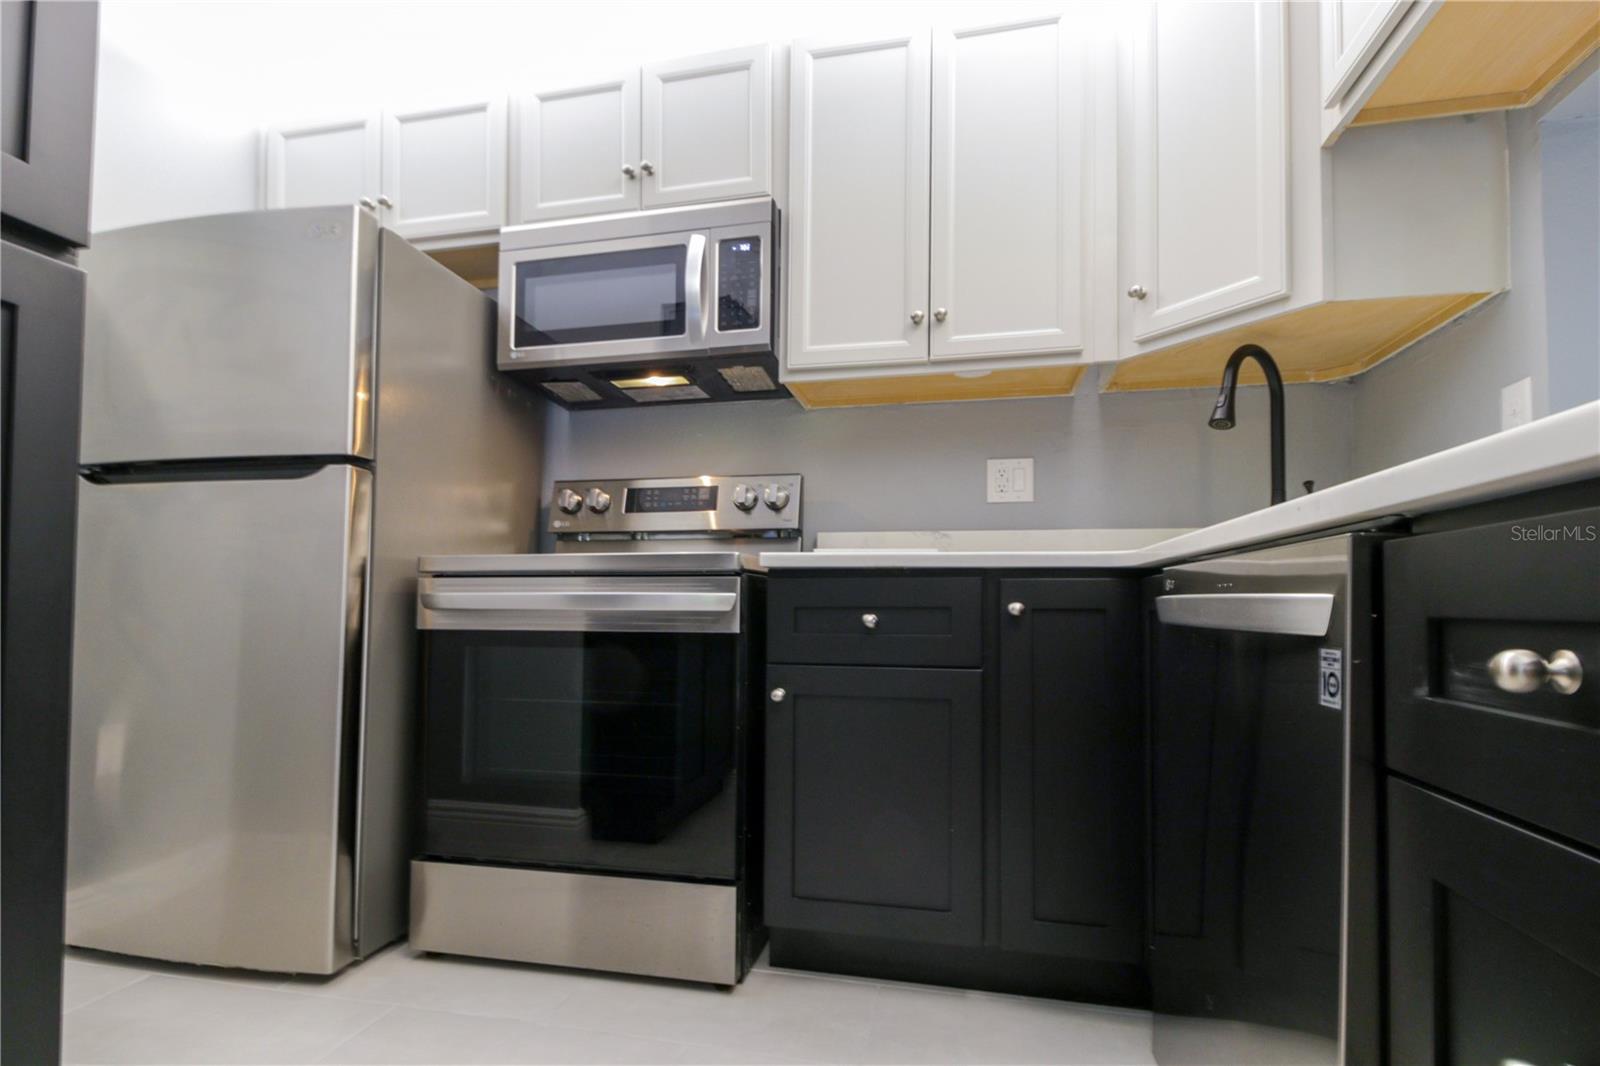
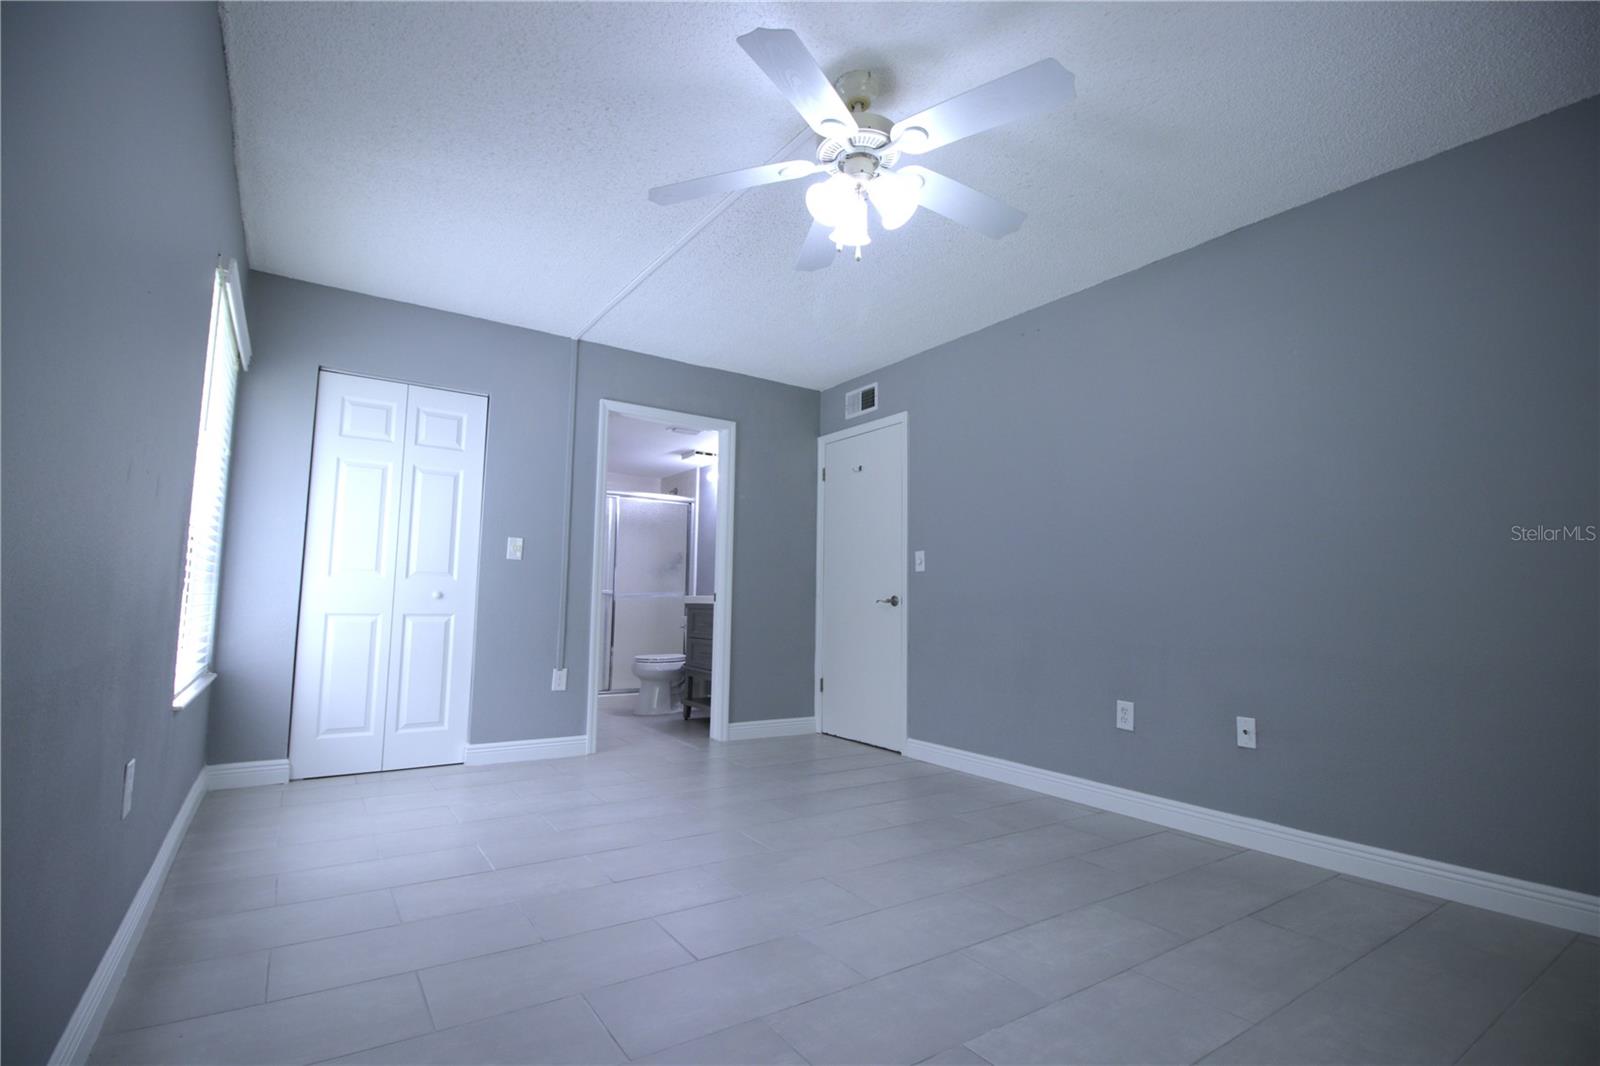
BUYER OPPORTUNITY & POSSIBLE FINANCING ASSISTANCE for this "EASTLAKE CONDO" AND JUST About Everything Is INCLUDED!! JUST Updated and PRICED RIGHT SO LOOK NO FURTHER!! Discover your perfect retreat in Pine Ridge at Lake Tarpon Community—this Serene first-floor condo in Deer Hollow Village II offers a fresh, modern charm. Step inside to find a Brand-New Kitchen that has Quartz Counter Tops, Stainless Steel Appliances, NEW Ceramic Tile Flooring, Ceiling Fans, Full Size Washer & Dryer, Freshly Painted, Upgraded Baseboards and Much Much More, All waiting for you. Nestled by a Peaceful Tranquil Pond on Scenic Conservation Area, Ground Floor 2-bedroom, 2-bath gem boasts a peaceful screened-in patio with pond views. Enjoy maintenance-free living in this sought-after Pinellas County community, where resort-style amenities await—a clubhouse, heated pool and spa with lake views, tennis courts, Trails and a playground. Each unit includes assigned parking plus plenty of guest spaces. Located in a great rated Pinellas School district, you’ll be close to Publix Shopping Plaza, Great Local Restaurants, Parks, Golf Courses, the East Lake Library, and just a short drive to Awesome Gulf Beaches, World famous Sponge Docks and Tampa Airport. Make this Peaceful Deer Hollow Location your home today! BEST PRICED Upgraded "First Floor Unit" IN PINE RIDGE / DEER HOLLOW COMMUNITY TODAY AND WAY CHEAPER THAN RENT!!! START BUILDING YOUR OWN EQUITY TODAY!!
/t.realgeeks.media/resize/300x/https://u.realgeeks.media/todayshomevalue%252FFullLogo_Transparent_NoBuffer.png)
Additional Information
- Year Built
- 1985
- Construction
- Block, Concrete
- Living Area
- 979
- Interior Features
- Ceiling Fans(s), Living Room/Dining Room Combo, Walk-In Closet(s), Window Treatments
- Amenities
- Cable TV, Clubhouse, Pool, Recreation Facilities, Tennis Court(s), Trail(s)
- Cooling
- Central Air
- Heating
- Central
- Exterior Features
- Storage
- Water
- Lake Front
- Sewer
- Public Sewer
- Stories
- 1
- Pets
- Yes
Listing courtesy of CHARLES RUTENBERG REALTY INC.
Mortgage Calculator
All listing information is deemed reliable but not guaranteed and should be independently verified through personal inspection by appropriate professionals. Listings displayed on this website may be subject to prior sale or removal from sale. Availability of any listing should always be independently verified. Listing information is provided for consumer personal, non-commercial use, solely to identify potential properties for potential purchase. All other use is strictly prohibited and may violate relevant federal and state law. Data last updated on