Share this with your friends


239-220-1157
Real Estate Company
2656 Wyndsor Oaks Way, Winter Haven, FL 33884
- $724,999
- 5
- BD
- 5
- BA
- 3,703
- SqFt




- List Price
- $724,999
- Status
- ACTIVE
- MLS#
- TB8501985
- Price Change
- ▼ $25,001 1785433117
- Bedrooms
- 5
- Bathrooms
- 5
- Living Area
- 3,703
- Subdivision
- Wyndsor At Lake Winterset
Property Description
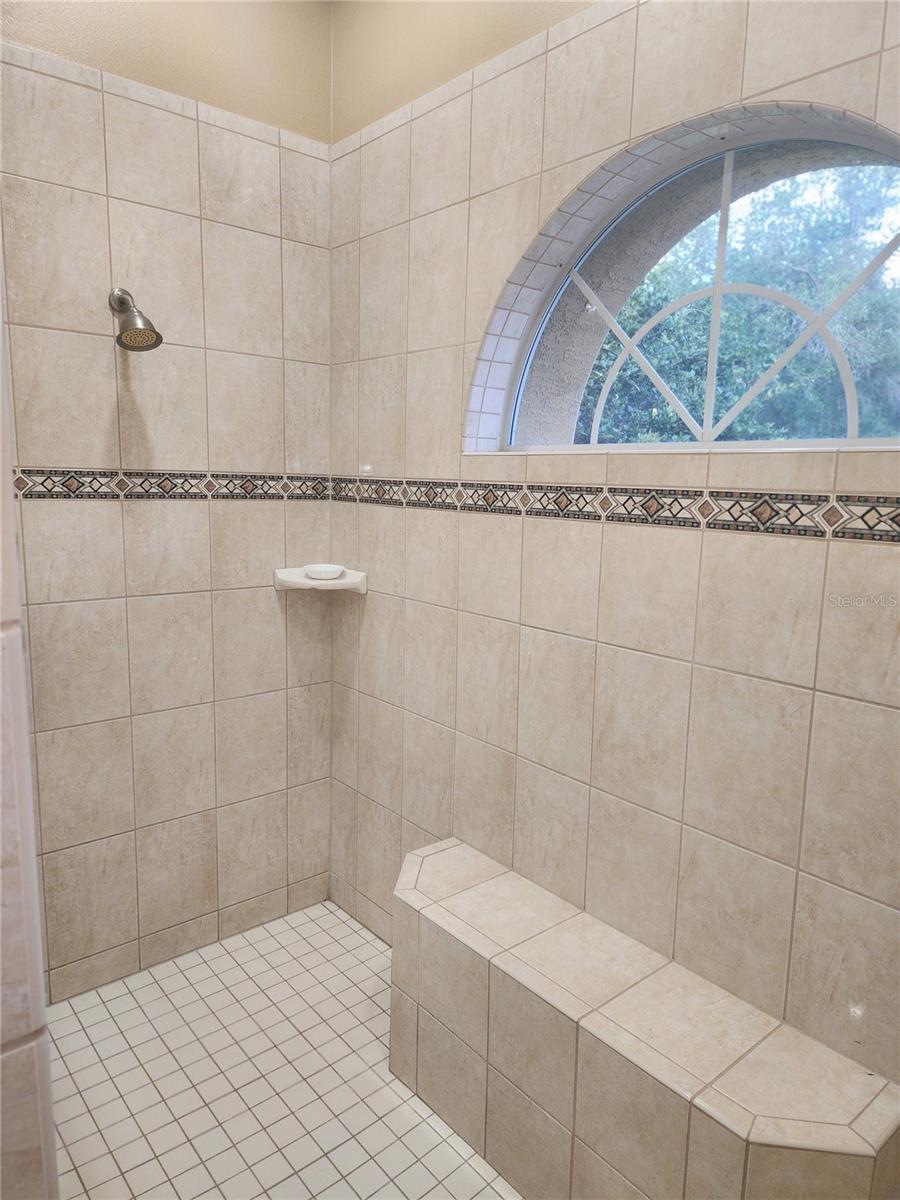
Discover refined living in Wyndsor at Lake Winterset, one of Winter Haven’s premier gated communities. Set on a half-acre lot, this beautifully maintained 5-bedroom, 5-bathroom residence blends timeless craftsmanship with thoughtful updates and an impressive amount of living space. Go inside to soaring ceilings, architectural arches, decorative pillars, crown molding, and tray ceilings that create an immediate sense of grandeur. The formal living and dining rooms flow effortlessly into the main living areas, where 16x16 tile and luxury plank vinyl flooring with water-proof add both style and durability. The spacious kitchen is designed for everyday living and entertaining, featuring a large island, stainless steel appliances, and built-in oven and microwave. It opens to a warm and inviting great room complete with a gas fireplace and custom built-ins. A dedicated office and two additional living areas provide flexibility for work, relaxation, or extended generations. The primary suite is a private retreat with a double-door entry foyer, two Full entry closets, and room for a sitting or desk area. The spa-like en-suite bath includes a dual-head shower, Jacuzzi tub, granite counters, double sinks, and a separate vanity. Four additional bedrooms — each with its own private bath — are thoughtfully positioned on the opposite side of the home for maximum privacy. The upstairs suite offers versatility as a second primary, media room, or game room. Enjoy Florida living on the expansive 1,000 sq ft screened lanai, fully under roof and pre-plumbed and wired for an outdoor kitchen. Excellent for quiet evenings or large gatherings. Additional highlights include a 3-car garage with storage room and a tankless hot water system. Major updates include a new roof (2022), Leafgutter 2024, All carpet replaced including stairs with Water/Scratch resistent Vinyl, 5 stage Water filter & reverse osmosis system (2023), and two HVAC units (2017). Located minutes from Legoland and within easy reach of both coasts, major attractions, shopping, and dining, this home delivers luxury, space, and convenience in one of the area’s most desirable neighborhoods.
/t.realgeeks.media/resize/300x/https://u.realgeeks.media/todayshomevalue%252FFullLogo_Transparent_NoBuffer.png)
Additional Information
- HOA Fee
- $3,200
- Year Built
- 2007
- Construction
- Block, Stucco, Frame
- Living Area
- 3,703
- Acres
- 0.50
- Hoa Fee
- $3,200
- Interior Features
- Built-in Features, Ceiling Fans(s), Crown Molding, High Ceilings, Kitchen/Family Room Combo, Primary Bedroom Main Floor, Solid Surface Counters, Solid Wood Cabinets, Walk-In Closet(s), Window Treatments
- Amenities
- Basketball Court, Playground, Tennis Court(s)
- Cooling
- Central Air
- Heating
- Central, Electric
- Parking
- Driveway, Garage Door Opener
- Garage Spaces
- 3
- Garage Description
- 3 Car Garage
- Exterior Features
- Lighting, Sprinkler Metered
- View
- Garden
- Sewer
- Public Sewer
- Stories
- 2
- Pets
- Yes
Listing courtesy of HOMECOIN.COM.
How much is your home worth?
...get instant property value now!
Mortgage Calculator
All listing information is deemed reliable but not guaranteed and should be independently verified through personal inspection by appropriate professionals. Listings displayed on this website may be subject to prior sale or removal from sale. Availability of any listing should always be independently verified. Listing information is provided for consumer personal, non-commercial use, solely to identify potential properties for potential purchase. All other use is strictly prohibited and may violate relevant federal and state law. Data last updated on