1012 Kingsborough Gardens Court, Lutz, FL 33548
- $810,000
- 4
- BD
- 2
- BA
- 2,954
- SqFt










- List Price
- $810,000
- Status
- ACTIVE
- MLS#
- TB8501775
- Price Change
- ▼ $20,000 1780951390
- Bedrooms
- 4
- Bathrooms
- 2
- Living Area
- 2,954
- Subdivision
- Kingsborough Gardens Sub
Property Description
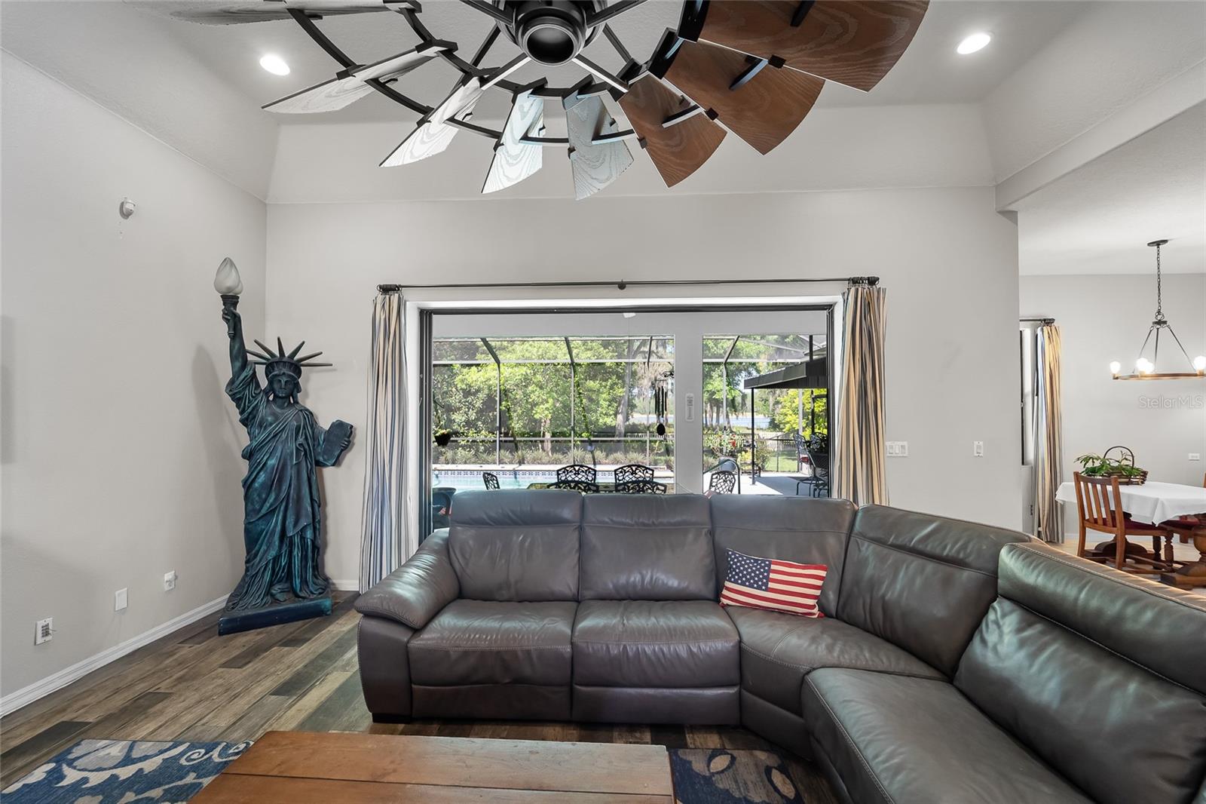
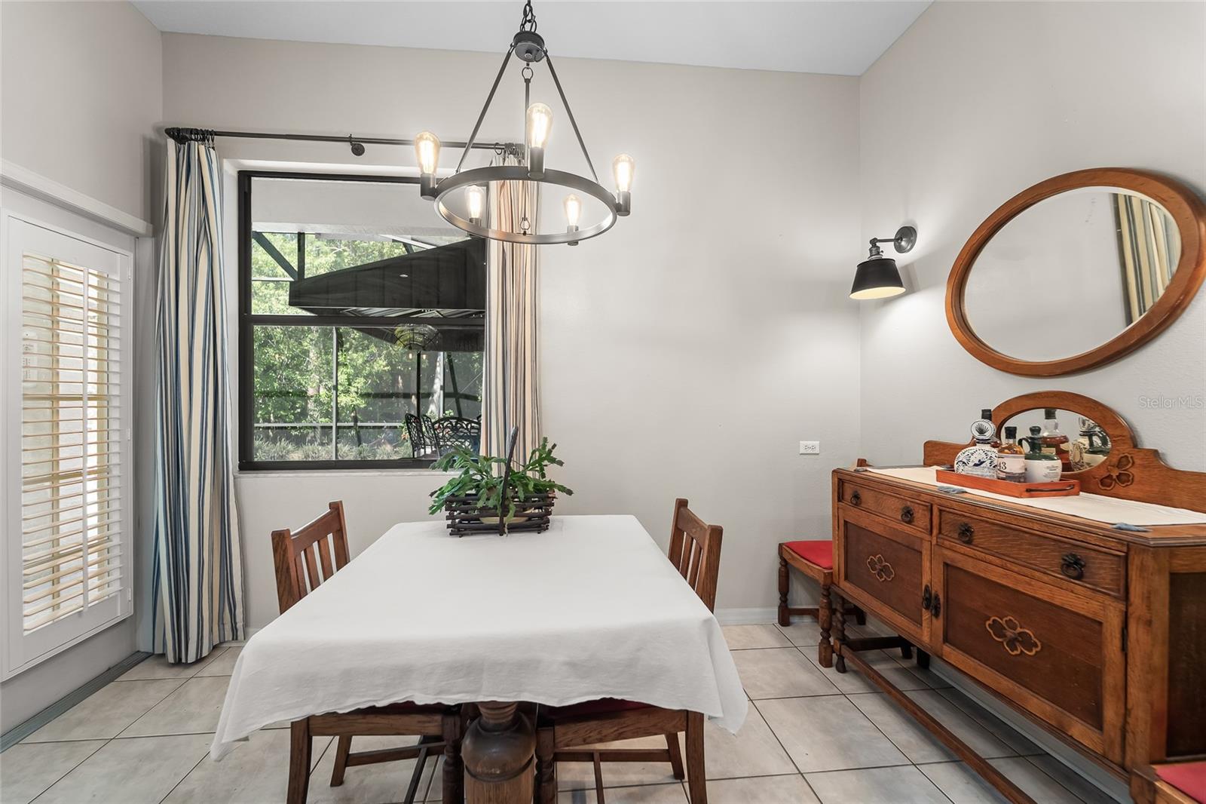
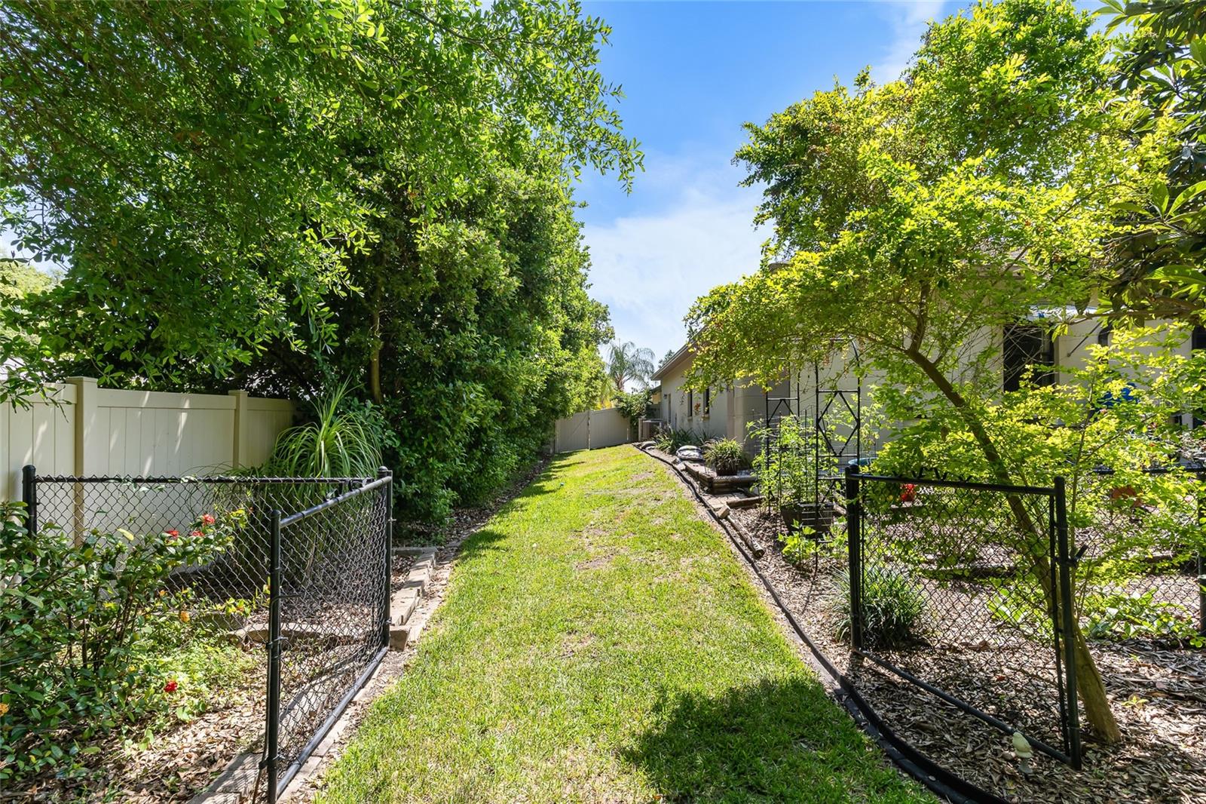
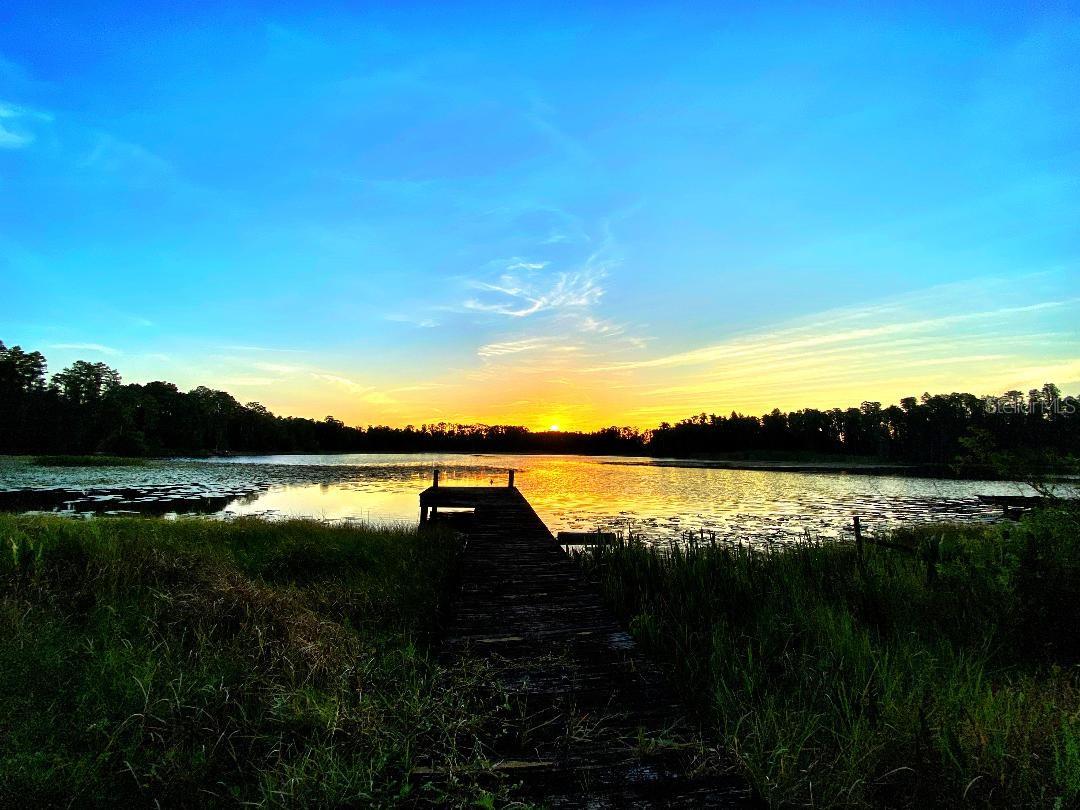
Tucked away at the end of a quiet cul-de-sac on over half an acre along the shores of Lake Reinheimer, this stunning 4-bedroom, 2-bath pool home with almost 3000 heated square feet offers the perfect blend of space, privacy, and waterfront living. Step inside and be greeted by soaring 12-foot ceilings, elegant arched accents, and wood-look porcelain tile. The expansive open-concept layout centers around a huge kitchen, ideal for entertaining, overlooking the main living areas and capturing serene water views from multiple vantage points. The kitchen features a center island, 3 ovens, quartz countertops, & walk-in pantry. You can enjoy meals from your large dining room, breakfast nook, huge wrap-around kitchen counter, on your pool-side lanai. Pocket sliding glass doors fully open to an impressive screened-in pool area, creating a true indoor-outdoor lifestyle. The large lanai features a covered bar area, making it the ultimate spot for gatherings, relaxing evenings, or weekend entertaining by the water. The primary suite is a private retreat, complete with a spacious bedroom, dual walk-in closets, and a luxurious en-suite bath featuring split vanities and a garden tub. Additional highlights include a dedicated bonus room perfect for a home office, plus extra space in the garage with potential for a third bathroom or customization to suit your needs Rural living in Lutz, with suburban Carrollwood close by. Just 20 minutes to Tampa airport. Enjoy sunsets from your private dock over the spring-fed private 20 acre lake. No HOA, Steinbrenner school district.
/t.realgeeks.media/resize/300x/https://u.realgeeks.media/todayshomevalue%252FFullLogo_Transparent_NoBuffer.png)
Additional Information
- Year Built
- 1996
- Construction
- Block, Stucco
- Living Area
- 2,954
- Acres
- 0.55
- Interior Features
- Ceiling Fans(s), Eat-in Kitchen, High Ceilings, Open Floorplan, Primary Bedroom Main Floor, Solid Surface Counters, Solid Wood Cabinets, Split Bedroom, Tray Ceiling(s), Walk-In Closet(s), Window Treatments
- Cooling
- Central Air
- Heating
- Central
- Parking
- Oversized
- Garage Spaces
- 3
- Garage Description
- 3 Car Garage
- Exterior Features
- Awning(s), Garden, Rain Gutters, Sidewalk, Sliding Doors, Storage
- View
- Trees/Woods, Water
- Waterfront
- Yes
- Waterfront Description
- Lake Front
- Water
- Lake Front
- Sewer
- Septic Tank
- Pool Description
- Gunite, In Ground, Screen Enclosure
- Stories
- 1
Listing courtesy of BHHS FLORIDA PROPERTIES GROUP.
Mortgage Calculator
All listing information is deemed reliable but not guaranteed and should be independently verified through personal inspection by appropriate professionals. Listings displayed on this website may be subject to prior sale or removal from sale. Availability of any listing should always be independently verified. Listing information is provided for consumer personal, non-commercial use, solely to identify potential properties for potential purchase. All other use is strictly prohibited and may violate relevant federal and state law. Data last updated on