13168 Green Violet Drive, Riverview, FL 33579
- $375,000
- 4
- BD
- 3
- BA
- 1,930
- SqFt






- List Price
- $375,000
- Status
- ACTIVE
- MLS#
- TB8501467
- Price Change
- ▼ $10,000 1783711345
- Bedrooms
- 4
- Bathrooms
- 3
- Living Area
- 1,930
- Subdivision
- Waterleaf Ph 5b
Property Description
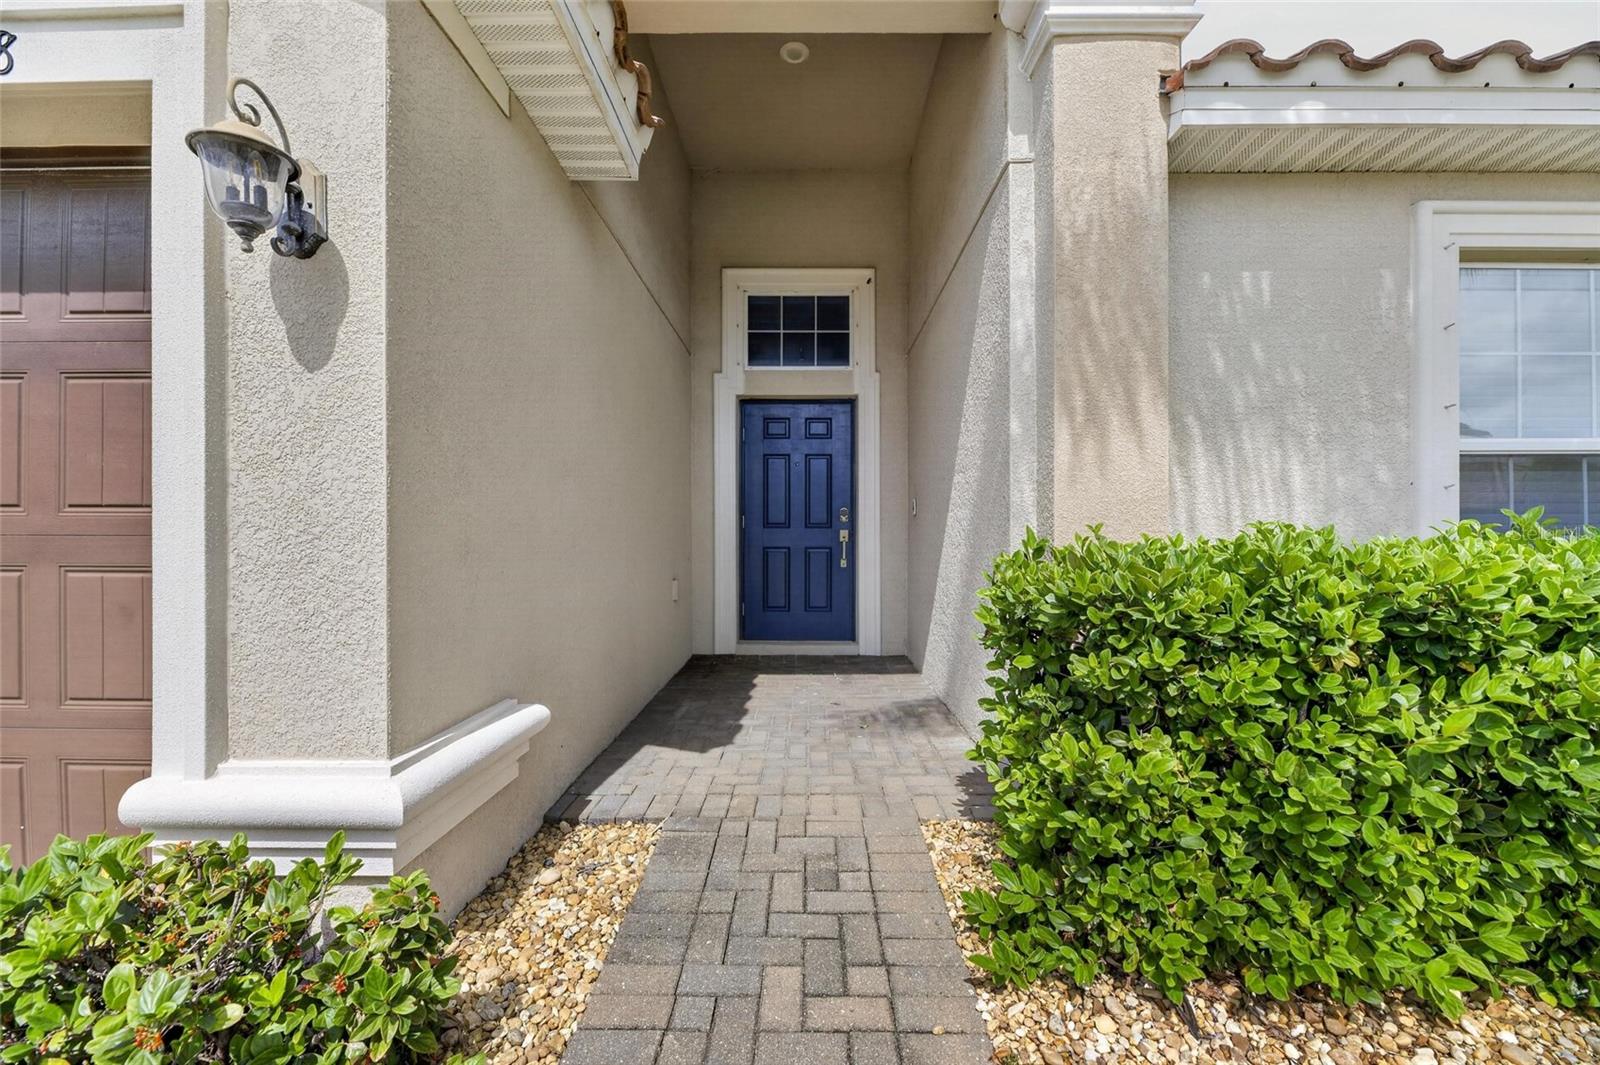
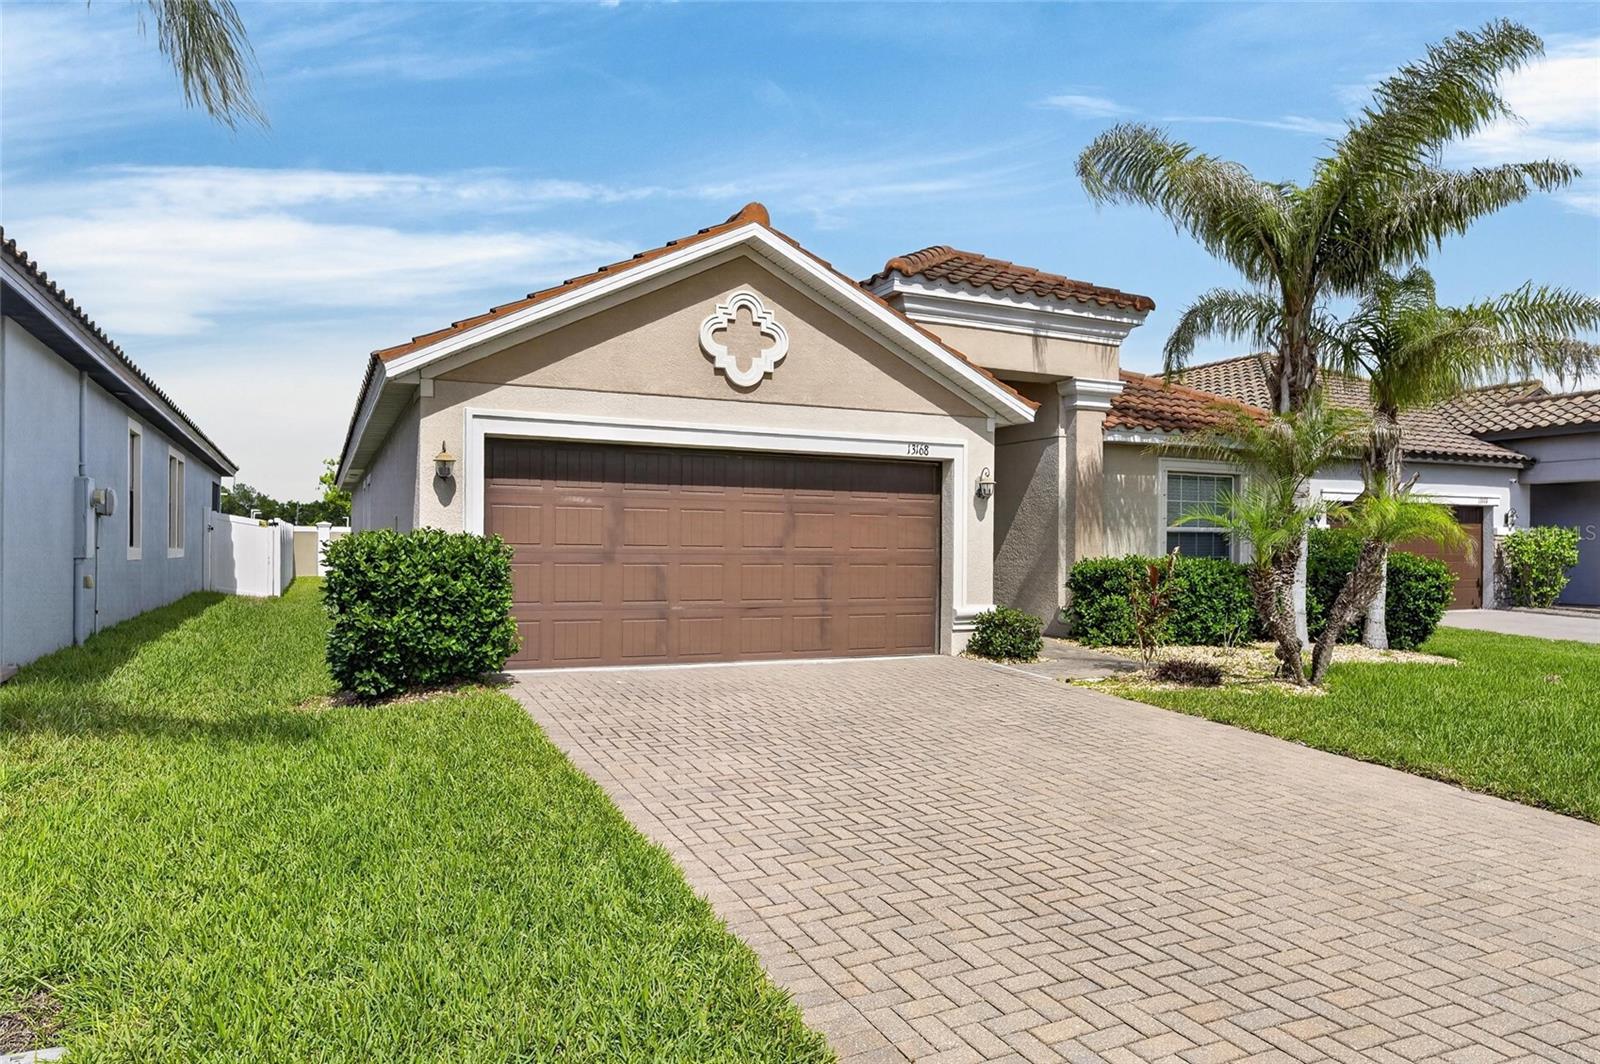
Virtually Staged. Welcome to 13168 Green Violet Dr — where space, flexibility, and opportunity come together in one of Riverview’s most in-demand communities. This 4-bedroom, 3-bath single-story home offers nearly 2,000 square feet of open, functional living—an increasingly rare find at this price point. Built in 2018, it delivers the peace of mind of newer construction with the freedom to make it your own. Step inside to soaring ceilings and a bright, open layout that effortlessly connects the living, dining, and kitchen spaces. Whether you're hosting, working from home, or just enjoying a quiet night in, this floor plan adapts to your lifestyle. The kitchen is designed for everyday ease with stone countertops, a full appliance package, and added upgrades like water and UV filtration—small details that make a big difference in daily living. All four bedrooms are conveniently located on one level, including three full bathrooms—ideal for families, guests, or multi-generational living. Each room offers comfortable space and practical storage, giving you flexibility to create a home office, gym, or private retreat. Step outside to a covered patio perfect for morning coffee or weekend grilling, with a low-maintenance yard that keeps life simple. Here’s the opportunity: this home is priced to sell and ready for your personal touch. You’re not paying for someone else’s upgrades—you get to create your own vision and build equity from day one. If you’ve been waiting for a newer home with space, functionality, and real upside… this is the one. Schedule your showing before it’s gone
/t.realgeeks.media/resize/300x/https://u.realgeeks.media/todayshomevalue%252FFullLogo_Transparent_NoBuffer.png)
Additional Information
- Taxes
- $2,695
- HOA Fee
- $274
- Year Built
- 2018
- Construction
- Stucco
- Living Area
- 1,930
- Acres
- 0.14
- Hoa Fee
- $274
- Interior Features
- Ceiling Fans(s), High Ceilings, Open Floorplan, Stone Counters, Thermostat, Window Treatments
- Amenities
- Pool
- Cooling
- Central Air
- Heating
- Central
- Garage Spaces
- 2
- Garage Description
- 2 Car Garage
- Exterior Features
- Hurricane Shutters
- Sewer
- Public Sewer
- Pets
- Yes
Listing courtesy of LPT REALTY, LLC..
Mortgage Calculator
All listing information is deemed reliable but not guaranteed and should be independently verified through personal inspection by appropriate professionals. Listings displayed on this website may be subject to prior sale or removal from sale. Availability of any listing should always be independently verified. Listing information is provided for consumer personal, non-commercial use, solely to identify potential properties for potential purchase. All other use is strictly prohibited and may violate relevant federal and state law. Data last updated on